Property Sub Type: Single Family Home
| Bedrooms: | 5 |
|---|---|
| Bathrooms: | 6 |
| Living area: | 5549.00 |
|---|---|
| List Price Per SqFt: | 1026 |
| Year built: | 2009 |
| Lot acreage: | 1.24 |
Subdivision:
Highlands At Breckenridge
| Association fee: | 150.00 |
|---|---|
| Association fee frequency: | Annually |
| Current Tax Amount: | 17320.55 |
|---|---|
| Garage Spaces: | 3 |
| MLS: | S1069062 |
| Days on Market: | 75 |

Home Breckenridge Real Estate Highlands At Breckenridge Real Estate in Breckenridge S1069062
511 Golden Age Drive, Breckenridge 5 Bed Home for Sale
$5,695,000 Home in Breckenridge
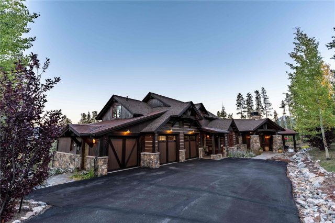
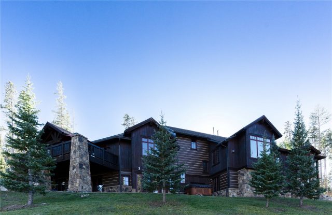
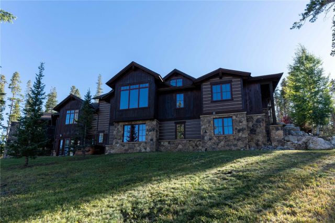
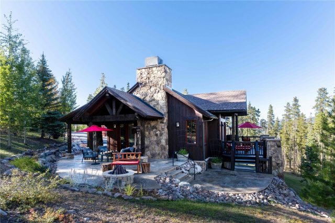
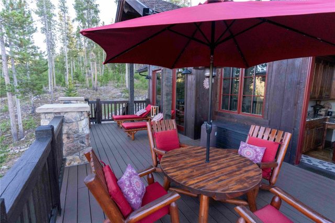
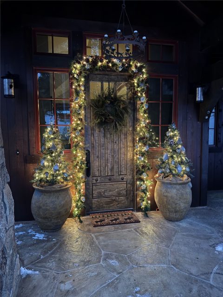
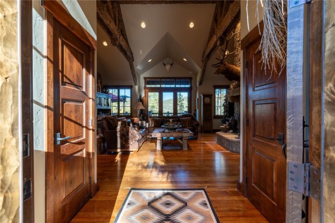
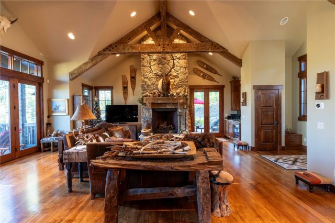
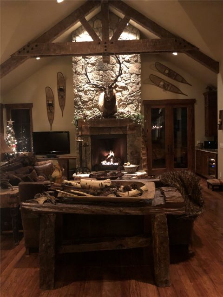
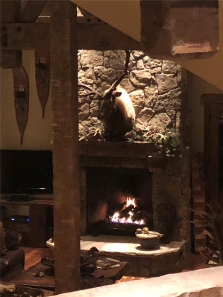
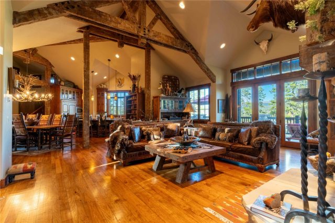
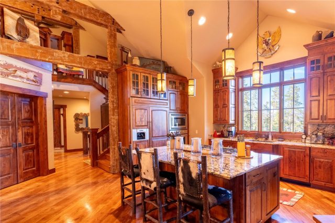
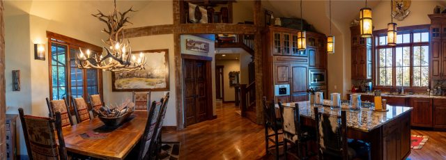
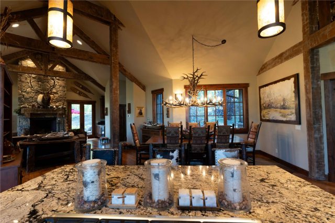
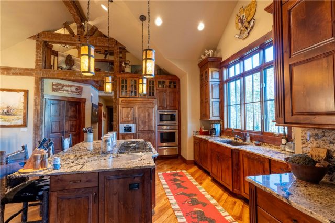
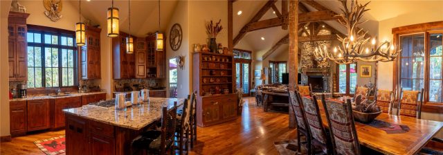
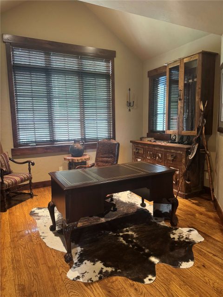
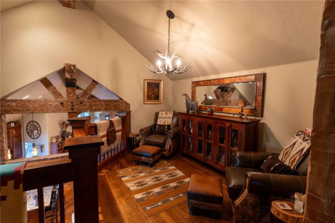
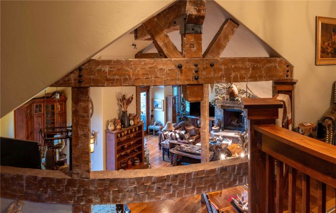
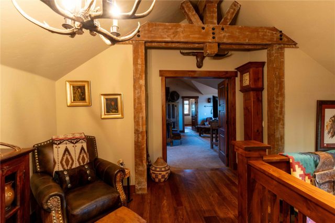
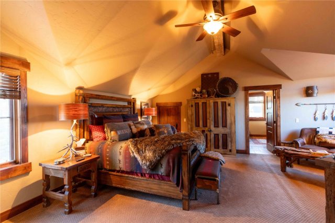
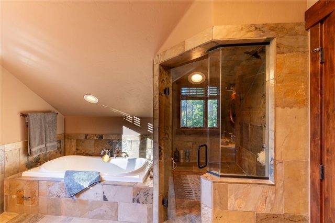
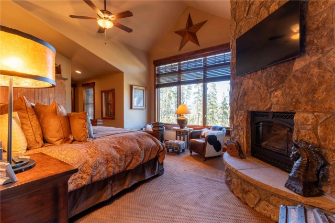
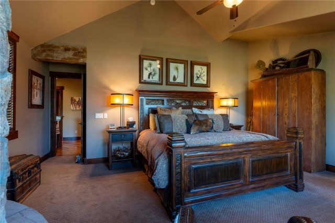
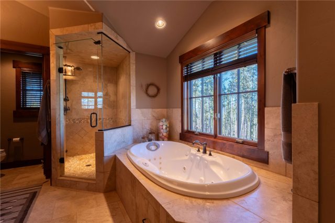
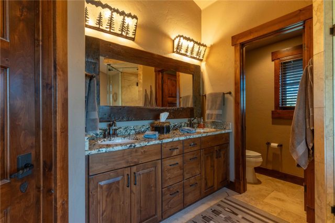
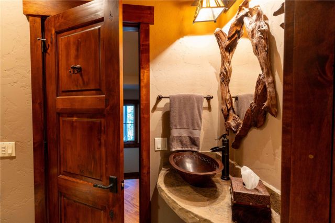
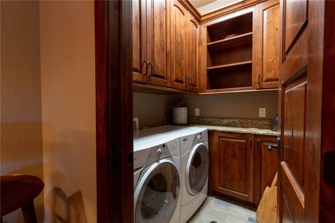
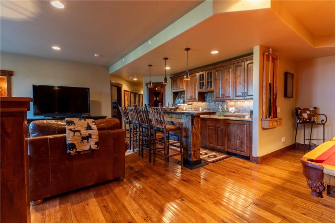
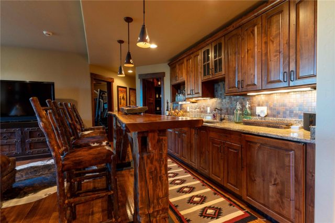
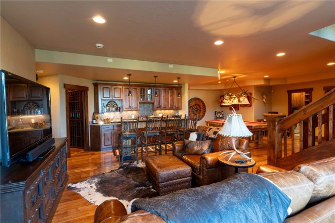
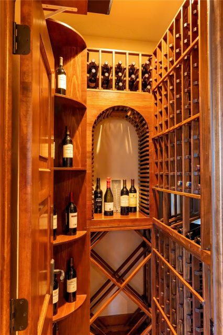
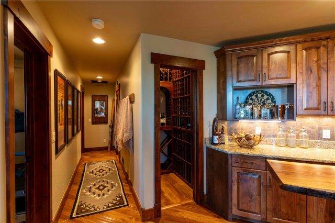
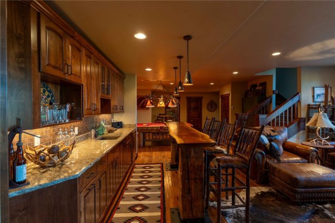
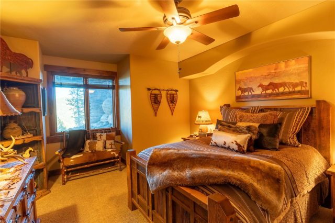
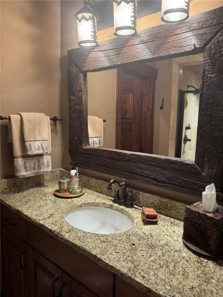
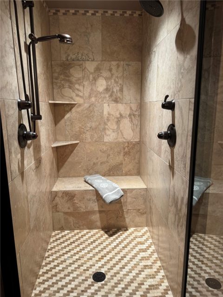
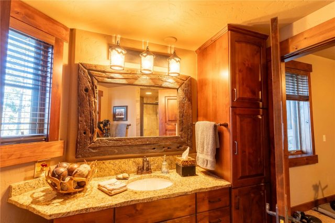
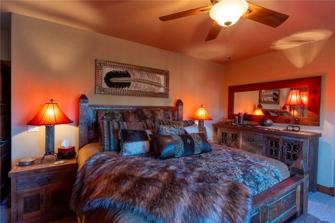
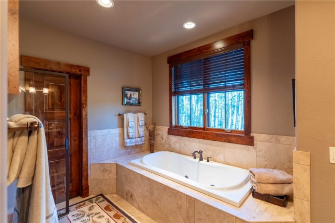
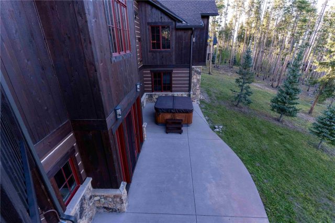
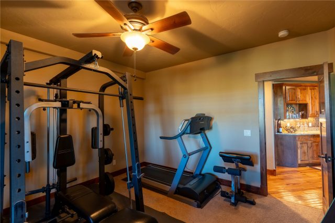
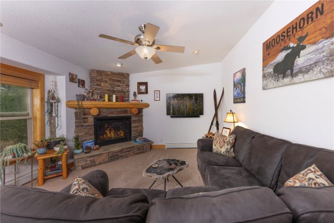
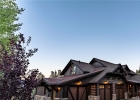
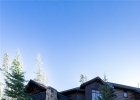
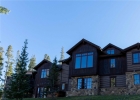
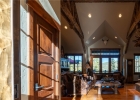
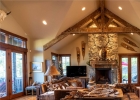
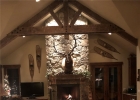
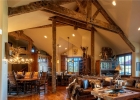
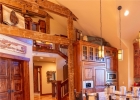
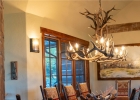
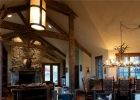
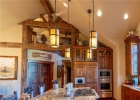
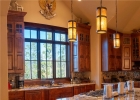
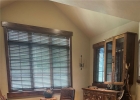
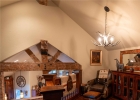
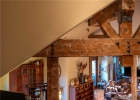
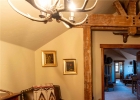
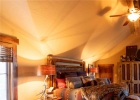
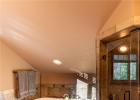
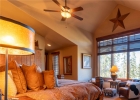
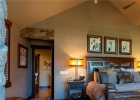
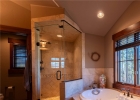
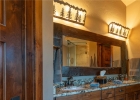
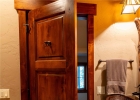
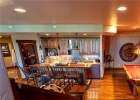
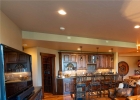
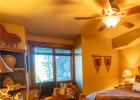
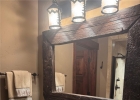
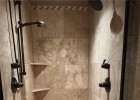
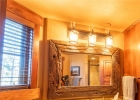
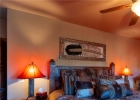
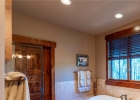
Welcome to 511 Golden Age Drive located in the coveted Highlands at Breckenridge (filing 10). Architected by the renowned Janet Sutterley, this 5549 sq ft, 5 bed/6 bath home is being offered to the market for the first time. This home boasts old world craftsmanship show casing hardwood floors, custom alder cabinets/interior doors, beautiful granite countertops with custom edging, hand hewn Douglas Fir beams, trusses, and front doors, 3 moss rock gas fireplaces and a chef’s kitchen adorned with all Thermador appliances including a six-burner gas cooktop and two dishwashers. Situated on 1.24 acres at the end of a private drive, the mountain views are spectacular from every room in the home.
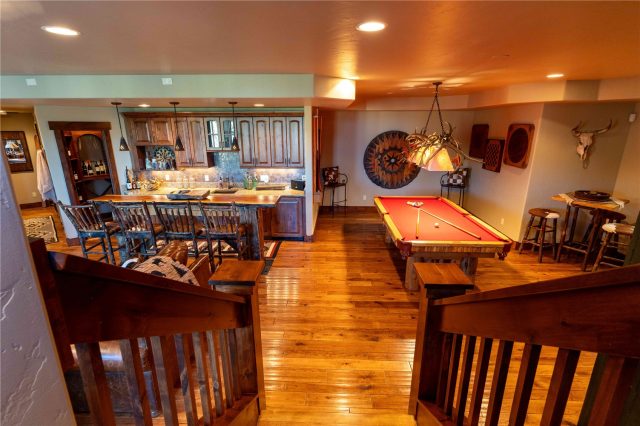
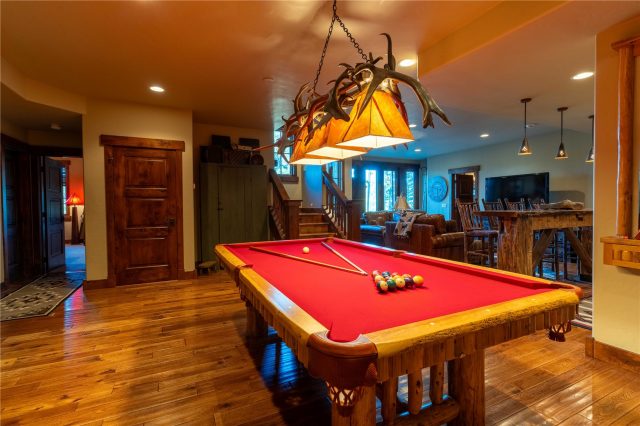
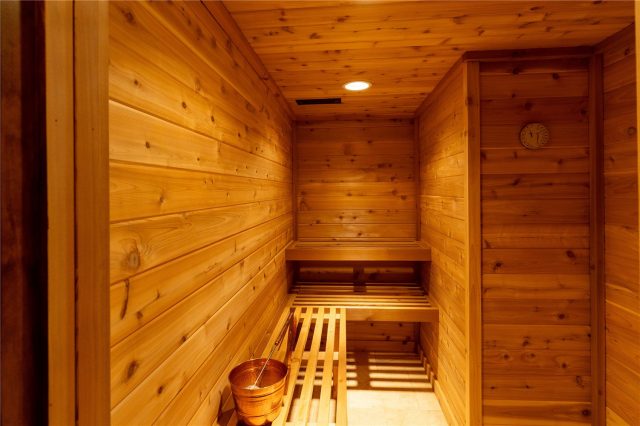
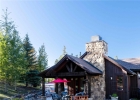
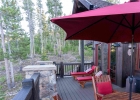
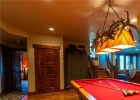
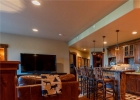
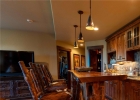
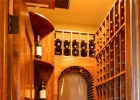
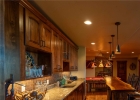
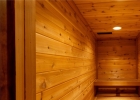
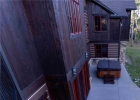
Privacy abounds from surrounding protected green space and the White River National Forest making the home feel grand yet serene. Prominent features include 3 master suites, 2 additional guest bedrooms each with a ¾ bath and a ¾ bath off the first-floor private office, two laundry rooms, sauna, climate-controlled wine room, lower-level entertainment/living room with engineered hand scraped hickory flooring and a custom designed bar. Additional features include an oversized three car garage, extensive flagstone patios, gas firepit, Arctic Spa 8-person hot tub, large Trex deck off the great room, and mature wooded landscaping. Recent upgrades include a new roof (2026), completely rebuilt/replaced boiler system (2024), new hot water tank (2024), new water softener (2024), new wine room cooler unit (2025), and new exterior paint and stain (2022-2024).
This home has been meticulously cared for, has never been rented, non-smoking, and provides quintessential mountain living experience. 511 Golden Age Drive is a must see to appreciate its incredible private location, thoughtful layout, exquisite finishings, and magnificent views.
Interior
Furnished: Unfurnished
Fireplaces Total: 3
Flooring: Carpet, Tile, Wood
Appliances: Built In Oven, Dryer, Dishwasher, Gas Cooktop, Disposal, Microwave, Refrigerator, Washer
Laundry: In Unit
Exterior
# Levels In Unit: Three Or More
Construction Materials: Wood Frame
Roof: Asphalt, Metal
Parking Features: Garage
Road Surface Type: Paved
Utilities
Available Utilities: Water Available, Sewer Available
Sewer/Septic: Public Sewer
Water Source: Public
Heating: Radiant
HOA, Tax and Fee(s) Information
Property Legal Description: LOT 54 HIGHLANDS AT BRECKENRIDGE # 10
Association Annual Total: $150
Pets Allowed: Yes
Driving Directions
8 minutes from town – Hwy 9 north, right on Highlands drive, right on Preston Way, right on Golden Age Dr, property is last home on the left
Address:
511 Golden Age Drive, Breckenridge, Colorado
|
|
|
|
|
|
|
|
|
|
|
|
|
|
|
Discover Luxury Living At 511 Golden Age Drive In Breckenridge, CO
Nestled within the highly desirable Highlands At Breckenridge of Summit County, CO, this stunning unfurnished 5,549 square foot single-family residence built in 2009 is now available at $5,695,000. The home features 5 bedrooms and 6 bathrooms, all situated on a well-appointed 1.24 acre lot. For a comprehensive look at this property—including details on its construction, interior finishes, scenic views, and local school assignments—please review the full listing details. Ready to see it in person? Contact Natalia Bassova, a Breckenridge real estate broker at Resort Real Estate Inc., with over 21 years of experience (date licensed 06/23/2005, license #ER.040046620), specializing in luxury mountain Breckenridge real estate at (970) 389-8899 to schedule a private tour of MLS #S1069062 today.
Map
Street View

Listed by: Trelora Realty, coteam@trelora.com
Copyright © 2026 Altitude MLS Inc., a wholly-owned subsidiary of Altitude REALTORS®. The information displayed herein was derived from sources believed to be accurate, but has not been verified by Altitude MLS. Buyers are cautioned to verify all information to their own satisfaction. This information is exclusively for viewers’ personal, noncommercial use. Any republication or reproduction of the information herein without the express permission of the Altitude MLS is strictly prohibited.
Request showing
Inquire

New listings today