Property Sub Type: Duplex
| Bedrooms: | 3 |
|---|---|
| Bathrooms: | 4 |
| Living area: | 1855.00 |
|---|---|
| List Price Per SqFt: | 894 |
| Year built: | 2001 |
| Lot acreage: | 0.05 |
Subdivision:
Highland Greens
View: Mountains, Ski Area
| Association fee: | 8213.00 |
|---|---|
| Association fee frequency: | Annually |
| Current Tax Amount: | 4874.36 |
|---|---|
| Garage Spaces: | 2 |
| MLS: | S1056434 |

Home Breckenridge Real Estate Highland Greens Duplex in Breckenridge S1056434
46 Chestnut Lane, Breckenridge 3 Bed Duplex (Sold)
Sold $1,615,000 on Apr 18, 2025 Duplex in Breckenridge
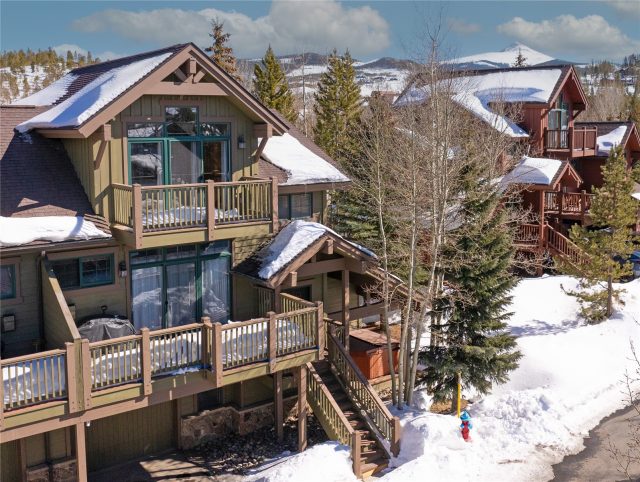
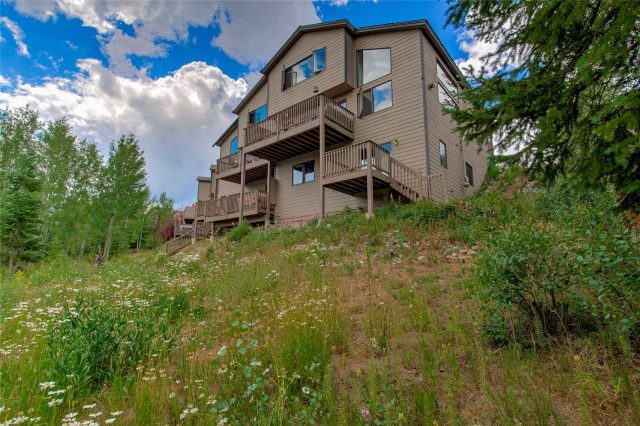
This updated townhome is located in a highly sought-after neighborhood and offers modern upgrades throughout. Fresh paint and new carpet complement the stylish finishes, including quartz countertops in the kitchen, complete with built-in pop-up receptacles for power and multi-USB charging. The dining room features a sleek, modern light fixture, while new vanity lights brighten the bathrooms. The main level includes a spacious living area, dining room, kitchen, and a convenient half-bath.
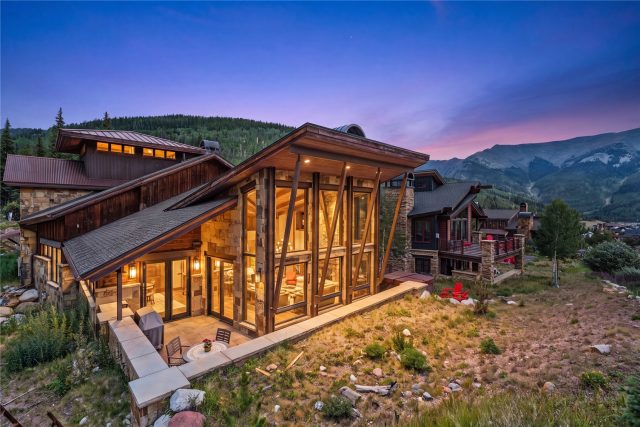
Upstairs, the primary suite includes a roomy king-sized bedroom, a cozy sitting area ideal for a home office, and a large closet with attic access, plus the primary ensuite bathroom offers a 5-piece setup, including a soaking tub and two vanities. A private balcony off the primary bedroom showcases stunning views of the Ten Mile Range and Breckenridge Resort. Half a level below the main floor, a ground-level exit leads to the hot tub, with a nearby 3/4 bath and a bedroom with two twin beds. Storage under the stairs is accessible just off the entry to the two-car tandem garage.
Down the hall, you'll find another bedroom suite with a full bath, as well as the laundry and mechanical closets. This inviting residence is just 3 miles to Breckenridge; close to the 27-hole, Jack Nicklaus-designed Gold Run golf course and near the bus stop or bike path for access to 100s of hiking, biking, or trails. A dedicated shuttle runs to and from Breckenridge during the winter season, plus... owners can opt in to home mail delivery (cluster box)! Look no further; your Summit County home or retreat destination is waiting at 46 Chestnut Circle in the Highland Greens!
Interior
Furnished: Partially
Interior Features: Ceiling Fans, Five Piece Bathroom, Fireplace, Primary Suite, Quartz Counters, Cable Tv, Vaulted Ceilings
Fireplaces Total: 1
Flooring: Carpet, Tile, Wood
Appliances: Dishwasher, Electric Range, Disposal, Microwave Hood Fan, Microwave, Refrigerator, Dryer, Washer
Exterior
Total Building Levels: 3
Unit Entry Level: 2
# Levels In Unit: Three Or More, Multi Split
Construction Materials: Wood Siding, Wood Frame
Roof: Asphalt
Parking Features: Garage, Tandem
Road Surface Type: Paved
Utilities
Available Utilities: Electricity Available, Natural Gas Available, Phone Available, Sewer Available, Snow Removal, Trash Collection, Water Available, Cable Available, Sewer Connected
Sewer/Septic: Connected
Water Source: Public
Heating: Radiant
HOA, Tax and Fee(s) Information
Association Annual Total: $8,213
Association Amenities: Transportation Service
Community Features: Golf, Trails Paths, Public Transportation
Pets Allowed: Yes
Unbranded Tour: View virtual tour
Driving Directions
Hwy 9 to Tiger Road; east to Highfield Trail, then north; left (west) onto Chestnut Lane; 46 will be on the interior or RHS with single car parking space in front of garage.
Address:
46 Chestnut Lane, Breckenridge, Colorado
|
Property Snapshot For Duplex At 46 Chestnut Lane, Breckenridge, CO in Highland Greens
Experience the best of Breckenridge in this beautiful 3 bedroom, 4 bathroom duplex. Spanning over 1,800 square feet on a 0.05 acre lot, this Breckenridge property offers the perfect blend of space and mountain elegance and was most recently offered at $1,659,000. Whether you're interested in the architectural details, neighborhood amenities, or the breathtaking views, you can find all the specifics in the listing details on this page. Interested in a mountain duplex like this? Call Natalia Bassova, a Breckenridge real estate broker at Resort Real Estate Inc., with over 21 years of experience (date licensed 06/23/2005, license #ER.040046620), specializing in exclusive Breckenridge real estate, at (970) 389-8899 to learn more about MLS #S1056434 and similar opportunities today.
Map

Listed by: Re/Max Properties/66, paulaparker@summitcomountainhomes.com
Copyright © 2026 Altitude MLS Inc., a wholly-owned subsidiary of Altitude REALTORS®. The information displayed herein was derived from sources believed to be accurate, but has not been verified by Altitude MLS. Buyers are cautioned to verify all information to their own satisfaction. This information is exclusively for viewers’ personal, noncommercial use. Any republication or reproduction of the information herein without the express permission of the Altitude MLS is strictly prohibited.
Request showing
Inquire

New listings today