Property Sub Type: Single Family Home
| Bedrooms: | 4 |
|---|---|
| Bathrooms: | 3 |
Additional rooms: Dining Room, Family Room, Great Room, Loft
| Living area: | 2836.00 |
|---|---|
| List Price Per SqFt: | 661 |
| Year built: | 1978 |
| Lot acreage: | 0.69 |
Subdivision:
Breckenridge Heights Sub
Location: City Lot
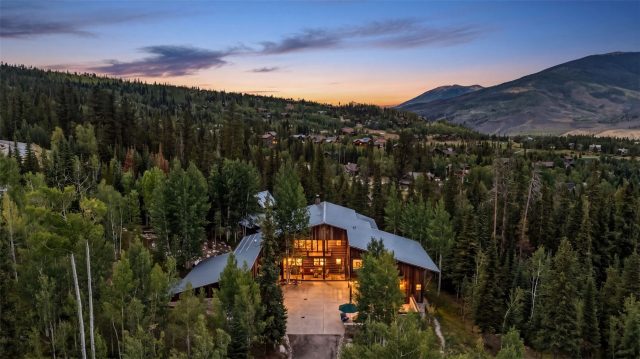
View: Mountains, Ski Area, Trees Woods
| Current Tax Amount: | 4143.60 |
|---|---|
| Garage Spaces: | 2 |
| MLS: | S1070433 |

Home Breckenridge Real Estate Breckenridge Heights Sub Real Estate in Breckenridge S1070433
54 Ski Trail Circle, Breckenridge 4 Bed Home (Sold)
Sold Home in Breckenridge
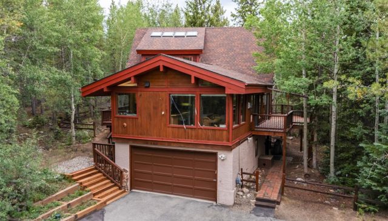
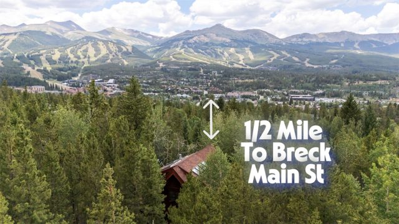
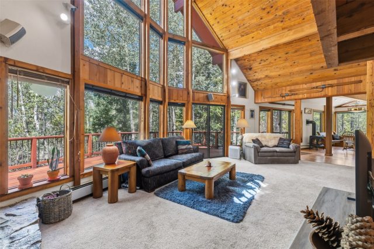
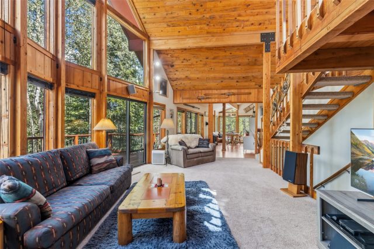
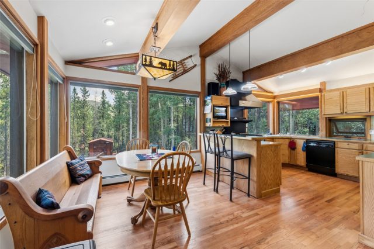
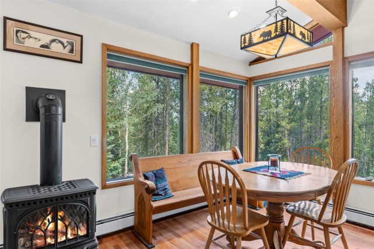
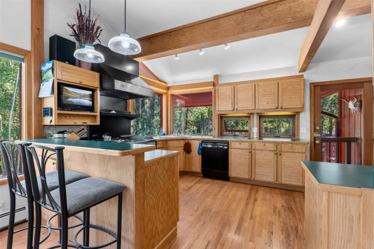
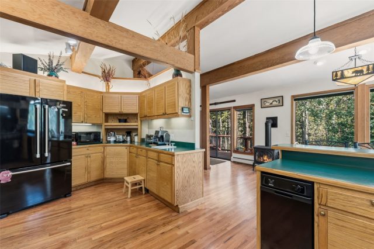
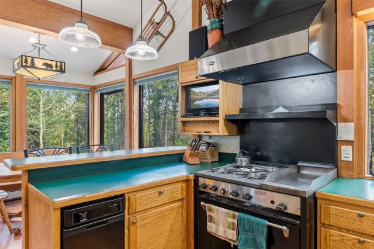
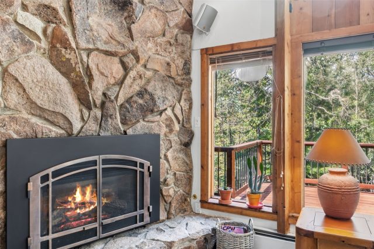
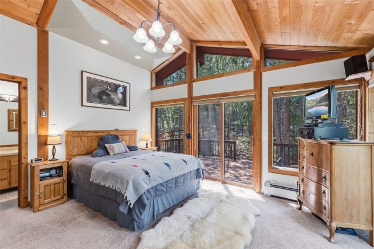
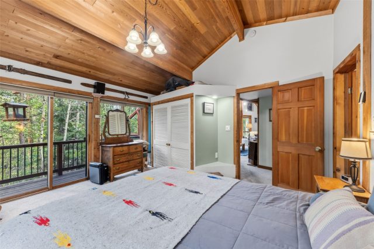
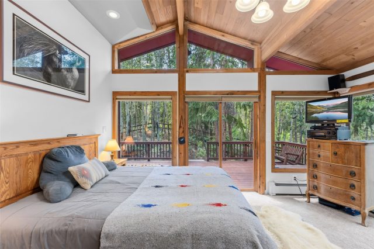
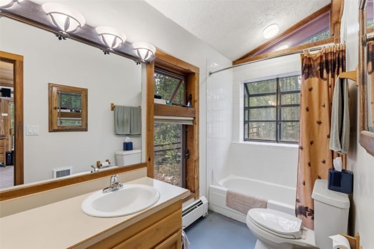
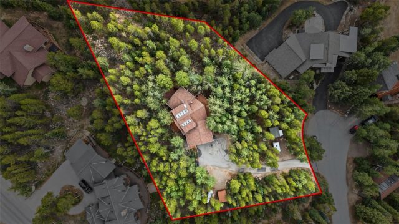
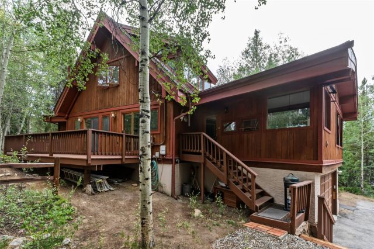
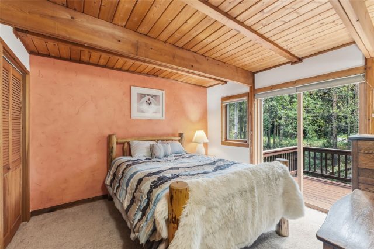
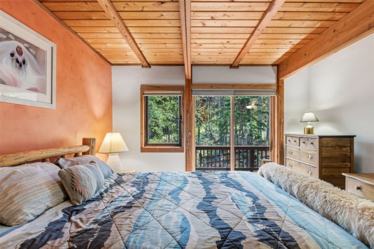
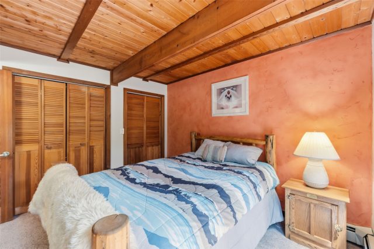
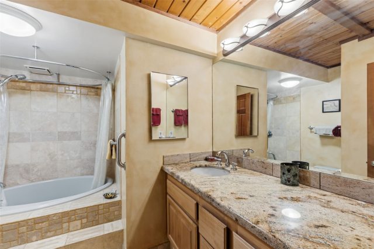
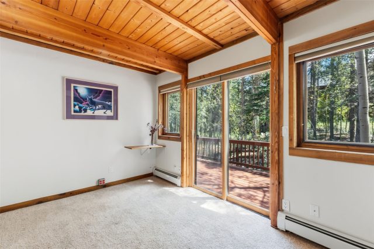
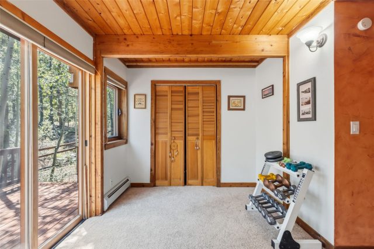
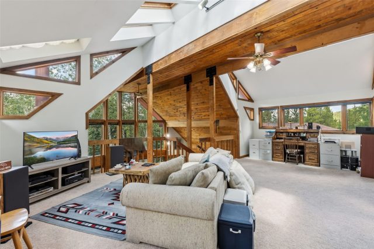
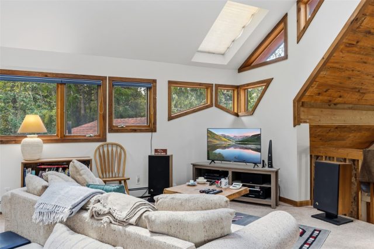
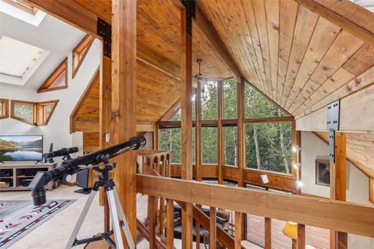
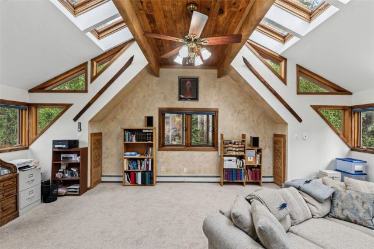
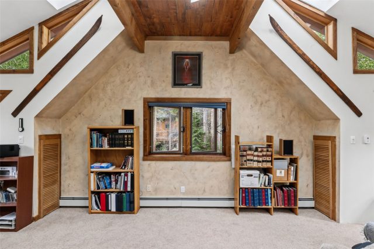
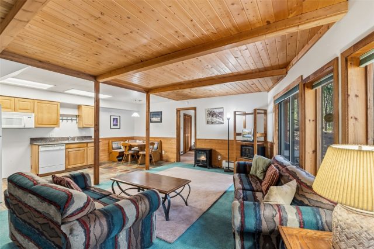
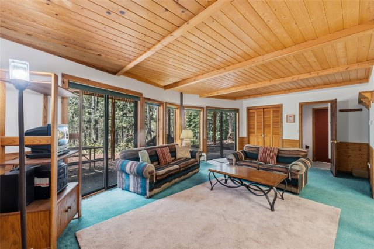
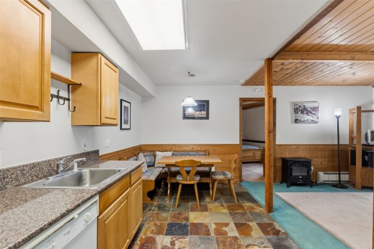
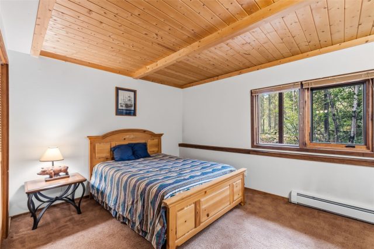
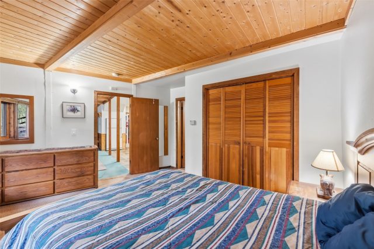
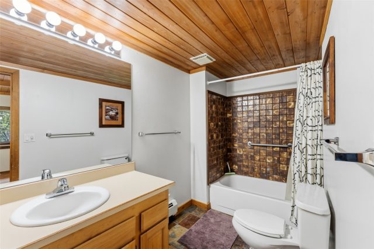
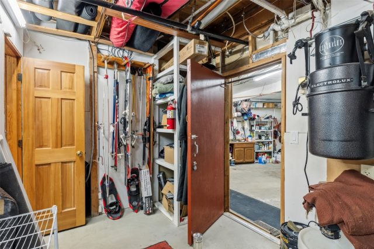
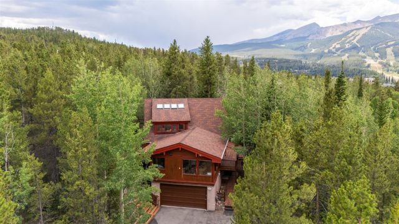
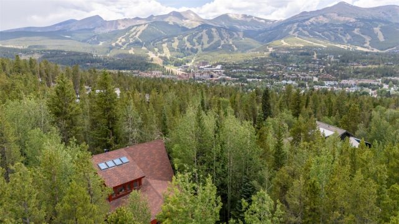
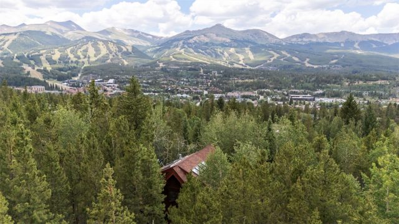
Rarely does an opportunity arise to own one of Breckenridge's most EXCEPTIONAL homesites. Situated on a beautiful .69-acre lot just one-half mile from Main Street. The property is tucked away at the end of a quiet, NO-THROUGH-TRAFFIC cul-de-sac; an exceptionally rare setting this close to downtown Breckenridge. Where privacy, views, and location converge on one of the finest lots available. Extraordinary properties begin with extraordinary land, and this is one of the most coveted parcels you will find in Breckenridge.
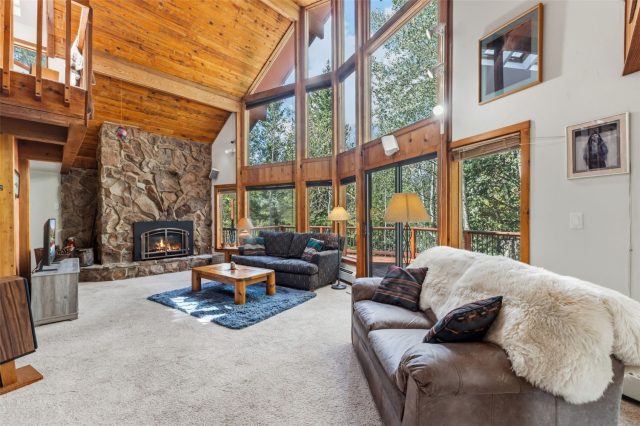
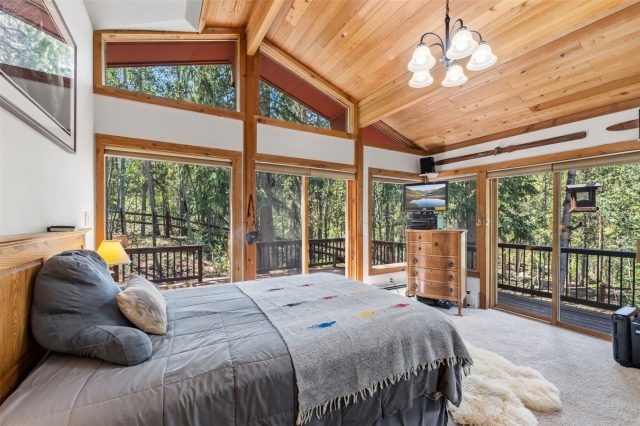
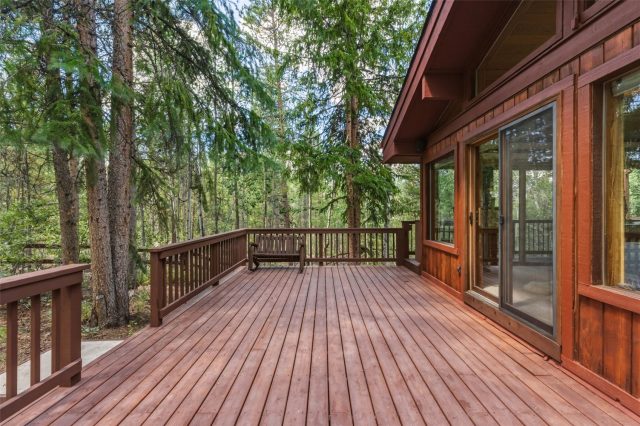
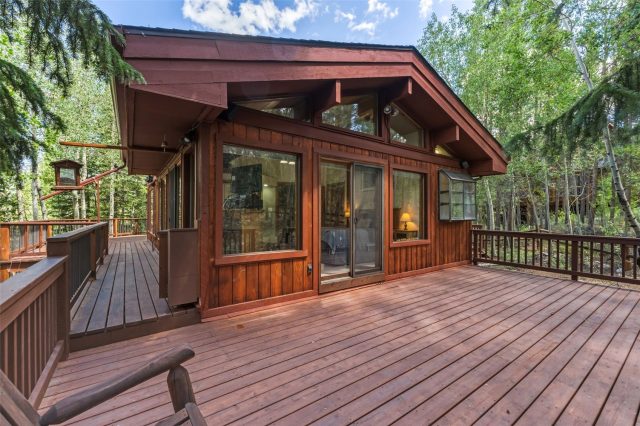
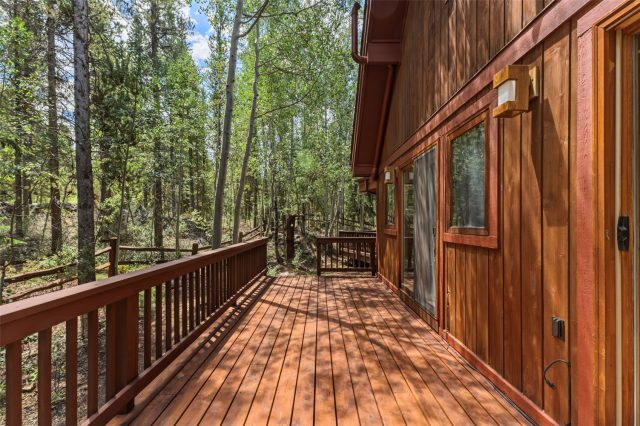
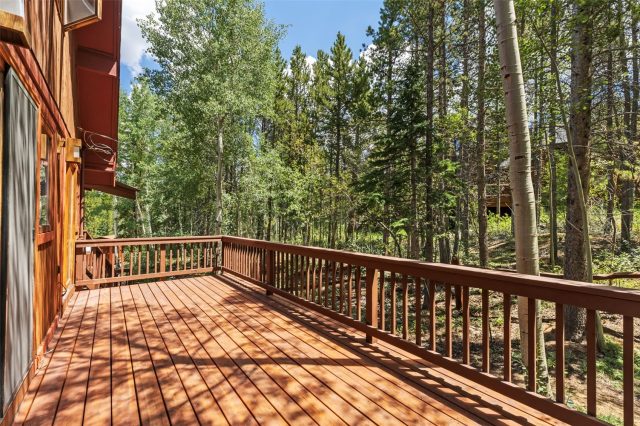
This single-family 4-bedroom plus loft, 3-bath home features soaring vaulted ceilings, expansive cathedral windows, a stunning waterfall stone wall, surrounding a Mendota gas fireplace, and a wraparound deck with direct access from every bedroom and the main living space. The thoughtfully remodeled lower level includes lock-off potential, providing flexibility for guests, multi-generational living, or additional rental possibilities.
Surrounded by aspen and pine, the property enjoys all-day sunshine, ski area & mountain views, abundant wildlife, and a peaceful setting. Step outside for direct access to the local trails and endless opportunities for hiking and exploring.
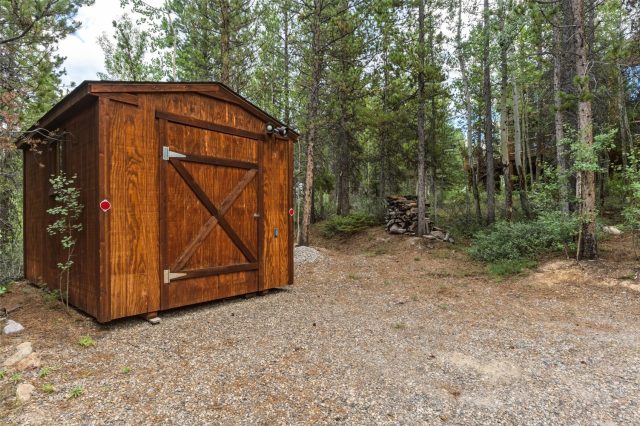
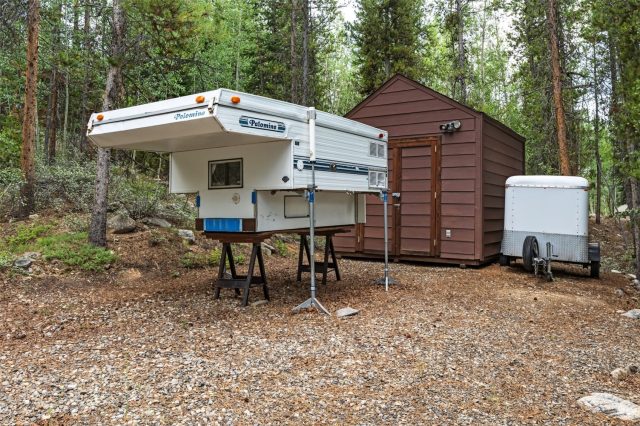
A two-car garage, two storage sheds with electricity, no HOA, and an unbeatable location combine with the serenity of this unique setting to create a property that is rarely available. Enjoy the convenience of walking or biking to Breckenridge's restaurants, shops, and ski area while coming home to the privacy and quiet that make this property truly special.
Interior
Furnished: Negotiable
Interior Features: Fireplace, Jetted Tub, Skylights, Vaulted Ceilings, Central Vacuum
Flooring: Carpet, Tile, Wood
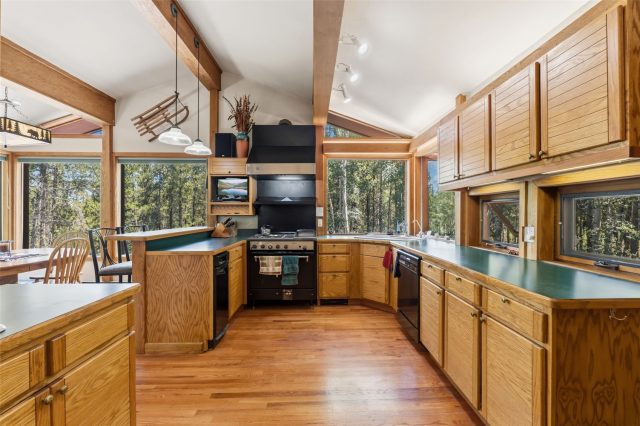
Appliances: Dryer, Dishwasher, Disposal, Gas Range, Gas Water Heater, Microwave, Refrigerator, Range Hood, Washer, Washer Dryer
Exterior
# Levels In Unit: Three Or More, Multi Split
Construction Materials: Wood Frame
Roof: Architectural, Shingle
Parking Features: Attached, Garage
Road Surface Type: Paved
Utilities
Available Utilities: Electricity Available, Natural Gas Available, Sewer Connected
Sewer/Septic: Connected
Water Source: Well
Heating: Baseboard, Natural Gas
HOA, Tax and Fee(s) Information
Community Features: Trails Paths
Pets Allowed: Yes
Driving Directions
From Main Street in Breckenridge, take Wellington to Royal Tiger. Turn right. To High Point, turn left. Ski Trail Circle is first road on your right. Home is up the first driveway on your left.
Address:
54 Ski Trail Circle, Breckenridge, Colorado
|
Property Highlights For 54 Ski Trail Circle In Breckenridge, CO
This one-of-a-kind single-family home is located at 54 Ski Trail Circle in the Breckenridge Heights neighborhood of Breckenridge, CO. It was most recently listed at $1,875,000. The residence features 4 bedrooms, 3 bathrooms, and 2,836 square feet of living space on a 0.69 acre parcel. Detailed information regarding interior features, property taxes, and Summit County schools is provided on this page. For more details about MLS #S1070433 or professional representation in your own home search, please reach out to the Summit County real estate specialist Natalia Bassova at Resort Real Estate Inc., who has over 21 years of experience (date licensed 06/23/2005, License #ER.040046620) in in-town properties in Breckenridge real estate.
Map

Listed by: Cornerstone Real Estate Co., 14erchris@gmail.com
Copyright © 2026 Altitude MLS Inc., a wholly-owned subsidiary of Altitude REALTORS®. The information displayed herein was derived from sources believed to be accurate, but has not been verified by Altitude MLS. Buyers are cautioned to verify all information to their own satisfaction. This information is exclusively for viewers’ personal, noncommercial use. Any republication or reproduction of the information herein without the express permission of the Altitude MLS is strictly prohibited.
Request showing
Inquire

New listings today