Property Sub Type: Single Family Home
| Bedrooms: | 4 |
|---|---|
| Bathrooms: | 3 |
Additional rooms: Family Room, Study, Sunroom
| Living area: | 2818.00 |
|---|---|
| List Price Per SqFt: | 266 |
| Year built: | 1971 |
| Lot acreage: | 0.85 |
Subdivision:
Ten Mile Vista Sub
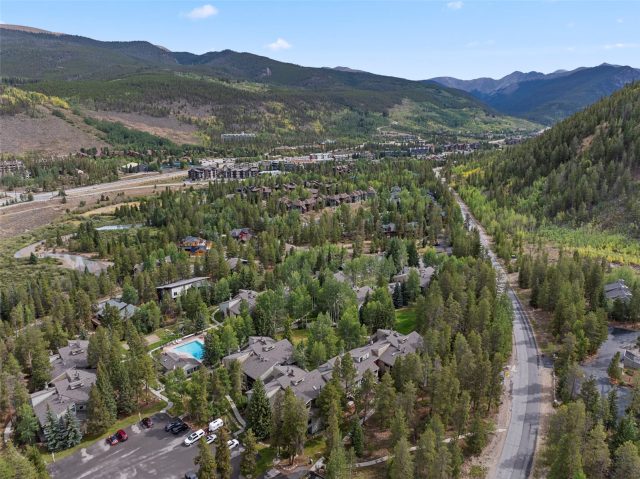
Location: On Golf Course
View: Meadow, Mountains, Southern Exposure
| Current Tax Amount: | 2129.40 |
|---|---|
| Garage Spaces: | 1 |
| MLS: | S390304 |

Home Summit County Real Estate S390304
405 Delaware Drive, Breckenridge 4 Bed Home (Sold)
Sold $732,500 on Mar 16, 2015 Home in Breckenridge
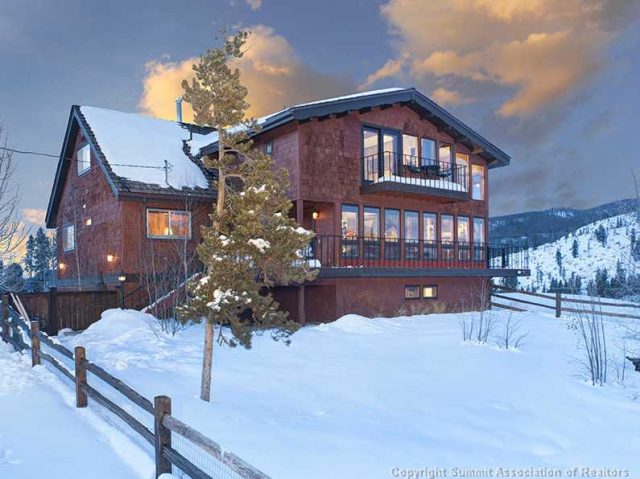
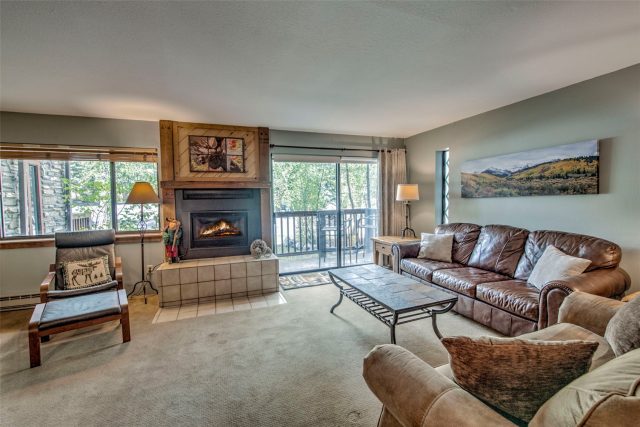
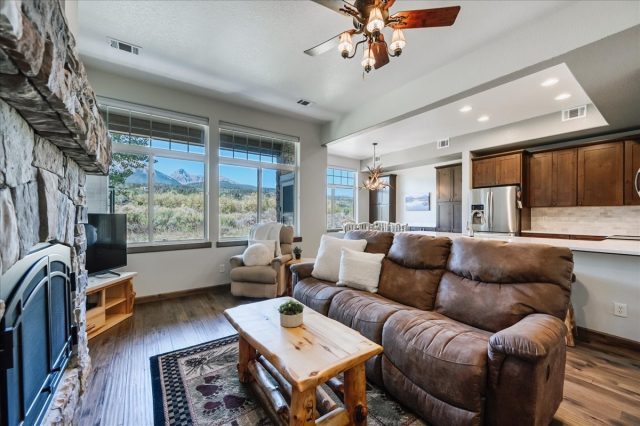
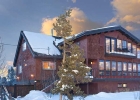
Beautiful home on a large, sunny home site conveniently located between Breckenridge and Frisco. This spacious mountain home features many recent updates, including the master bath, designer finishes, wood and cork floors, rock accents, dining area and new stairway. Stunning furnishings, impressive kitchen, cozy living areas, lots of windows, sauna, separate family room, office and much more.
Interior
Furnished: Partially
Interior Features: Fireplace, Sauna
Flooring: Carpet, Tile, Wood
Appliances: Built In Oven, Cooktop, Dishwasher, Microwave, Refrigerator, Range Hood, Dryer, Washer
Exterior
# Levels In Unit: Three Or More, Multi Split
Construction Materials: Wood Frame
Roof: Shake
Parking Features: Attached, Garage
Utilities
Available Utilities: Electricity Available, Natural Gas Available, Snow Removal, Trash Collection, Septic Available
Sewer/Septic: Septic Tank
Water Source: Well
Heating: Baseboard, Natural Gas
HOA, Tax and Fee(s) Information
Community Features: Golf, Trails Paths, Sauna
Pets Allowed: Yes
Unbranded Tour: View virtual tour
Driving Directions
Highway 9 to Tiger Road, head east and turn left on Swan Drive, right on Delaware to 405 on right.
Address:
405 Delaware Drive, Breckenridge, Colorado
|
Property Highlights For 405 Delaware Drive In Breckenridge, CO
This one-of-a-kind single-family home is located at 405 Delaware Drive in the Ten Mile Vista neighborhood of Breckenridge, CO. It was most recently listed at $749,900. The residence features 4 bedrooms, 3 bathrooms, and 2,818 square feet of living space on a 0.85 acre parcel. Detailed information regarding interior features, property taxes, and Summit County schools is provided on this page. For more details about MLS #S390304 or professional representation in your own home search, please reach out to the Summit County real estate specialist Natalia Bassova at Resort Real Estate Inc., who has over 21 years of experience (date licensed 06/23/2005, License #ER.040046620) in golf course properties in Breckenridge real estate.
Map

Listed by: SLIFER SMITH & FRAMPTON R.E., ebowers@slifersummit.com
Copyright © 2026 Altitude MLS Inc., a wholly-owned subsidiary of Altitude REALTORS®. The information displayed herein was derived from sources believed to be accurate, but has not been verified by Altitude MLS. Buyers are cautioned to verify all information to their own satisfaction. This information is exclusively for viewers’ personal, noncommercial use. Any republication or reproduction of the information herein without the express permission of the Altitude MLS is strictly prohibited.
Request showing
Inquire

New listings today