| Bedrooms: | 2 |
|---|---|
| Bathrooms: | 2 |
Additional rooms: See Remarks
| Living area: | 1180.00 |
|---|---|
| List Price Per SqFt: | 262 |
| Lot acreage: | 0.10 |
| Year built: | 2011 |
Subdivision/Condo Name:
Wellington Neighborhood
Location: Bus Route, In Town, See Remarks
View: Creek / River, Meadow, Mountains, Ski Slopes
| Association fee: | 60.00 |
|---|---|
| Association fee frequency: | Mo. |
Assoc. Fee Includes: Common Area Maintenance, Snow Removal
| Current Tax Amount: | 1245.00 |
|---|
| Heating: | Natural Gas, See Remarks |
|---|
Garage/Parking: Surface
Facilities: See Remarks
| MLS: | S377274 |
|---|
HomeSummit County Real EstateS377274
7 Walker Green Ct, Breckenridge 2 Bed Home (Sold)
Sold Home in Breckenridge
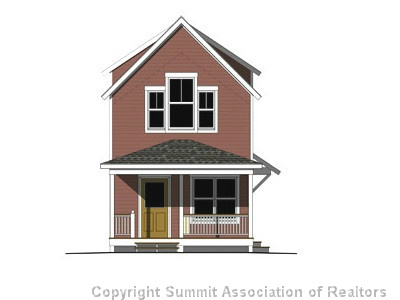
A new Aspen floor plan on a quiet "Green" in the award winning Wellington Neighborhood (HGTV,MetHome,Sunset). Just the right size! Sunny open floor plan with hardwood & tile floors, maple cabinets,energy efficient boiler,storage and a large mudroom. Under construction, pick your own finishes and a one year warranty.
Interior features:
Cable Available, Wired for CableAmenities:
Hiking / Pedestrian Trails, On Bus LineAddress:
7 Walker Green Ct, Breckenridge, Colorado

|

Listed by: Breckenridge Associates R.E. andy@breckenridgeassociates.com
Copyright © 2026 Altitude MLS Inc., a wholly-owned subsidiary of Altitude REALTORS®. The information displayed herein was derived from sources believed to be accurate, but has not been verified by Altitude MLS. Buyers are cautioned to verify all information to their own satisfaction. This information is exclusively for viewers’ personal, noncommercial use. Any republication or reproduction of the information herein without the express permission of the Altitude MLS is strictly prohibited.


