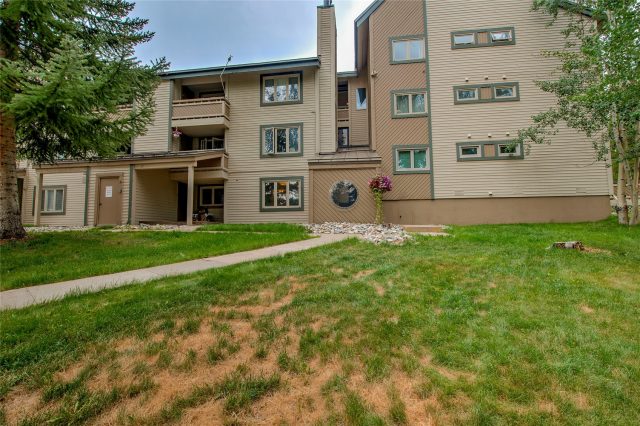
Property Sub Type: Condo
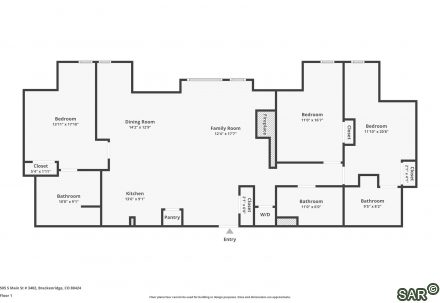
| Bedrooms: | 2 |
|---|---|
| Bathrooms: | 3 |
Additional rooms: Dining Room, Great Room
| Living area: | 1307.00 |
|---|---|
| List Price Per SqFt: | 611 |
| Year built: | 2000 |
Subdivision:
Main Street Station Condo
Location: Bus Route, In Town, Walk to Slopes
View: Mountains
| Association fee: | 3056.00 |
|---|---|
| Association fee frequency: | Qr. |
Association Fee Includes: Cable Tv, Common Area Maintenance, Common Taxes, Gas, Club Membership, Heat, Insurance, Management, Snow Removal, Trash Pickup
| Current Tax Amount: | 3763.88 |
|---|---|
| MLS: | S376368 |

Home Summit County Real Estate S376368
505 S Main St, Breckenridge 2 Bed Condo (Sold)
Sold Condo in Breckenridge
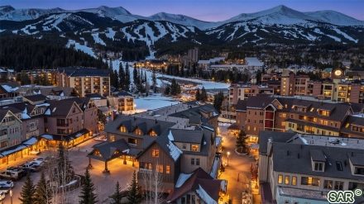
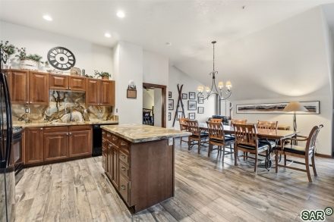
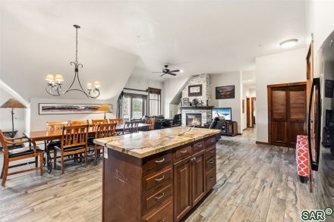
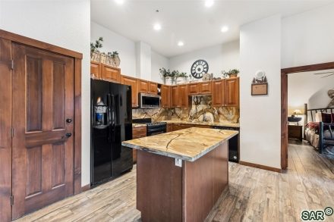
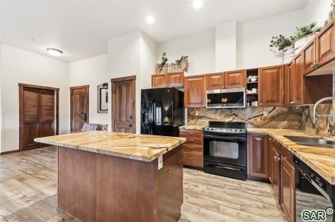
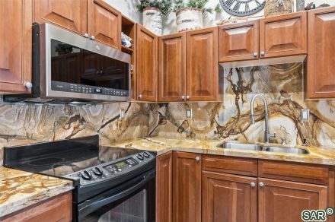
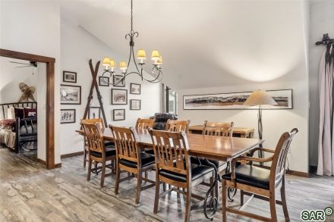
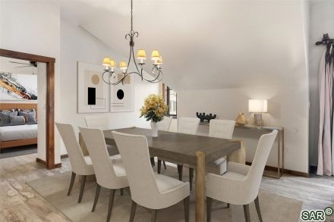
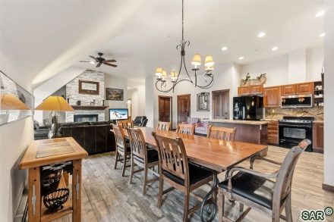
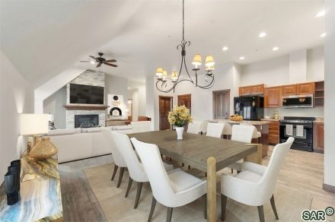
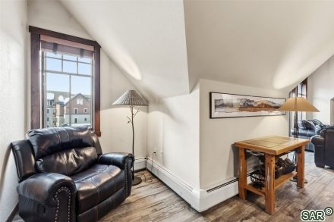
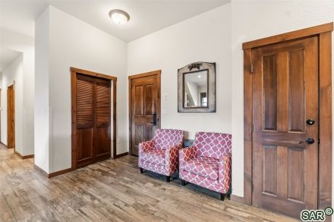
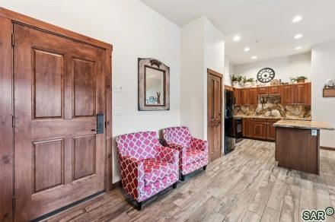
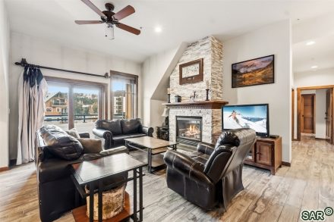
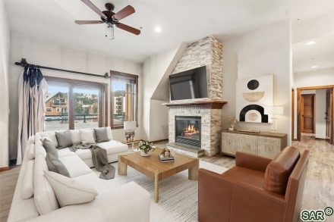
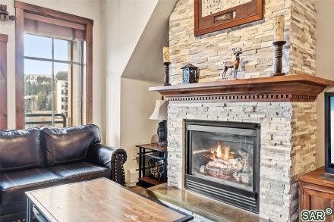
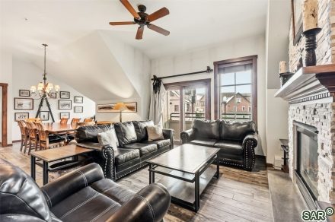
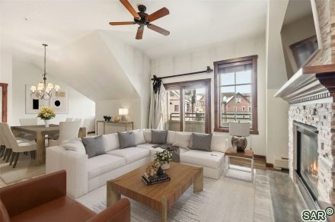
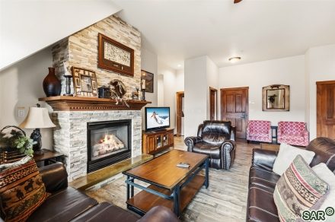
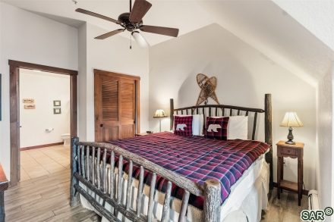
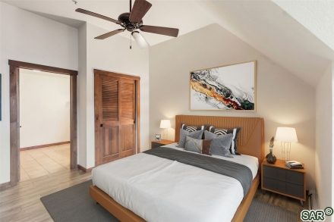
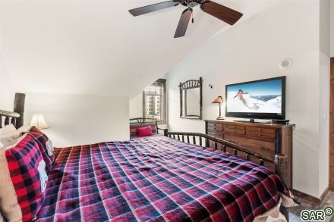
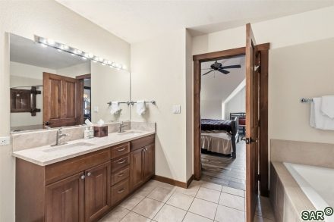
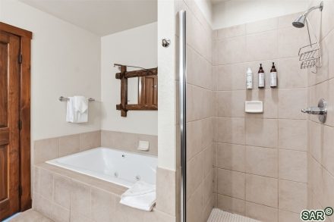
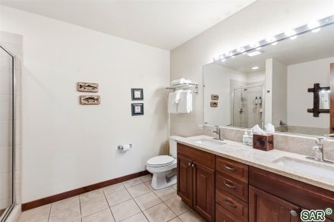
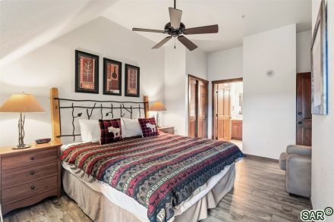
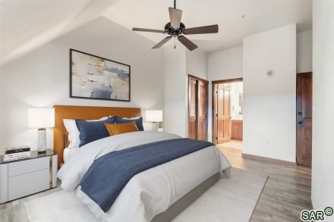
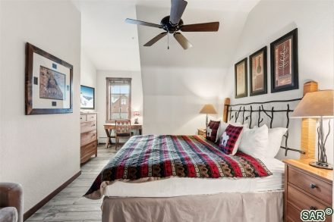
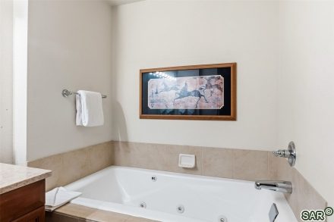
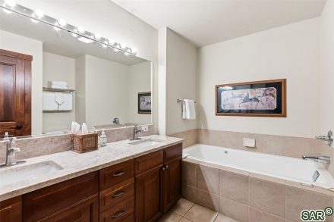
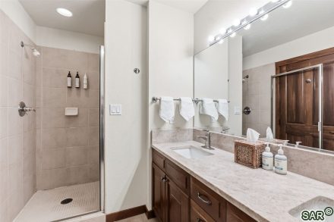
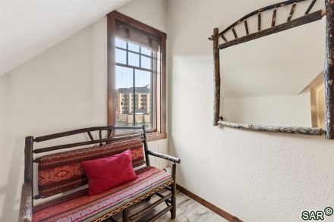
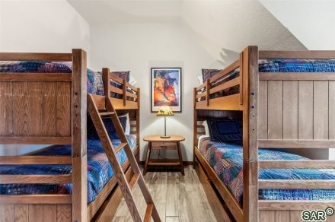
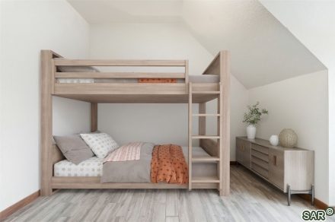
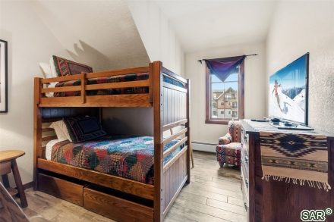
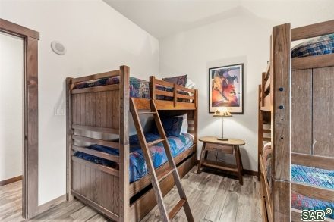
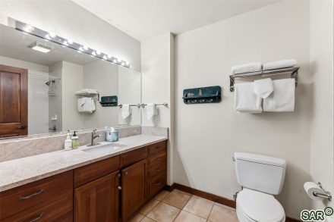
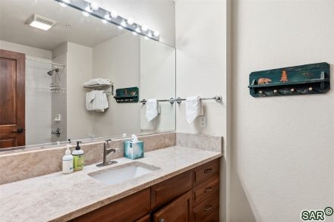
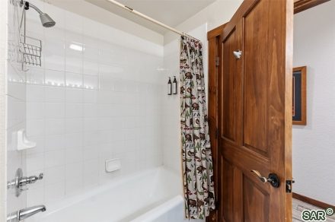
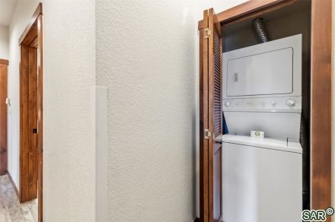
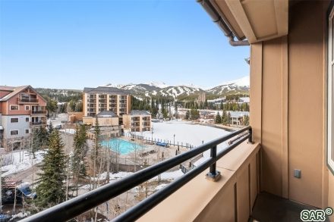
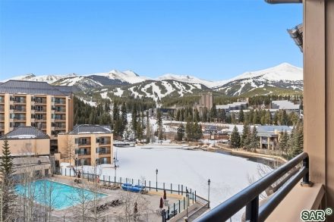
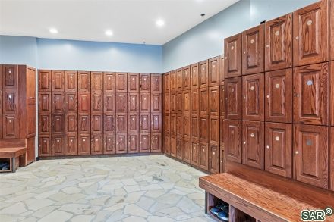
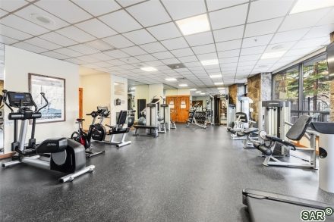
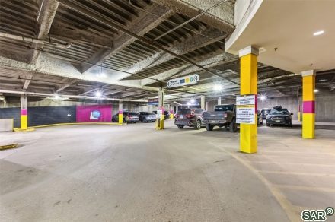
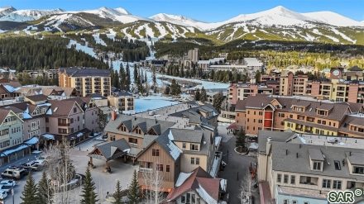
At the base of the mountain, in the heart of Breckenridge, this gorgeous penthouse with custom luxury furnishings, includes two master suites with jetted tubs. Soak in one of seven hot tubs, splash in the heated pool, or watch a movie in the theatre room and make lasting family memories.
Interior
Interior Features: Cable Available, Elevator, Fireplace - Gas, Jetted Bathtub, Vaulted Ceilings, Wired for Cable
Utilities
Heating: Common
HOA, Tax and Fee(s) Information
Community Features: Elevator, Hot Tub, Fitness Room, Pool, Steam Room
Address:
505 S Main St, Breckenridge, Colorado

|
Key Features For Main Street Station Condos In Breckenridge, CO
This 1,307 square foot condominium was most recently offered at $799,000. It offers a prime in-town location in Breckenridge, CO. The building was constructed in 2000. MLS #S376368 features 2 bedrooms and 3 bathrooms, allowing sufficient space for homeowners and visiting guests. If you need a competent agent and knowledgeable advice in the Breckenridge real estate market, contact Natalia Bassova of Resort Real Estate Inc. Natalia has over 21 years of experience in each and every transaction to help ensure a seamless and professional experience for her clients. Licensed since June 2005 (license #ER.040046620).
Map
Street View

Listed by: Slifer Smith & Frampton R.e.
Copyright © 2026 Altitude MLS Inc., a wholly-owned subsidiary of Altitude REALTORS®. The information displayed herein was derived from sources believed to be accurate, but has not been verified by Altitude MLS. Buyers are cautioned to verify all information to their own satisfaction. This information is exclusively for viewers’ personal, noncommercial use. Any republication or reproduction of the information herein without the express permission of the Altitude MLS is strictly prohibited.
Request showing
Inquire

New listings today