
Property Sub Type: Condo
| Bedrooms: | 2 |
|---|---|
| Bathrooms: | 2 |
| Living area: | 1075.00 |
|---|---|
| List Price Per SqFt: | 287 |
| Year built: | 1999 |
Subdivision:
Villas At Swans Nest Condo
View: Mountains
Lot features: Adjacent to Natl Forest, Bus Route, Creek / River, Golf Course
| Association fee: | 356.00 |
|---|---|
| Association fee frequency: | Mo. |
Assoc. Fee Includes: Gas, Heat, Management, Insurance
| Current Tax Amount: | 2140.39 |
|---|---|
| MLS: | S376080 |

Home Summit County Real Estate S376080
283 Pelican Cir, Breckenridge 2 Bed Condo (Sold)
Sold Condo in Breckenridge
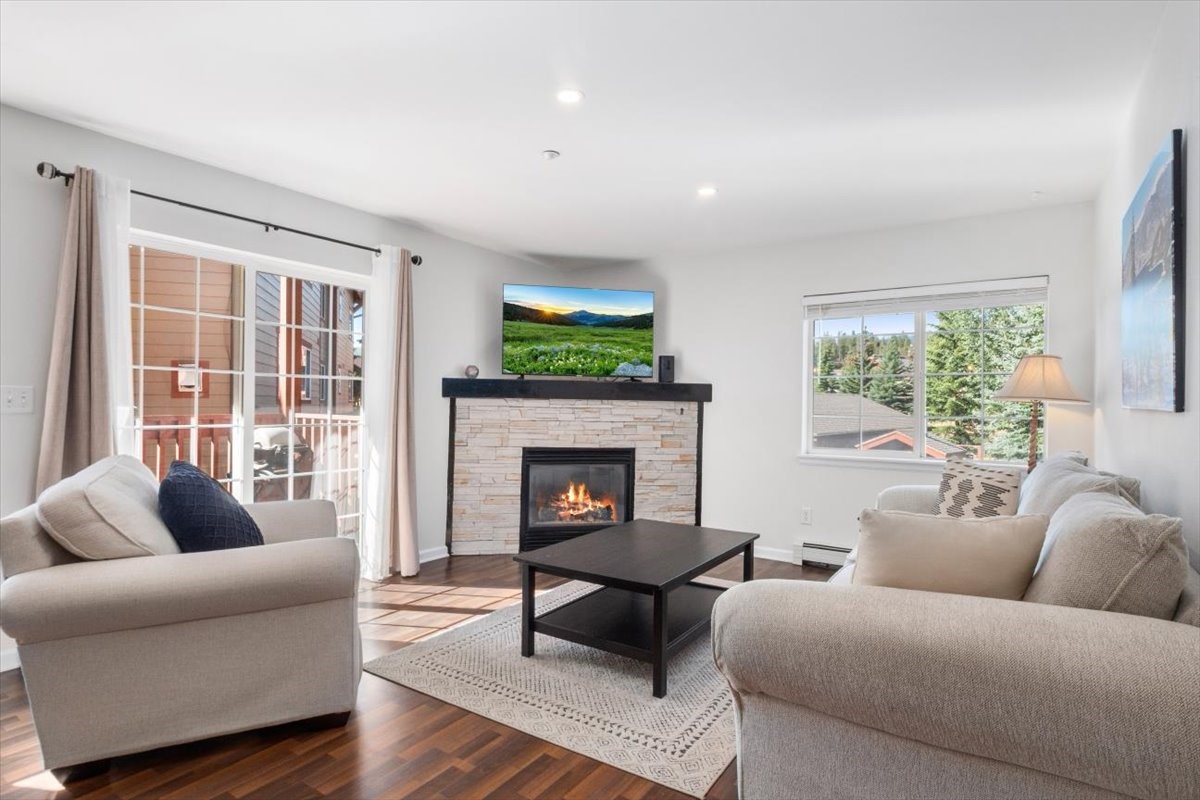
Great ground floor Villas condo. This unit is in great condition. This unit is a one bedroom + den with the den being used as a second bedroom. Both den and master have their own full bath. Large kitchen and an open living space gives this condo a wonderful feel. The outdoor area is perfect for grilling. Easy access to national forest, the Colorado Trail and the Swan River for hiking, fishing, etc
Interior
Resident Features: Fireplace - Gas, Ground Floor Master, Patio, Cable Available
Utilities
Heating: Natural Gas, Baseboard
HOA, Tax and Fee(s) Information
Community Features: Hot Tub, Pets, On Site Management
Address:
283 Pelican Cir, Breckenridge, Colorado
|

Listed by: Ten Peaks Sotheby's I.r.
Copyright © 2026 Altitude MLS Inc., a wholly-owned subsidiary of Altitude REALTORS®. The information displayed herein was derived from sources believed to be accurate, but has not been verified by Altitude MLS. Buyers are cautioned to verify all information to their own satisfaction. This information is exclusively for viewers’ personal, noncommercial use. Any republication or reproduction of the information herein without the express permission of the Altitude MLS is strictly prohibited.
