Property Sub Type: Single Family Home
| Bedrooms: | 4 |
|---|---|
| Bathrooms: | 5 |
Additional rooms: Great Room, Recreation, Study
| Living area: | 3931.00 |
|---|---|
| List Price Per SqFt: | 1258 |
| Year built: | 2021 |
| Lot acreage: | 0.33 |
Subdivision:
Corkscrew Flats Sub
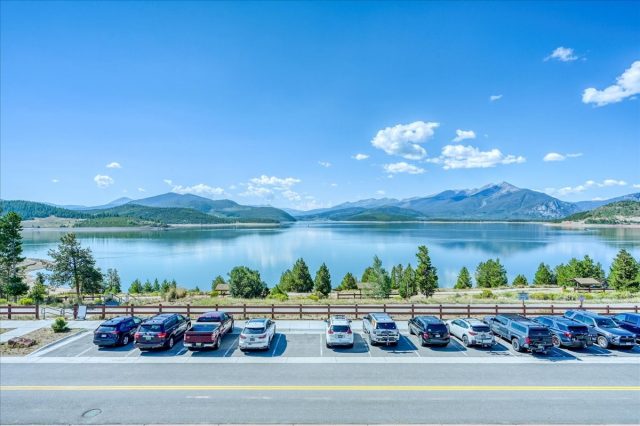
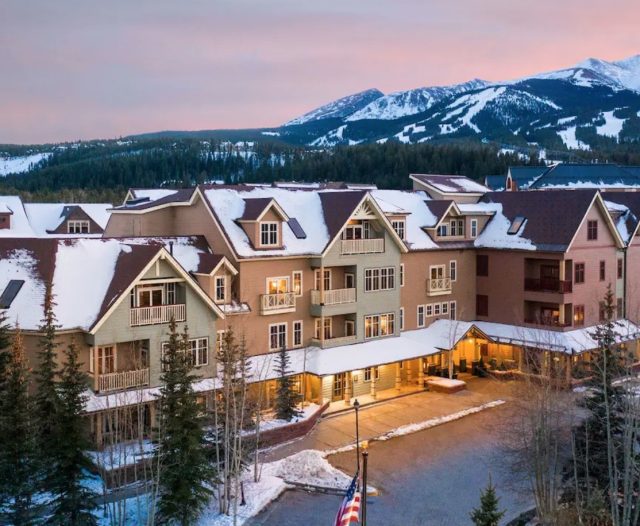
Location: City Lot, Greenbelt, Level, Near Ski Area, Near Public Transit
View: Mountains, Ski Area, Valley
| Association fee: | 650.00 |
|---|---|
| Association fee frequency: | Annually |
| Current Tax Amount: | 14833.67 |
|---|---|
| Garage Spaces: | 2 |
| MLS: | S1069533 |

Home Summit County Real Estate S1069533
90 Corkscrew Drive, Breckenridge 4 Bed Home (Sold)
Sold Home in Breckenridge
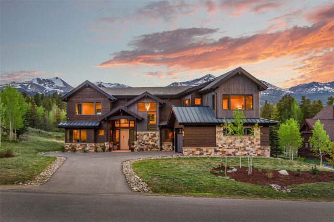
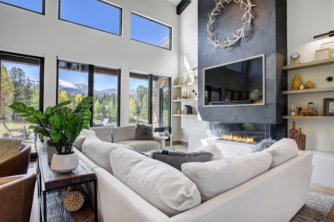
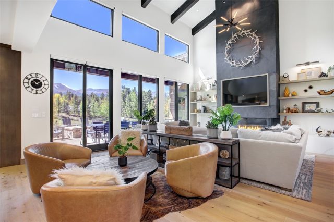
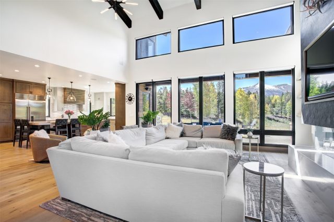
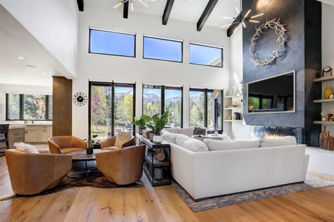
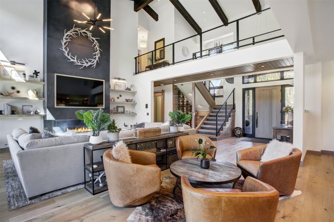
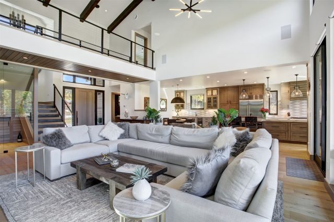
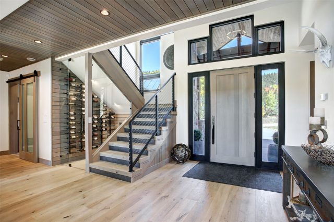
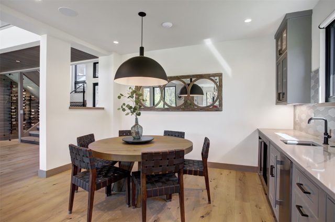
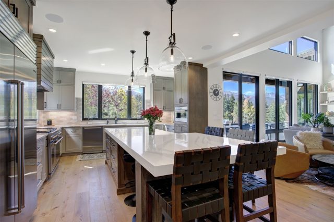
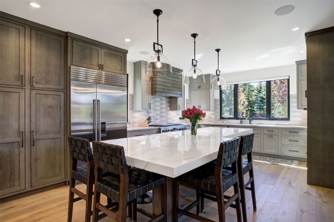
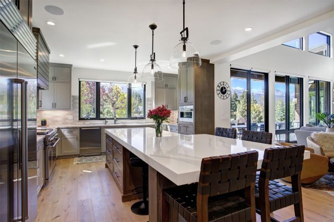
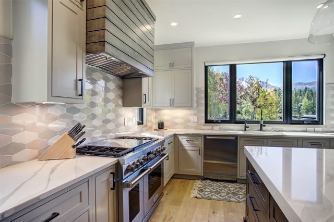
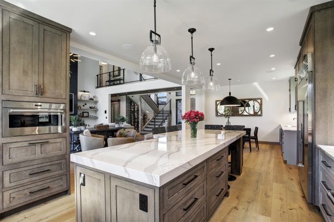
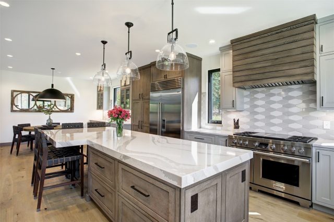
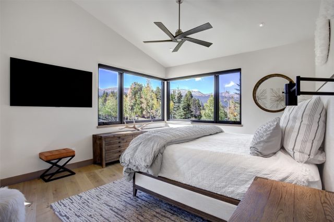
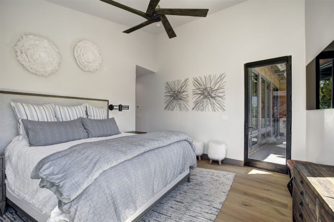
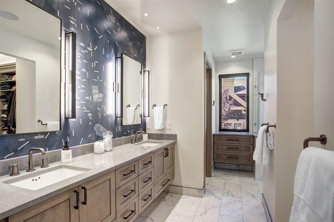
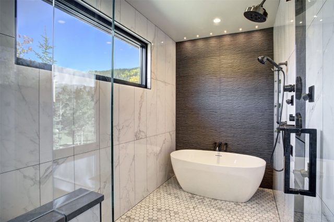
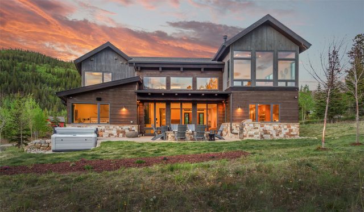
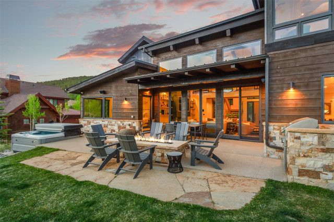
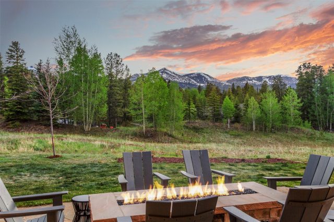
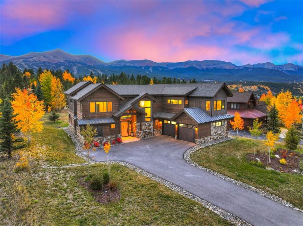
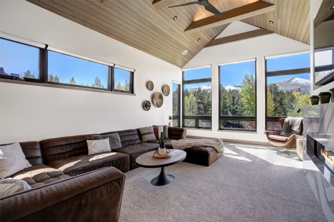
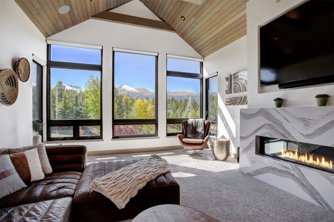
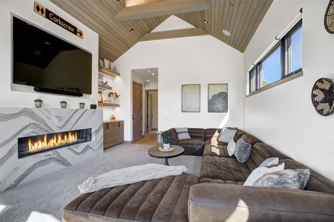
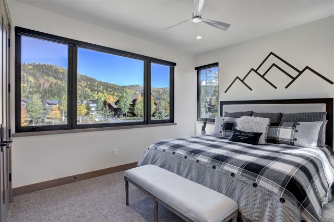
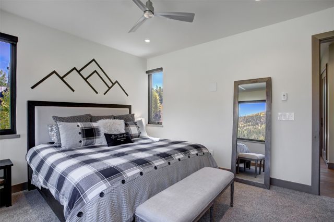
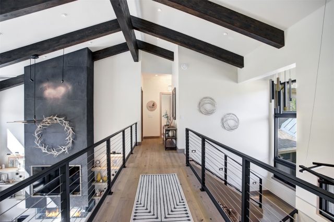
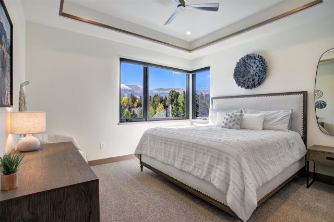
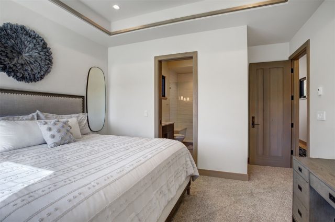
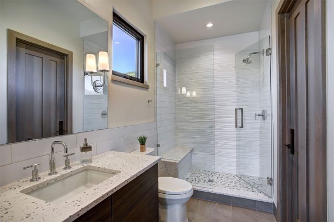
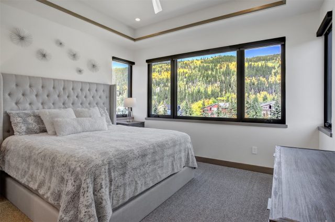
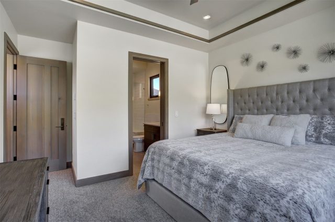
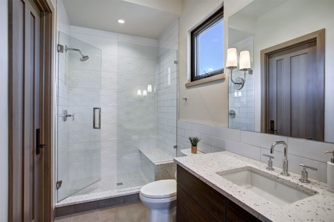
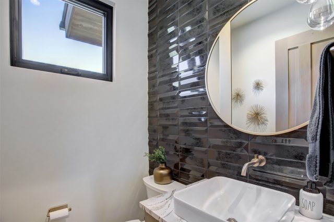
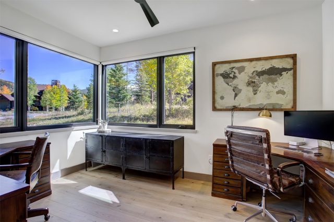
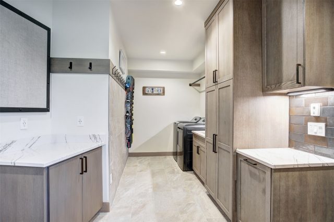

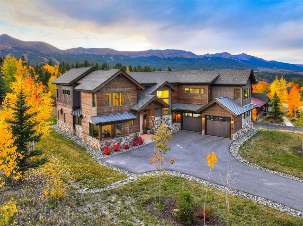
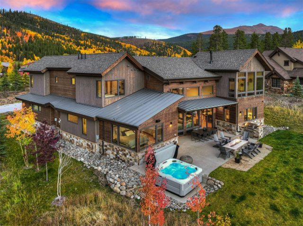
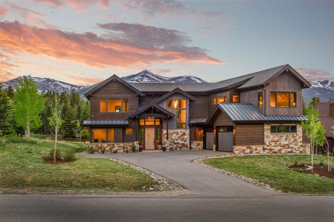
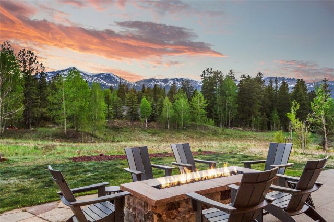
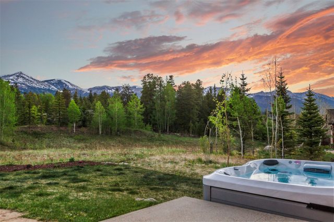
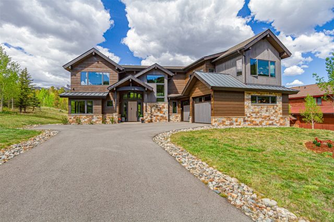
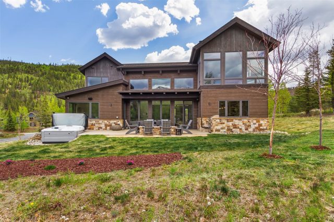
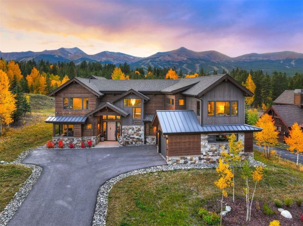
Set within Breckenridge's coveted Corkscrew neighborhood, this exceptional custom-built residence captures some of the most spectacular views in Summit County, with sweeping vistas of the Breckenridge Ski Area, surrounding mountain peaks, and the dramatic alpine landscape that defines Colorado mountain living. Completed in 2023, this is the only home in the neighborhood built outside of the original developer offering, resulting in a truly one-of-a-kind property distinguished by its thoughtful design, superior craftsmanship, and elevated finishes throughout. The 4-bedroom, 4.5-bath floor plan is designed to maximize both comfort and views. The main level features an expansive great room where the kitchen, dining area, and living room seamlessly blend into one inviting gathering space.
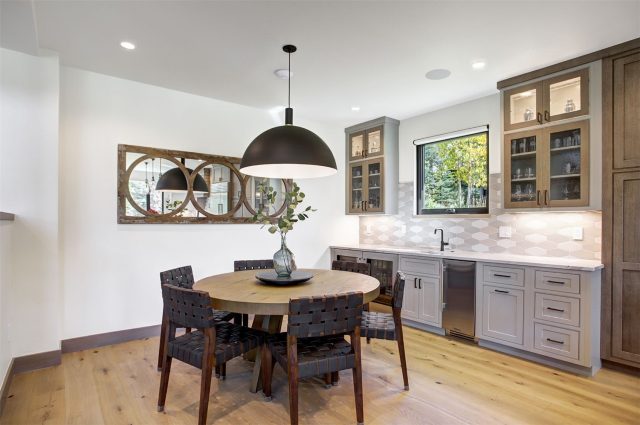
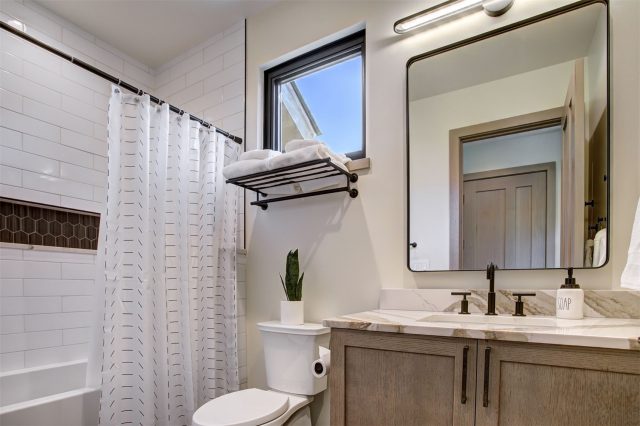
Walls of glass flood the home with natural light while framing the stunning mountain scenery beyond. The chef's kitchen is appointed with a Wolf double-oven range, Wolf hood, Sub-Zero refrigerator, Cove dishwasher, and a well-equipped wet bar featuring an ice maker and dual beverage centers. Luxury details are evident throughout, including Brizo plumbing fixtures, Rocky Mountain Hardware, hardwood flooring, custom tile work, and designer furnishings from Restoration Hardware. The main-level primary suite offers a private retreat complete with remarkable views, a spa-inspired bathroom, and a custom walk-in closet.
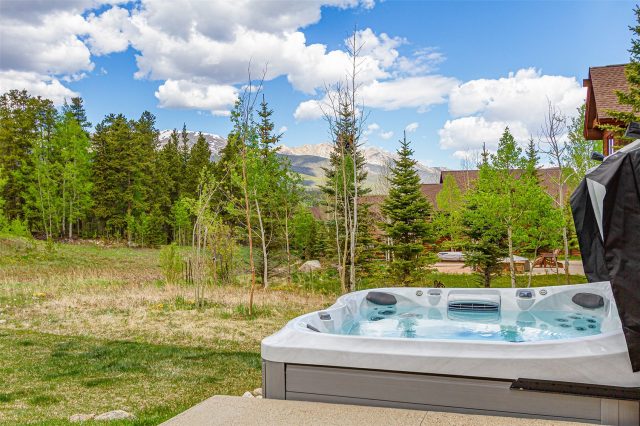
Also located on the main level is a dedicated office, providing an ideal space for remote work or quiet retreat. Upstairs, two additional guest suites enjoy mountain views, while a fourth bedroom and spacious recreation room provide ample space for family and guests. Outdoor living is equally impressive. The expansive sun-drenched patio is designed for year-round enjoyment and features a hot tub, fire pit, dining area, and built-in grilling station—all perfectly positioned to take in the extraordinary surroundings.
Interior
Furnished: Partially
Interior Features: Fireplace, Quartz Counters, Vaulted Ceilings
Fireplace Features: Gas
Flooring: Carpet, Tile, Wood
Appliances: Double Oven, Dishwasher, Disposal, Microwave, Refrigerator, Range Hood, Wine Cooler, Dryer, Washer
Exterior
# Levels In Unit: Two
Construction Materials: Wood Frame
Roof: Asphalt
Parking Features: Garage
Road Surface Type: Paved
Utilities
Available Utilities: Cable Available, Electricity Available, Natural Gas Available, Municipal Utilities, Phone Available, Snow Removal, Trash Collection, Water Available, Sewer Connected
Sewer/Septic: Connected
Water Source: Public
Heating: Natural Gas, Radiant
HOA, Tax and Fee(s) Information
Property Legal Description: LOT 7 CORKSCREW FLATS SUB # 1
Association Annual Total: $650
Community Features: Golf, Trails Paths, Public Transportation
Pets Allowed: Yes
Unbranded Tour: View virtual tour
Driving Directions
From Main Street Breckenridge, turn on to Wellington Rd, turn left on Corkscrew Dr. Home is 2nd one on the left.
Address:
90 Corkscrew Drive, Breckenridge, Colorado
|
Discover Luxury Living At 90 Corkscrew Drive In Breckenridge, CO
Nestled within the highly desirable Corkscrew Flats of Summit County, CO, this stunning partially furnished 3,931 square foot single-family residence built in 2021 was most recently offered at $4,945,000. The home features 4 bedrooms and 5 bathrooms, all situated on a well-appointed 0.33 acre lot. For a comprehensive look at this property—including details on its construction, interior finishes, scenic views, and local school assignments—please review the full listing details. Contact Natalia Bassova, a Breckenridge real estate broker at Resort Real Estate Inc., with over 21 years of experience (date licensed 06/23/2005, license #ER.040046620), specializing in in-town Breckenridge real estate, at (970) 389-8899 to learn more about MLS #S1069533 or to explore similar Breckenridge properties on the market today.
Map
Street View

Listed by: Breckenridge Associates R.E., jason@breckenridgeassociates.com
Copyright © 2026 Altitude MLS Inc., a wholly-owned subsidiary of Altitude REALTORS®. The information displayed herein was derived from sources believed to be accurate, but has not been verified by Altitude MLS. Buyers are cautioned to verify all information to their own satisfaction. This information is exclusively for viewers’ personal, noncommercial use. Any republication or reproduction of the information herein without the express permission of the Altitude MLS is strictly prohibited.
Request showing
Inquire

New listings today