Property Sub Type: Single Family Home
| Bedrooms: | 4 |
|---|---|
| Bathrooms: | 5 |
Additional rooms: Dining Room, Great Room, Media Room, Recreation, Utility Room, Wine Cellar
| Living area: | 3831.00 |
|---|---|
| List Price Per SqFt: | 886 |
| Year built: | 2006 |
| Lot acreage: | 1.48 |
Subdivision:
Highlands @ Breck Braddock Hill
Location: Corner Lot, City Lot, Open Space
View: Mountains, Ski Area, Southern Exposure
| Association fee: | 500.00 |
|---|---|
| Association fee frequency: | Annually |
| Current Tax Amount: | 11047.94 |
|---|---|
| Garage Spaces: | 2 |
| MLS: | S1069528 |

Home Summit County Real Estate S1069528
500 Highfield Trail, Breckenridge 4 Bed Home (Sold)
Sold $3,353,500 on Jul 24, 2026 Home in Breckenridge
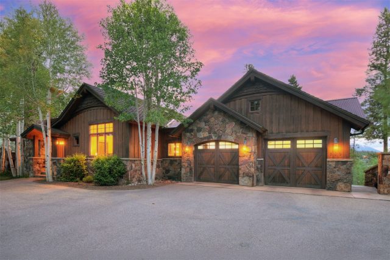
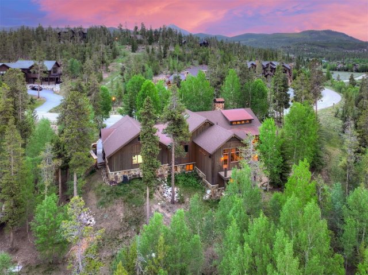
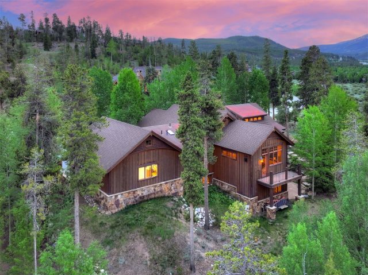
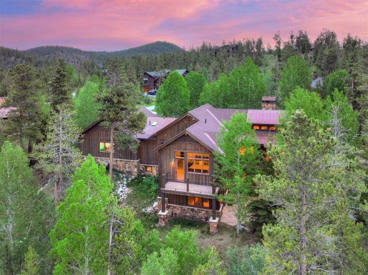
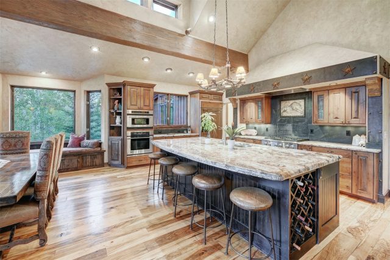
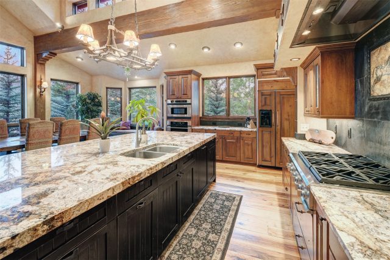
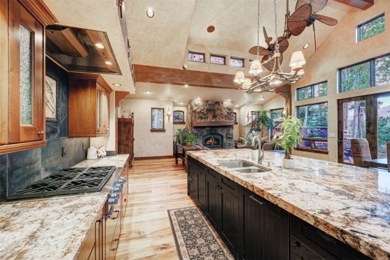
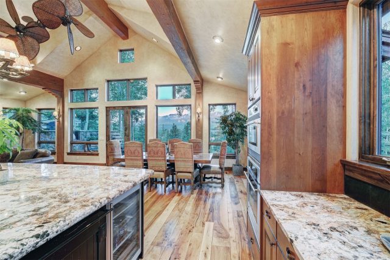
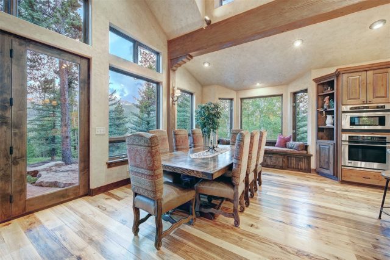
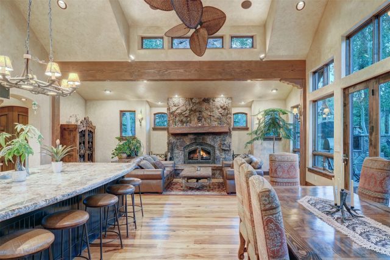
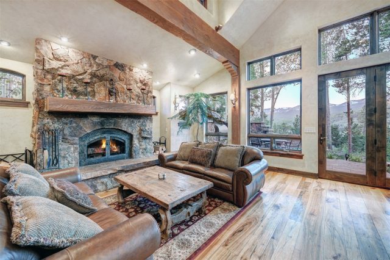
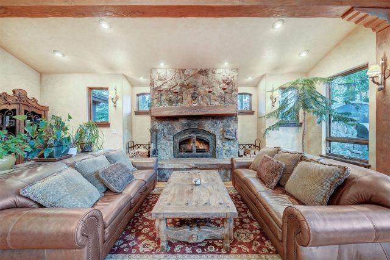
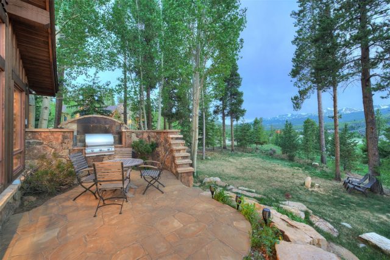
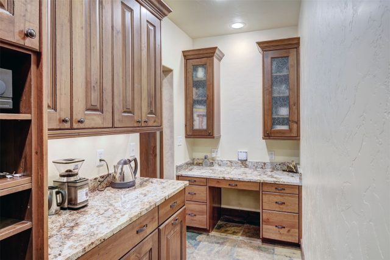
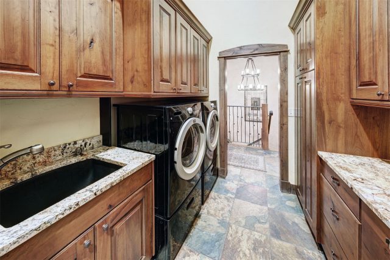
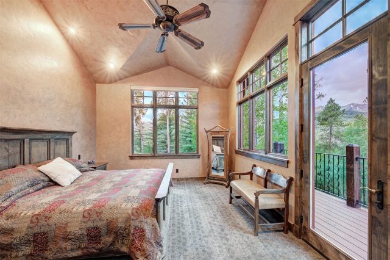
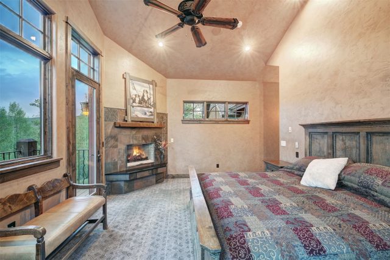
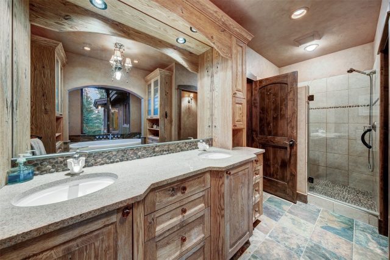
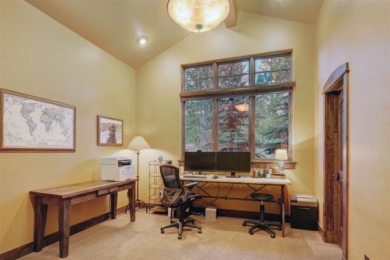
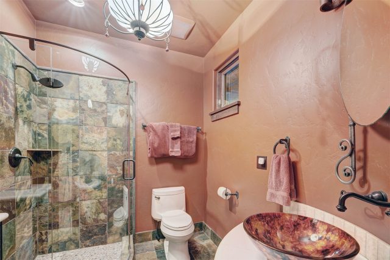
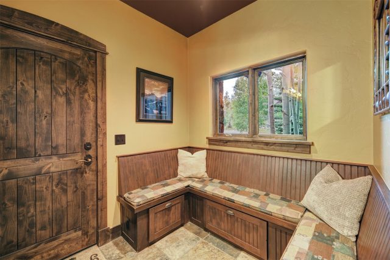
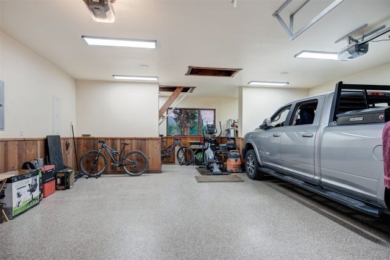
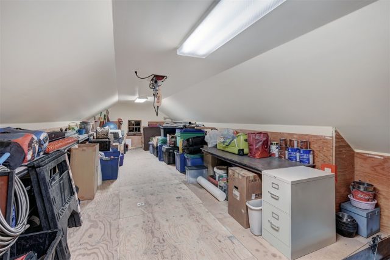
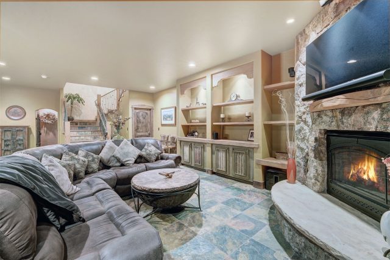
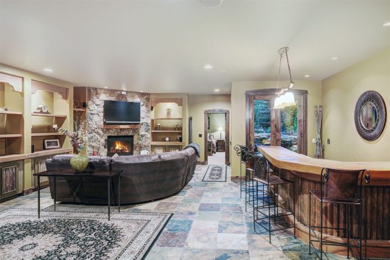
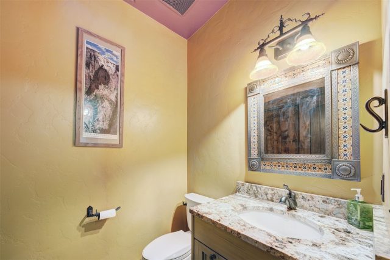
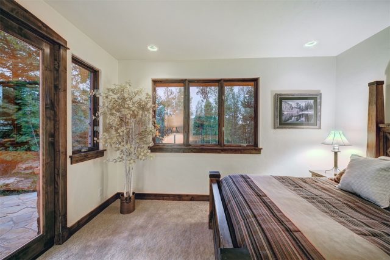
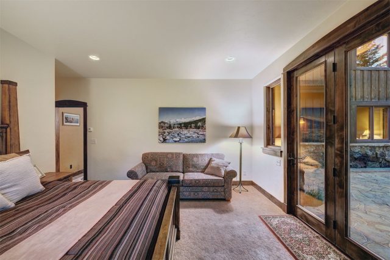
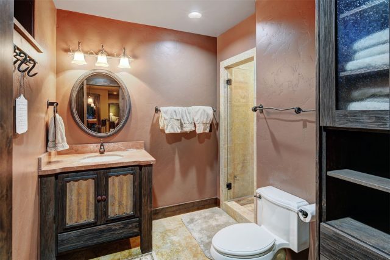
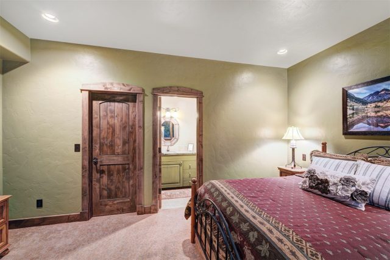
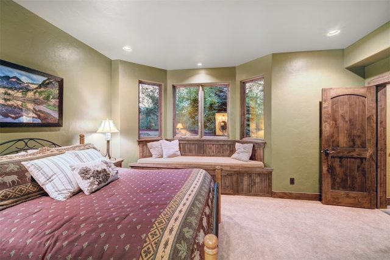
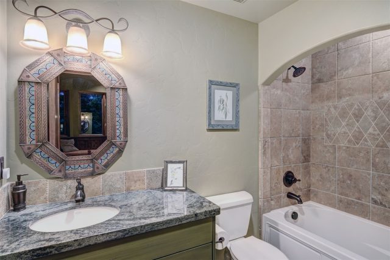
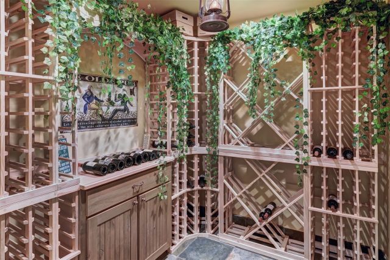
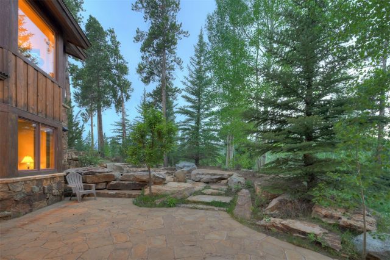
This exceptionally private mountain retreat was personally built by the founder of New West Partners as his family's legacy home. Set on 1.48 acres and bordering a 5-acre open space parcel, the property offers a rare combination of privacy, craftsmanship, and breathtaking mountain views just minutes from Main Street Breckenridge. Surrounded by mature pine, fir, and aspen trees, the setting feels secluded while providing easy access to world-class skiing, dining, shopping, and recreation. Designed to embrace its extraordinary surroundings, the 4-bedroom, 4.5-bath residence spans 3,831 square feet of thoughtfully crafted living space.
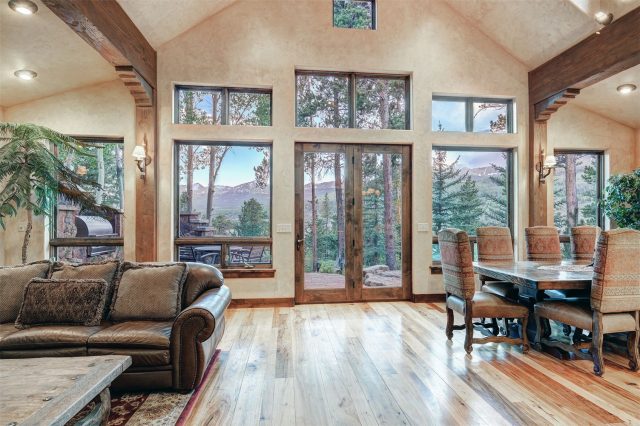
Soaring vaulted ceilings, exposed timber beams, rich Southern Pecan hardwood flooring, and walls of glass frame sweeping views of Breckenridge Ski Resort and the Ten Mile Range. The great room is anchored by a grand stone fireplace and flows seamlessly into the dining area and gourmet kitchen, featuring premium appliances, custom cabinetry, granite countertops, a spacious center island, and butler's pantry. The primary suite offers a spa-inspired bath, oversized walk-in closet, and private balcony overlooking the Ten Mile Range. Three additional guest suites provide exceptional comfort and privacy for family and friends.
Outdoor living is equally impressive. Expansive heated flagstone patios, more than 80 tons of boulder landscaping, mature trees, perennial gardens, lush lawn areas, a built-in gas grill, and a custom rock-scaped hot tub vault create a private alpine oasis ideal for entertaining or enjoying spectacular sunsets over the ski area. Additional features include radiant in-floor heating, whole-home audio, faux-finished walls, closed-cell insulation, a durable 40-year roof, and an approximately 1,000-square-foot wood-paneled garage/workshop with large attic storage above. Don't miss this opportunity to own this timeless expression of classic Colorado mountain architecture.
Interior
Furnished: Negotiable
Interior Features: Built In Features, Ceiling Fans, Eat In Kitchen, Five Piece Bathroom, Fireplace, Tongue And Groove Ceilings, High Ceilings, High Speed Internet, Jetted Tub, Kitchen Island, Main Level Primary, Primary Suite, Open Floorplan, Sound System, Solid Surface Counters, Skylights, Cable Tv, Vaulted Ceilings, Walk In Closets, Wired For Sound, Utility Room
Flooring: Carpet, Stone, Tile, Wood
Appliances: Dishwasher, Disposal, Gas Range, Microwave, Refrigerator, Range Hood, Warming Drawer, Dryer, Washer
Exterior
Unit Entry Level: 1
# Levels In Unit: Two, Multi Split
Construction Materials: Stone, Wood Siding, Wood Frame
Roof: Architectural, Metal, Shingle
Parking Features: Exterior Access Door, Garage, Heated Garage, Insulated Garage, Lift, Oversized, Storage
Road Surface Type: Paved
Utilities
Available Utilities: Electricity Available, Natural Gas Available, High Speed Internet Available, Phone Available, Sewer Available, Snow Removal, Trash Collection, Water Available, Cable Available, Sewer Connected
Sewer/Septic: Connected
Water Source: Public
Heating: Natural Gas, Radiant Floor
HOA, Tax and Fee(s) Information
Association Annual Total: $500
Community Features: Golf, Trails Paths
Pets Allowed: Yes
Unbranded Tour: View virtual tour
Driving Directions
From Breckenridge, head north on Highway 9 about three miles. Turn right on Tiger Road, then take the first left onto Highfield Trail. Follow Highfield Trail through the Highlands and continue climbing into Braddock Hill. The home is near the top of the hill on the left at 500 Highfield Trail. It's an easy 5–7 minute drive from Main Street.
Address:
500 Highfield Trail, Breckenridge, Colorado
|
Discover Luxury Living At 500 Highfield Trail In Breckenridge, CO
Nestled within the highly desirable Highlands @ Breck Braddock Hill of Summit County, CO, this stunning 3,831 square foot single-family residence built in 2006 was most recently offered at $3,395,000. The home features 4 bedrooms and 5 bathrooms, all situated on a well-appointed 1.48 acre lot. For a comprehensive look at this property—including details on its construction, interior finishes, scenic views, and local school assignments—please review the full listing details. Contact Natalia Bassova, a Breckenridge real estate broker at Resort Real Estate Inc., with over 21 years of experience (date licensed 06/23/2005, license #ER.040046620), specializing in in-town Breckenridge real estate, at (970) 389-8899 to learn more about MLS #S1069528 or to explore similar Breckenridge properties on the market today.
Map
Street View

Listed by: Breckenridge Associates R.E., eric@breckenridgeassociates.com
Copyright © 2026 Altitude MLS Inc., a wholly-owned subsidiary of Altitude REALTORS®. The information displayed herein was derived from sources believed to be accurate, but has not been verified by Altitude MLS. Buyers are cautioned to verify all information to their own satisfaction. This information is exclusively for viewers’ personal, noncommercial use. Any republication or reproduction of the information herein without the express permission of the Altitude MLS is strictly prohibited.
Request showing
Inquire

New listings today