
Property Sub Type: Home
| Bedrooms: | 4 |
|---|---|
| Bathrooms: | 4 |
Additional rooms: Dining Room, Eat In Kitchen, Family Room
| Living area: | 2732.00 |
|---|---|
| List Price Per SqFt: | 560 |
| Year built: | 1974 |
| Lot acreage: | 0.56 |
Subdivision:
Breckenridge Heights Sub
View: Mountains
| Current Tax Amount: | 5306.22 |
|---|---|
| Garage Spaces: | 2 |
| MLS: | S1069411 |

Home Summit County Real Estate S1069411
612 High Point Drive, Breckenridge 4 Bed Home (Sold)
Sold Home in Breckenridge
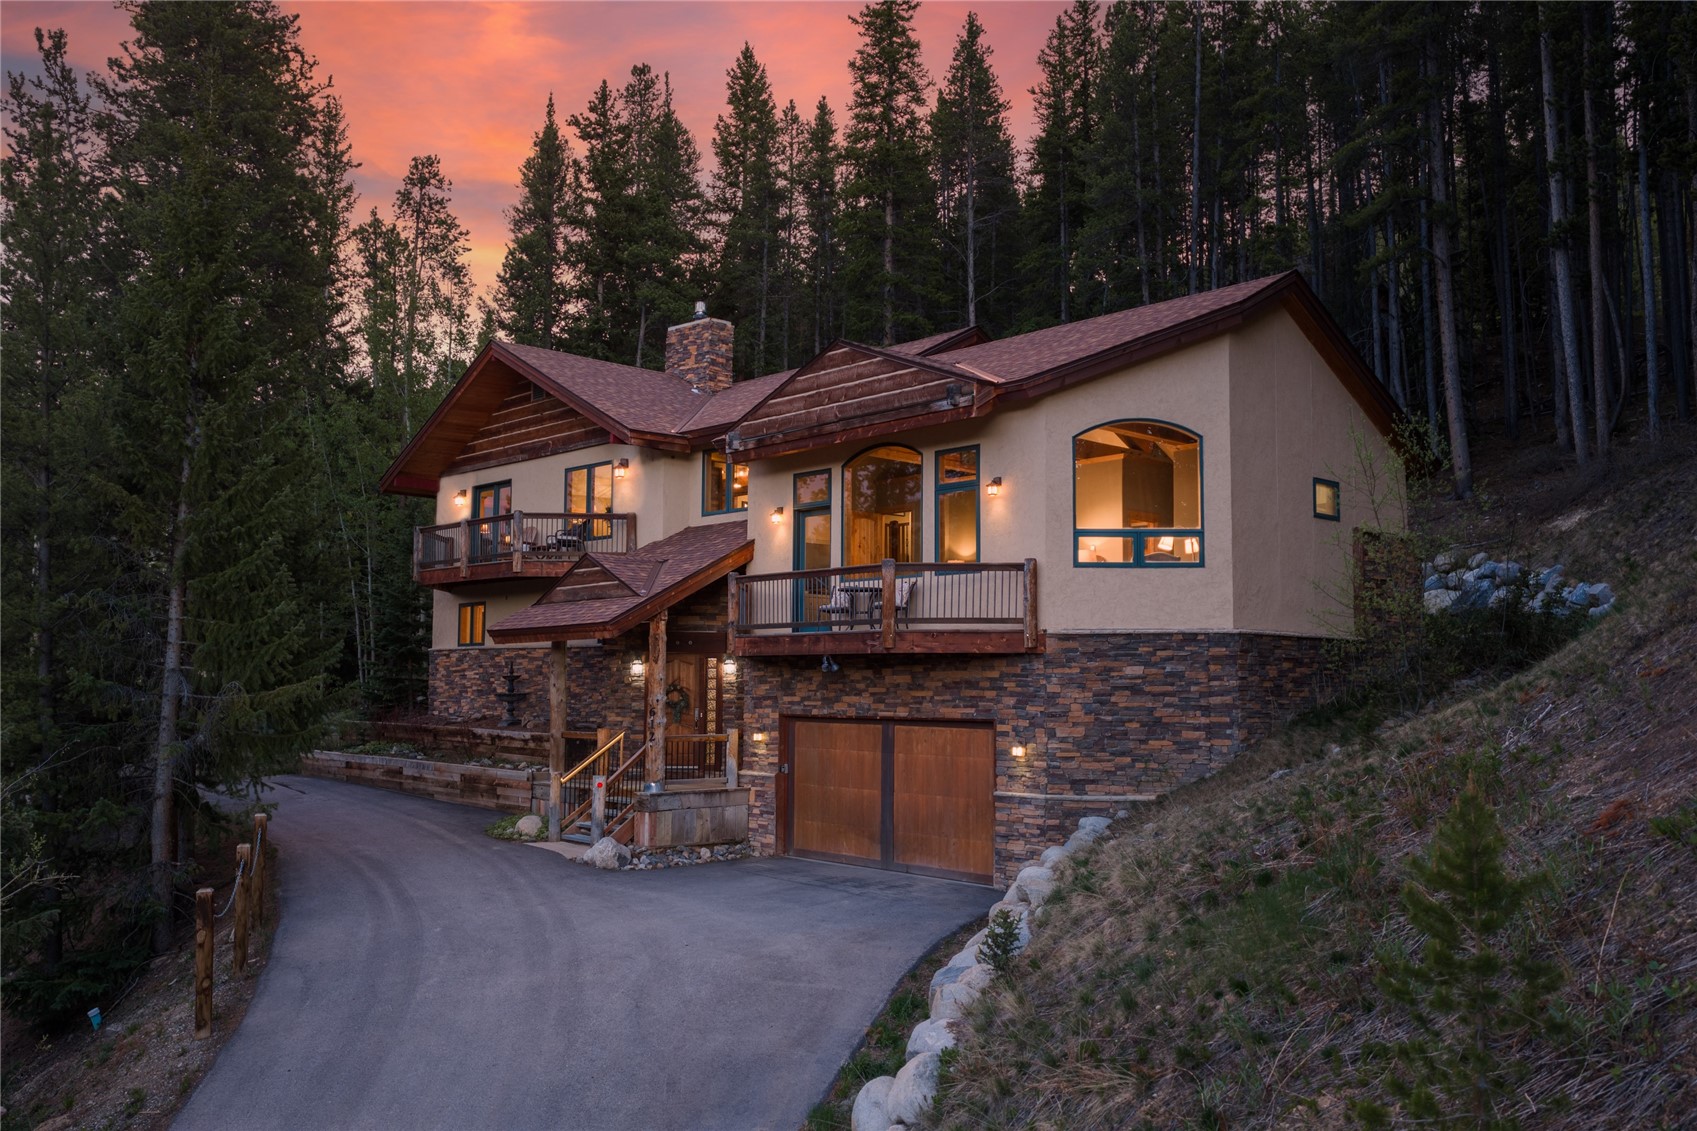
This classic Colorado-style residence offers the ideal setting to create lasting mountain memories. Tucked into a private, secluded setting among mature trees, the home captures the true essence of mountain living. The main level welcomes you with a light-filled great room featuring vaulted ceilings and a warm, inviting fireplace – perfect for cozy evenings after a day outdoors. The adjacent kitchen is designed for connection and entertaining, with bar seating for casual gatherings and a dining area that encourages everyone to come together.
Step outside to a spacious patio, where you can unwind in a peaceful, serene setting – ideal for lounging during the day or stargazing at night. Thoughtfully designed for both comfort and flexibility, an additional family room provides extra space to relax or entertain. The oversized primary suite serves as a private retreat, showcasing direct views of Buffalo Mountain, a five-piece en-suite bath, walk-in closet, and a private deck – perfect for enjoying your morning coffee. Three additional bedrooms ensure plenty of space for family and guests to feel at home.
Completing the property is an attached oversized two-car garage, offering ample storage for all your mountain gear and outdoor toys. Conveniently located just minutes from Historic Main Street and world-class skiing, this home blends tranquility and privacy with easy access to dining, shopping, and year-round recreation.
Interior
Resident Features: Fireplace, Cable Tv
Appliances: Gas Range, Microwave, Refrigerator, Range Hood, Self Cleaning Oven, Dryer, Washer
Utilities
Available Utilities: Electricity Available, Natural Gas Available, Propane, Phone Available, Sewer Available, Snow Removal, Trash Collection, Cable Available, Sewer Connected
Heating: Natural Gas, Radiant Floor, Radiant
Address:
612 High Point Drive, Breckenridge, Colorado
|

Listed by: Real Estate Of The Summit
Copyright © 2026 Altitude MLS Inc., a wholly-owned subsidiary of Altitude REALTORS®. The information displayed herein was derived from sources believed to be accurate, but has not been verified by Altitude MLS. Buyers are cautioned to verify all information to their own satisfaction. This information is exclusively for viewers’ personal, noncommercial use. Any republication or reproduction of the information herein without the express permission of the Altitude MLS is strictly prohibited.
