
Property Sub Type: Condo
| Bedrooms: | 3 |
|---|---|
| Bathrooms: | 3 |
Additional rooms: Eat In Kitchen
| Living area: | 1256.00 |
|---|---|
| List Price Per SqFt: | 1305 |
| Year built: | 1998 |
Subdivision:
Twin Elk Lodge
View: Trees Woods
Lot features: City Lot, Near Public Transit, Ski In Ski Out
| Association fee: | 16524.00 |
|---|---|
| Association fee frequency: | Annually |
| Current Tax Amount: | 5367.00 |
|---|---|
| Garage Spaces: | 1 |
| MLS: | S1069002 |

Home Summit County Real Estate S1069002
260 Ski Hill Road 16, Breckenridge 3 Bed Condo (Sold)
Sold Condo in Breckenridge
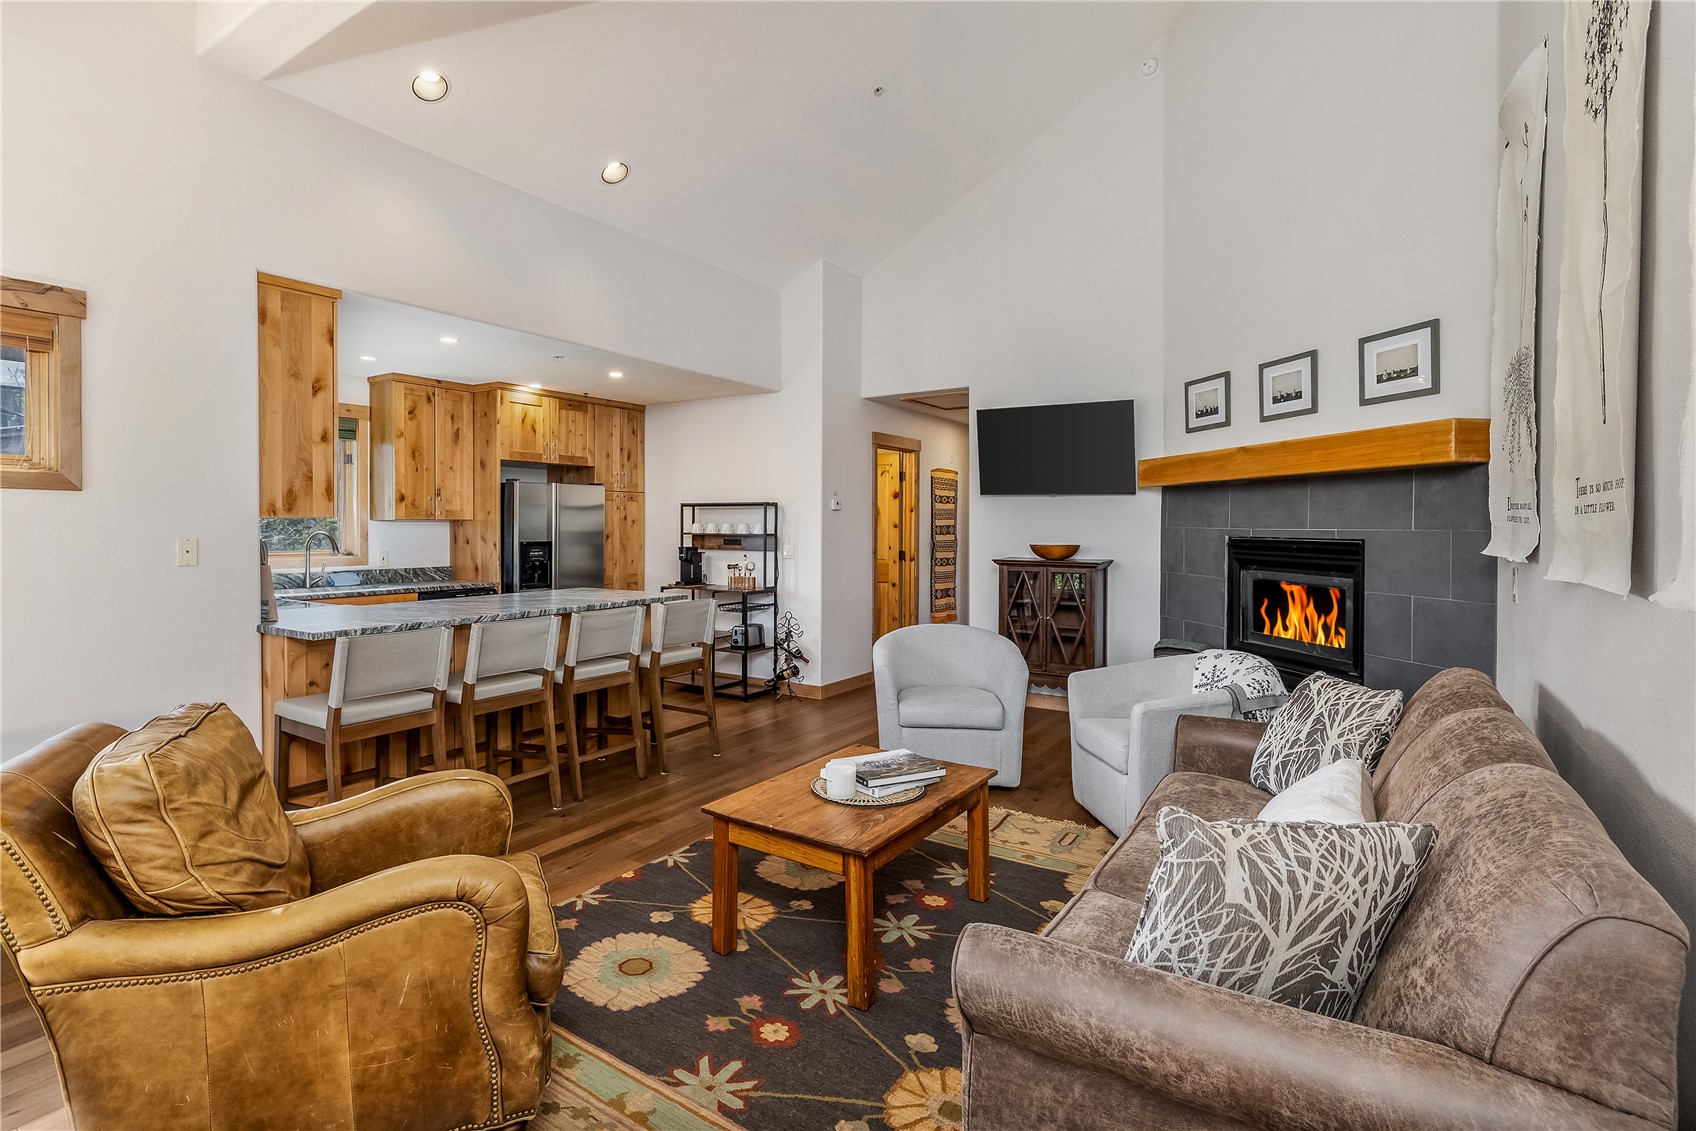
Few properties in Breckenridge can claim this premier address. Perfectly positioned at the intersection of ultimate convenience and mountain living, this residence offers walkability to Main Street and ski-in access via a tucked-away trail. A bus stop right outside the complex whisks you directly to the base of Peak 8 — bypassing lift lines entirely — while the gondola sits just across the street for your choice of effortless mountain access. Inside the home, hardwood floors, leathered granite countertops, new cabinetry, updated lighting, and a modern fireplace surround reflect thoughtful updates that are built to last.
Spacious closets and a heated one-car garage handle all your mountain gear with ease. Stepping outside, the property boasts a total of three balconies—offering the perfect, seamless transition to outdoor relaxation after an adventurous day on the slopes or trails. Among them, the expansive great room balcony provides a quiet, serene setting to gather at the end of the day. For the ultimate après-ski recovery, head down to the community hot tub to soak away the day's adventures.
When you aren't enjoying the home yourself, short-term rental eligibility offers an incredible income-generating flexibility that is increasingly rare to find in Summit County. This is the kind of property that checks boxes buyers didn't even know they had.
Interior
Furnished: Partially
Resident Features: Fireplace, Granite Counters, High Ceilings, Primary Suite, Open Floorplan, Solid Surface Counters, Cable Tv, Vaulted Ceilings
Fireplaces Total: 1
Floor Coverings: Tile, Wood
Appliances: Dishwasher, Disposal, Microwave, Refrigerator, Dryer, Washer
Laundry: In Unit
Exterior
Total Bldg Level: 3
Unit Entry Level: 2
Levels in Unit: Two, Multi Split
Roof: Asphalt
Parking Features: Garage, Heated Garage, Parking Pad
Road Surface Type: Paved
Utilities
Available Utilities: Electricity Available, Natural Gas Available, High Speed Internet Available, Sewer Available, Snow Removal, Trash Collection, Water Available, Cable Available, Sewer Connected
Sewer/Septic: Connected
Water Source: Public
Heating: Baseboard, Common
HOA, Tax and Fee(s) Information
Association Annual Total: $16,524
Community Features: Trails Paths, Public Transportation
Pets Allowed: Owner Only, Pet Restrictions
Unbranded Tour: View virtual tour
Driving Directions
From Main St. Breckenridge, turn onto Ski Hill Rd, continue through Park Ave. Take your first right into Twin Elk Lodge. Turn left into parking lot, building D is on the North East end. Park in extra surface parking.
Address:
260 Ski Hill Road 16, Breckenridge, Colorado
|

Listed by: Slifer Smith & Frampton R.E., tschwartz@slifersummit.com
Copyright © 2026 Altitude MLS Inc., a wholly-owned subsidiary of Altitude REALTORS®. The information displayed herein was derived from sources believed to be accurate, but has not been verified by Altitude MLS. Buyers are cautioned to verify all information to their own satisfaction. This information is exclusively for viewers’ personal, noncommercial use. Any republication or reproduction of the information herein without the express permission of the Altitude MLS is strictly prohibited.
