Property Sub Type: Duplex
| Bedrooms: | 4 |
|---|---|
| Bathrooms: | 5 |
Additional rooms: Dining Room, Eat In Kitchen, Family Room, Great Room
| Living area: | 2883.00 |
|---|---|
| List Price Per SqFt: | 1316 |
| Year built: | 2017 |
| Lot acreage: | 0.27 |
Subdivision:
Rivers Edge
Location: Near Public Transit
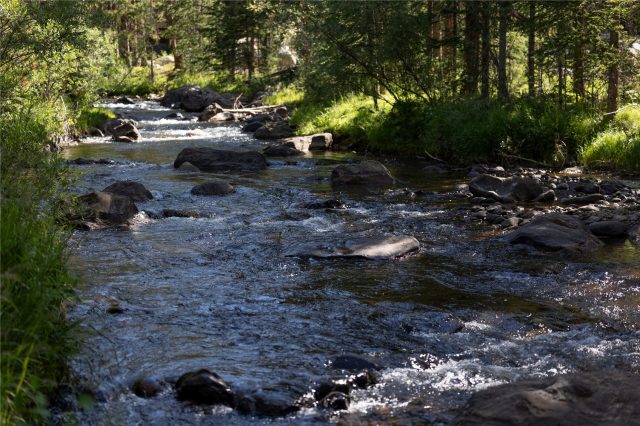
View: River, Creek Stream, Trees Woods
| Association fee: | 11700.00 |
|---|---|
| Association fee frequency: | Annually |
| Current Tax Amount: | 10512.20 |
|---|---|
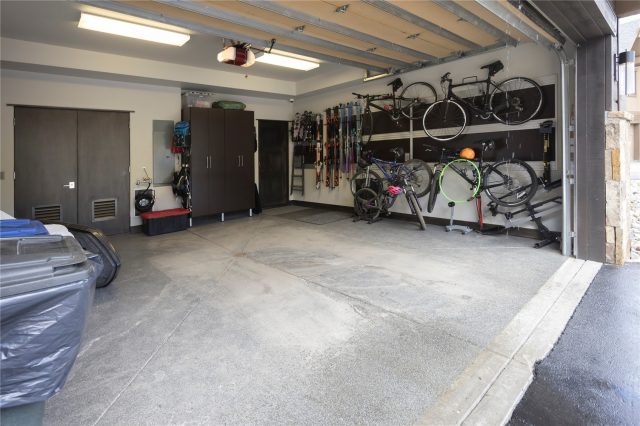
| Garage Spaces: | 2 |
| MLS: | S1068985 |

Home Summit County Real Estate S1068985
273 River Park Drive, Breckenridge 4 Bed Duplex (Sold)
Sold Duplex in Breckenridge
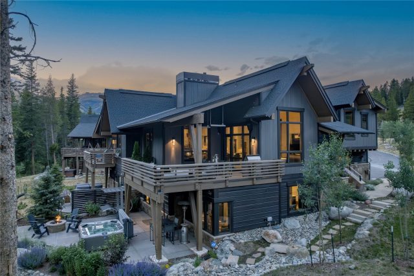
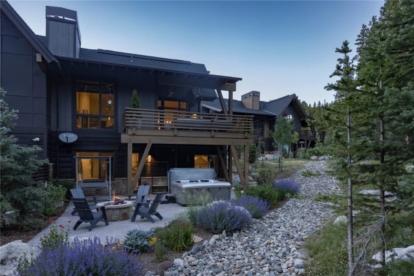
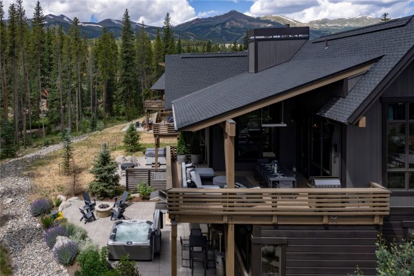
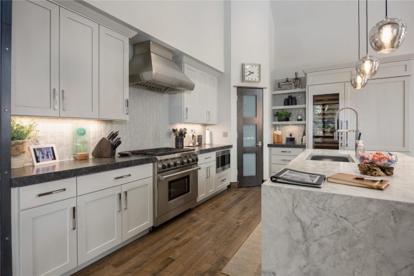
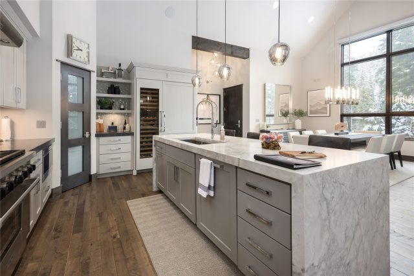
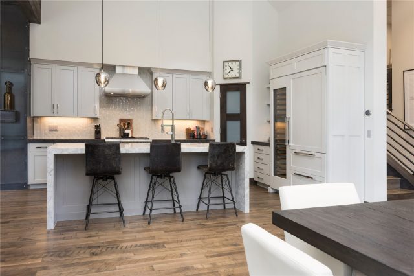
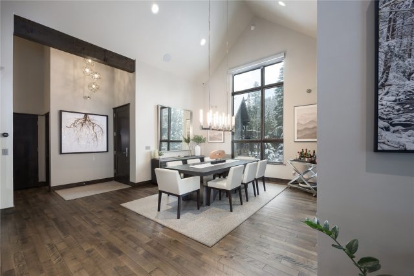
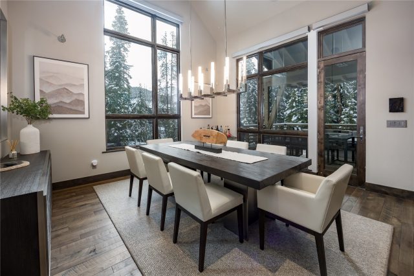
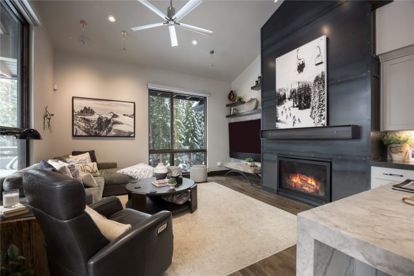
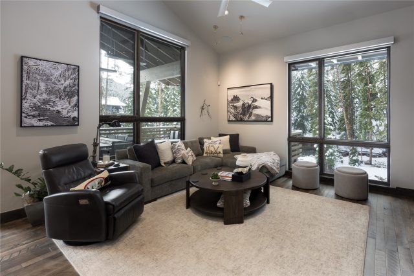
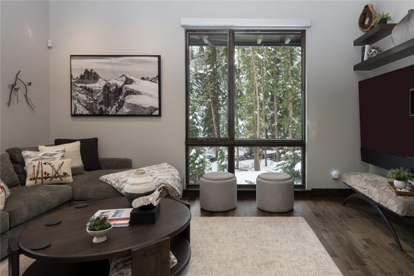
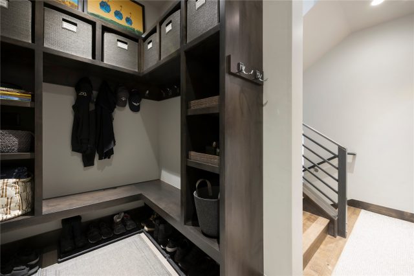
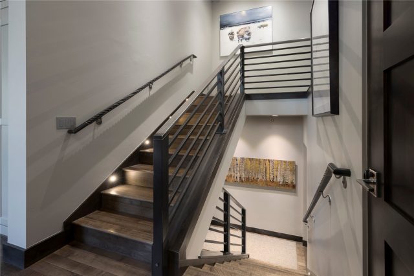
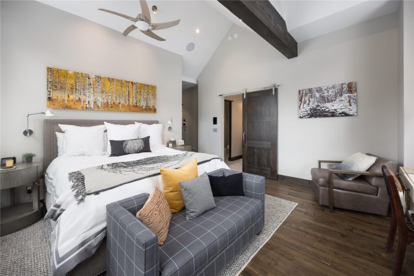
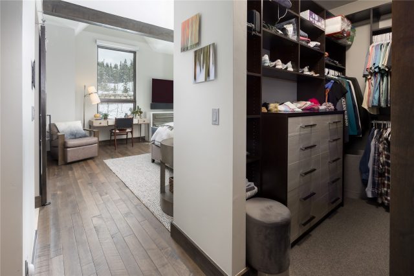
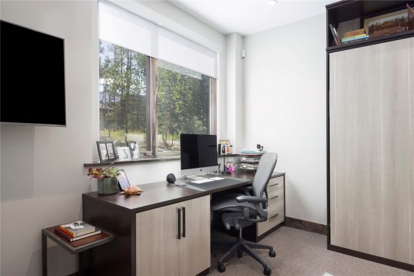
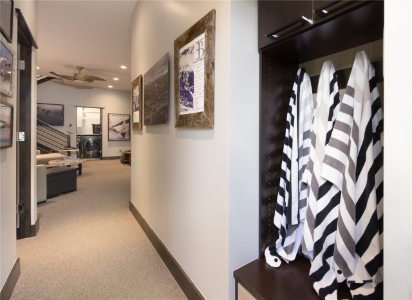
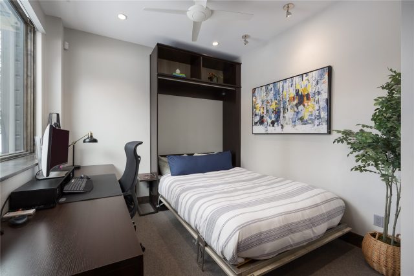
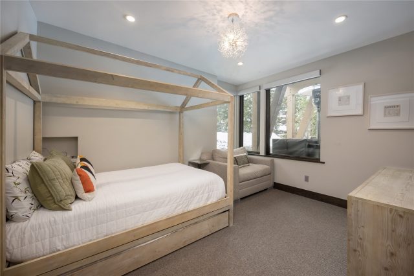
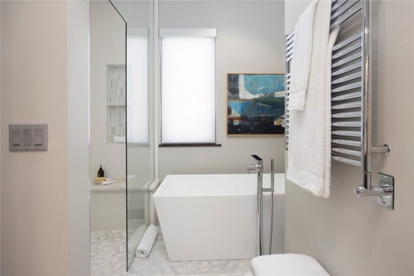
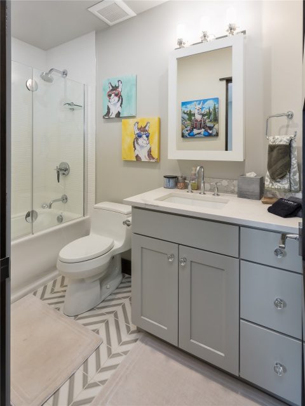
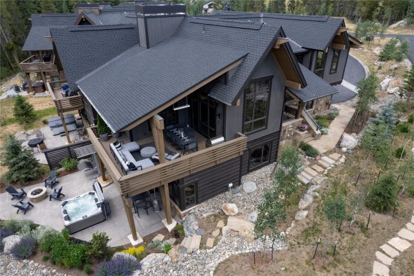
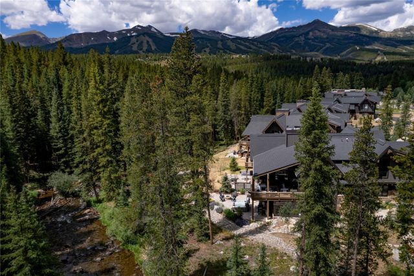
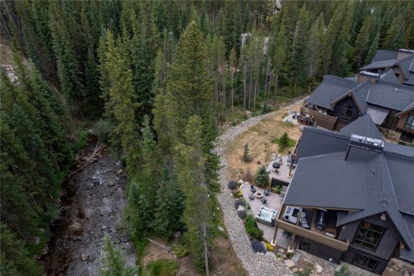
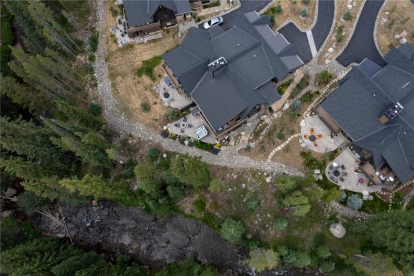
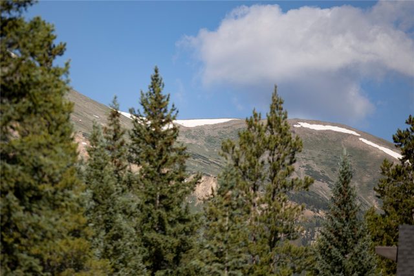
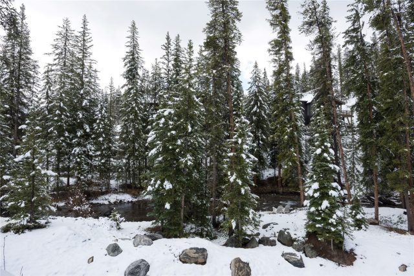
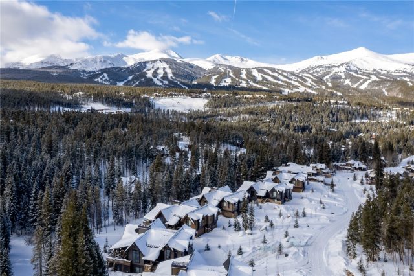
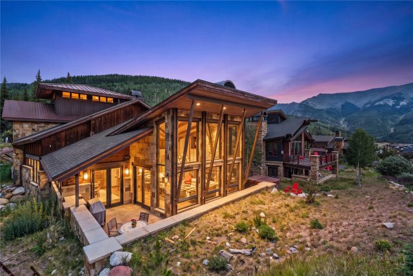
Tucked among mature evergreens in one of Breckenridge’s most desirable in-town settings, this exceptional mountain residence blends sophisticated design with effortless access to skiing, dining, and Main Street. Offering a rare combination of privacy, luxury, and convenience, the home was thoughtfully designed for elevated alpine living in every season.
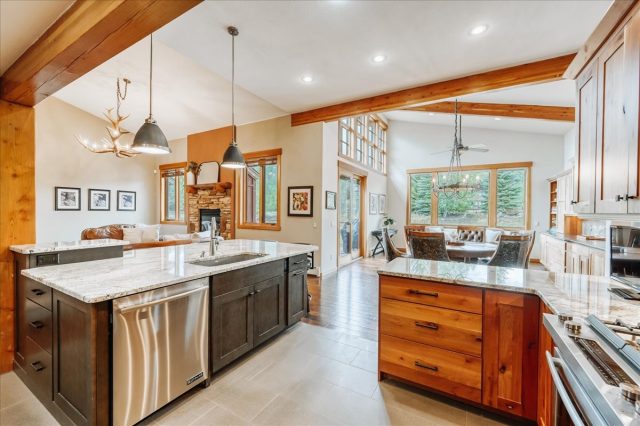
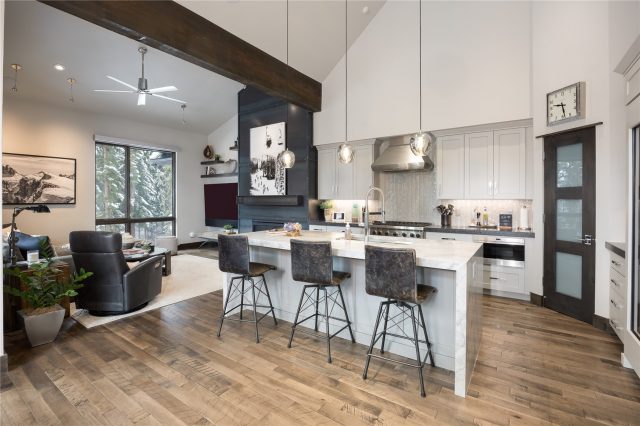
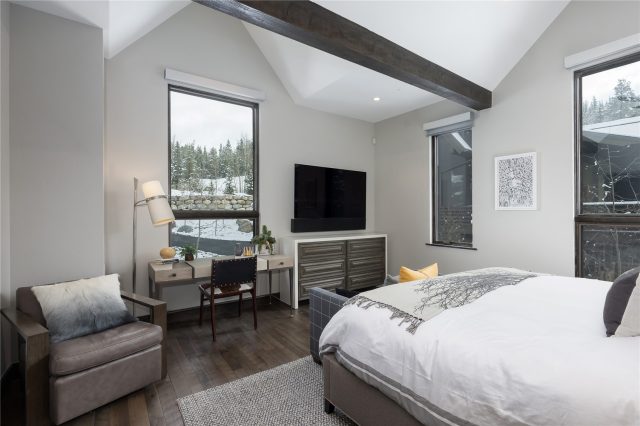
The interiors showcase soaring vaulted ceilings, exposed timber beams, walls of glass filling the home with natural light, and a dramatic floor-to-ceiling fireplace that anchors the expansive great room creating an inviting atmosphere that is both refined and comfortable.
At the heart of the home, the chef’s kitchen is beautifully appointed with a leathered dolomite waterfall island, Sub-Zero refrigeration and wine storage, a Wolf 6-burner range, custom cabinetry, and an oversized pantry. Offered fully furnished with designer-selected pieces and custom finishes throughout, the home delivers a seamless turnkey experience with timeless mountain style.
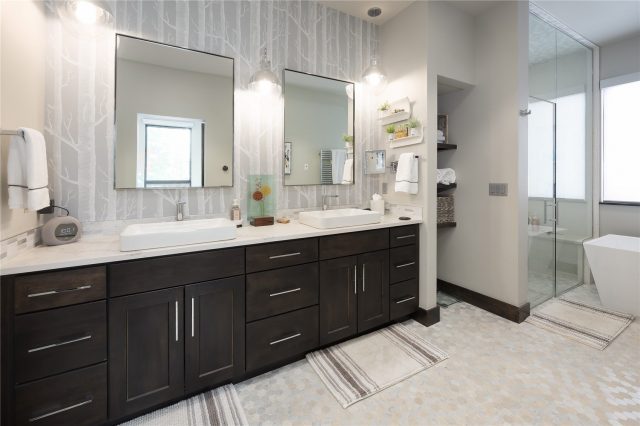
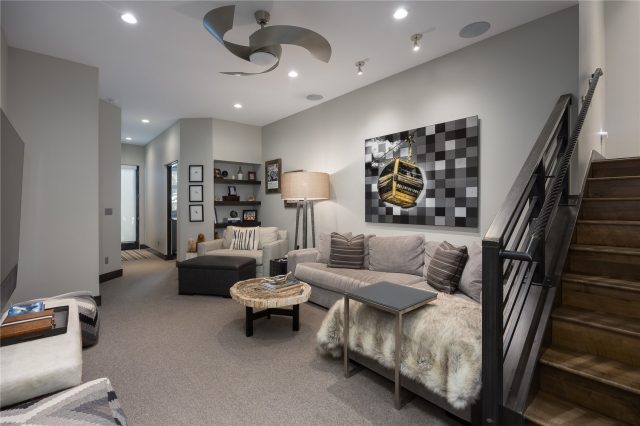
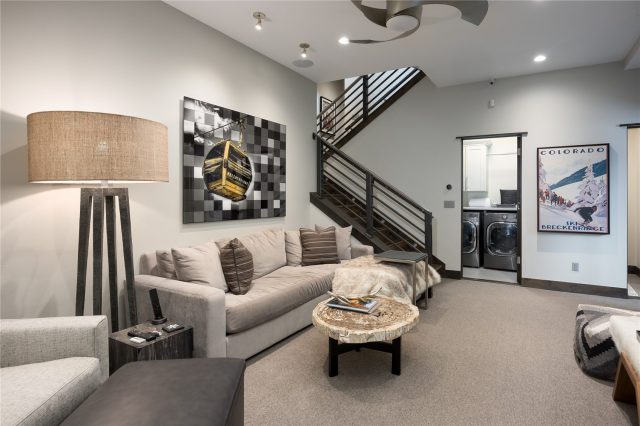
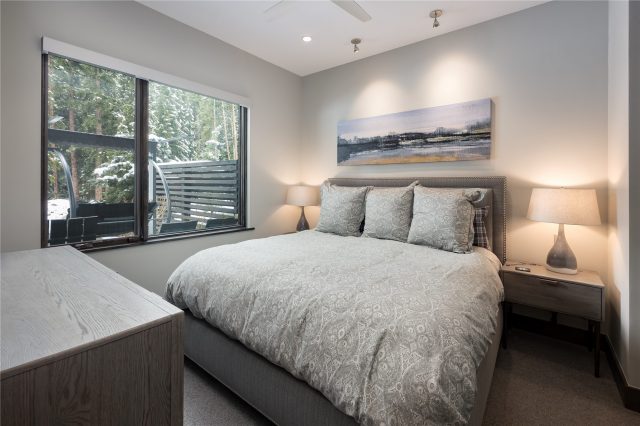
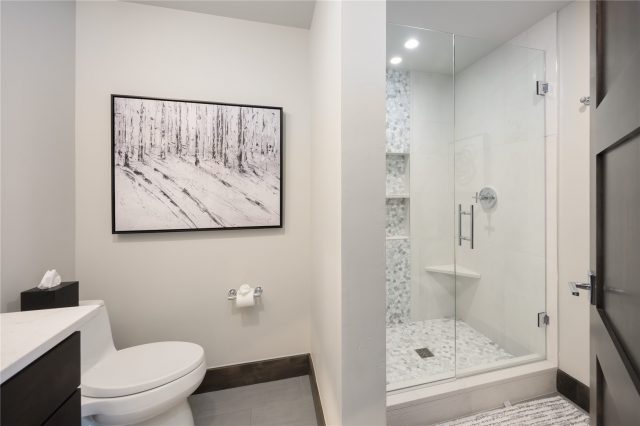
The primary suite serves as a luxurious private retreat featuring a custom California Closets walk-in wardrobe and spa-inspired bath with a curbless steam shower and elevated finishes throughout. The walk-out lower level offers exceptional flexibility for hosting and relaxation, complete with a secondary suite, two additional guest bedrooms with en-suite baths, a spacious secondary living area, and dedicated laundry room.
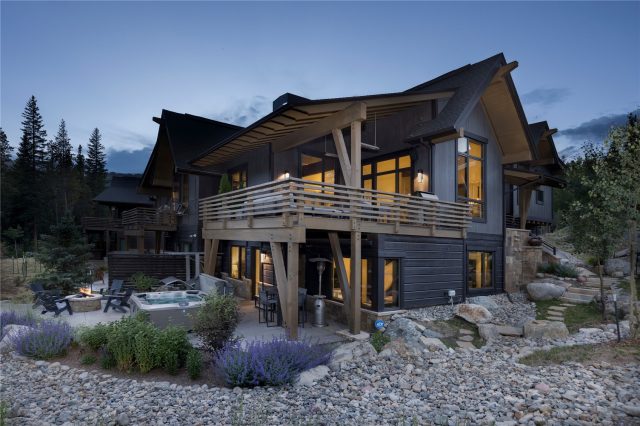
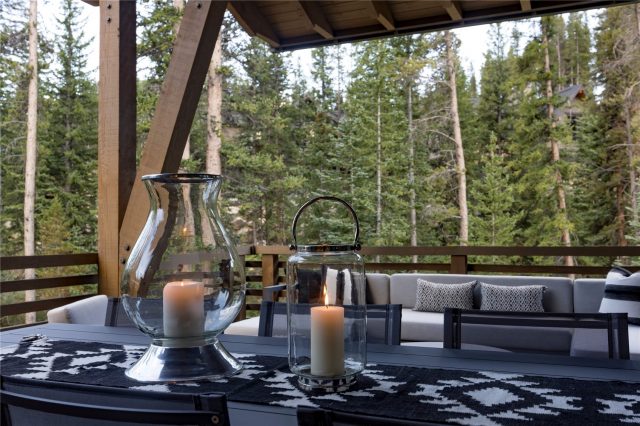
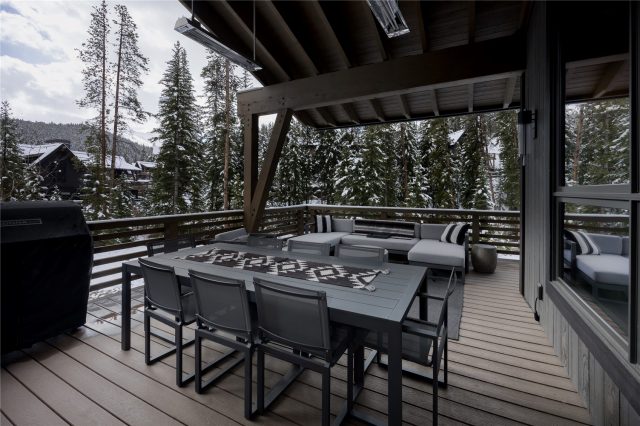
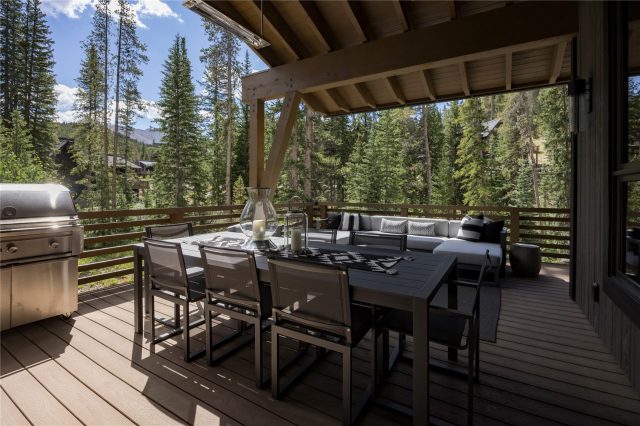
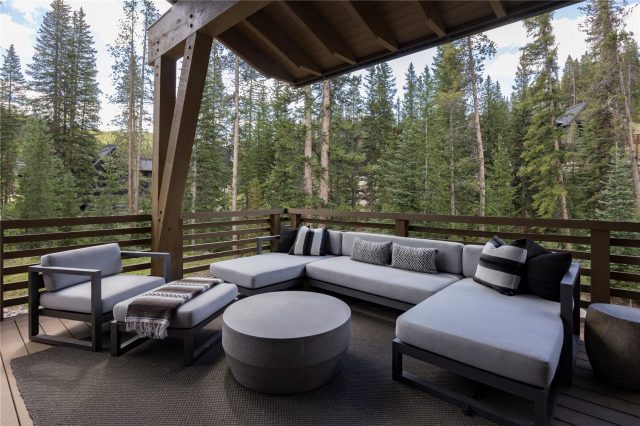
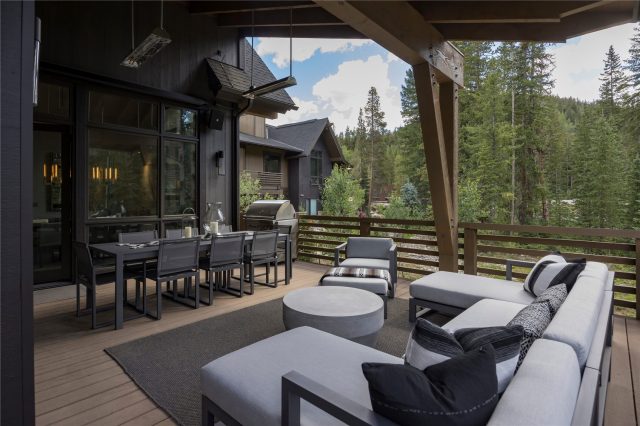
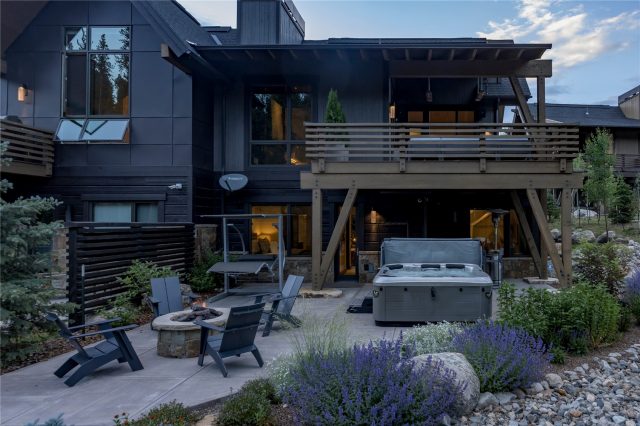
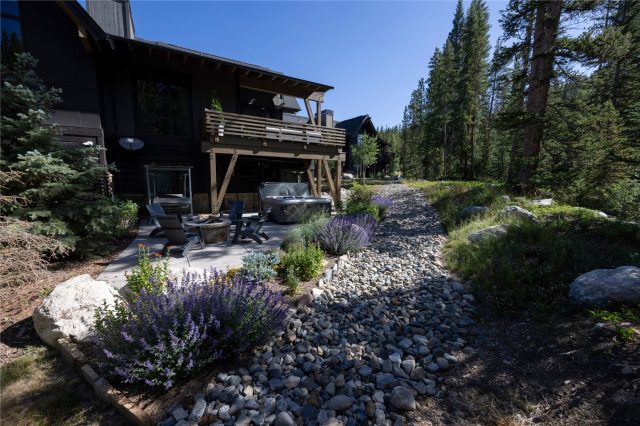
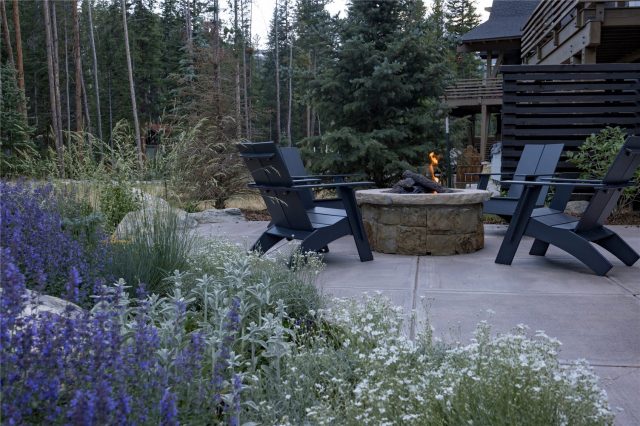
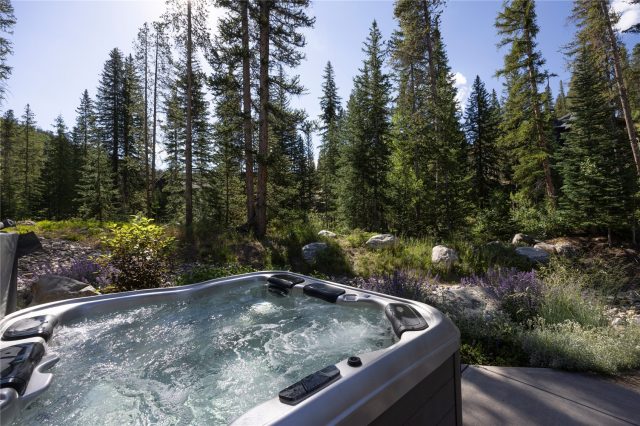
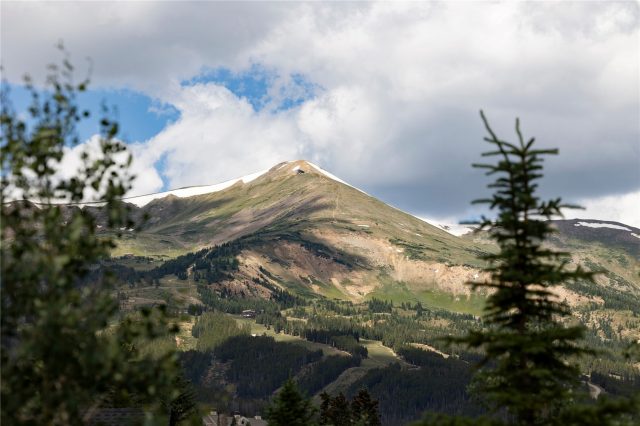
Designed to embrace indoor-outdoor living, the property features multiple outdoor gathering spaces including a heated upper deck with dining and lounge areas, built-in Lynx grill, as well as a lower patio with hot tub and fire pit surrounded by peaceful mountain scenery.
A rare turnkey opportunity offering exceptional craftsmanship, designer finishes, and an unbeatable Breckenridge lifestyle just moments from the slopes and downtown. Extensive builder upgrades and designer appointments available in the MLS.
Interior
Furnished: Furnished
Interior Features: Ceiling Fans, Five Piece Bathroom, Fireplace, High Ceilings, High Speed Internet, Kitchen Island, Open Floorplan, Pantry, Sound System, Cable Tv, Vaulted Ceilings, Walk In Closets, Wired For Sound
Fireplaces Total: 1
Fireplace Features: Gas
Flooring: Carpet, Marble, Tile, Wood
Appliances: Dishwasher, Disposal, Gas Range, Microwave, Refrigerator, Range Hood, Wine Cooler, Dryer, Washer
Exterior
# Levels In Unit: Three Or More, Multi Split
Construction Materials: Wood Frame
Roof: Asphalt
Parking Features: Attached, Garage
Road Surface Type: Paved
Utilities
Available Utilities: Electricity Available, Natural Gas Available, Phone Available, Sewer Available, Snow Removal, Trash Collection, Water Available, Cable Available, Sewer Connected
Sewer/Septic: Connected, Public Sewer
Water Source: Public
Heating: Radiant Floor
HOA, Tax and Fee(s) Information
Property Legal Description: LOT 5B RIVERS EDGE # 1 RESUB LOTS 1-5
Association Name: Lone Wolf
Association Annual Total: $11,700
Community Features: Trails Paths, Public Transportation
Pets Allowed: Yes
Summit County Schools
Middle School: Summit
High School: Summit
Driving Directions
Drive south on Highway 9 from Breckenridge, turn Right on River Park Drive, home will be on the Right.
Address:
273 River Park Drive, Breckenridge, Colorado
|
Property Snapshot For Duplex At 273 River Park Drive, Breckenridge, CO in Rivers Edge
Experience the best of Breckenridge in this beautiful 4 bedroom, 5 bathroom duplex. Spanning over 2,800 square feet on a 0.27 acre lot, this Breckenridge property offers the perfect blend of space and mountain elegance and was most recently offered at $3,795,000. Whether you're interested in the architectural details, neighborhood amenities, or the breathtaking views, you can find all the specifics in the listing details on this page. Interested in a mountain river view duplex like this? Call Natalia Bassova, a Breckenridge real estate broker at Resort Real Estate Inc., with over 21 years of experience (date licensed 06/23/2005, license #ER.040046620), specializing in luxury mountain Breckenridge real estate, at (970) 389-8899 to learn more about MLS #S1068985 and similar opportunities today.
Map
Street View

Listed by: The Agency Aspen, chris.flynn@theagencyre.com
Copyright © 2026 Altitude MLS Inc., a wholly-owned subsidiary of Altitude REALTORS®. The information displayed herein was derived from sources believed to be accurate, but has not been verified by Altitude MLS. Buyers are cautioned to verify all information to their own satisfaction. This information is exclusively for viewers’ personal, noncommercial use. Any republication or reproduction of the information herein without the express permission of the Altitude MLS is strictly prohibited.
Request showing
Inquire

New listings today