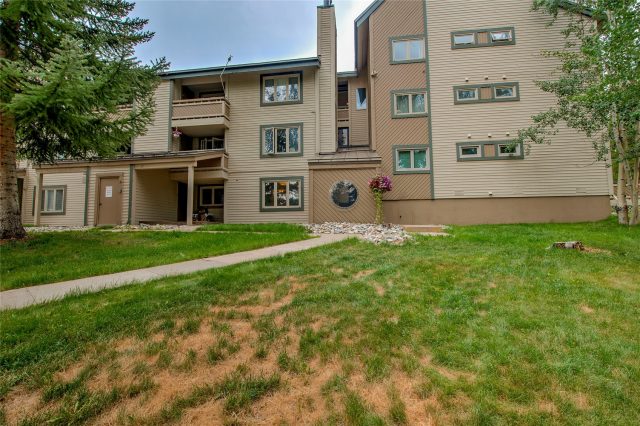
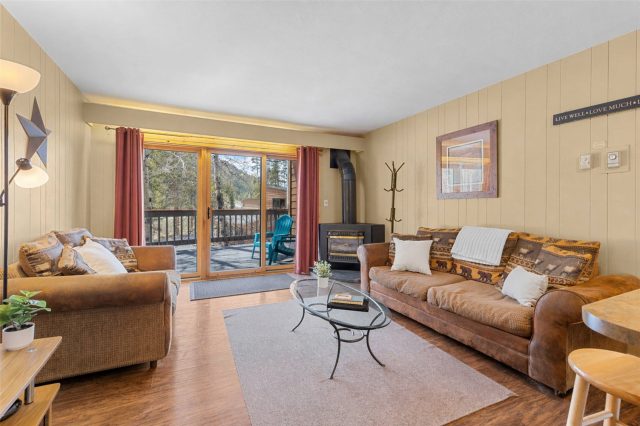
Property Sub Type: Single Family Home
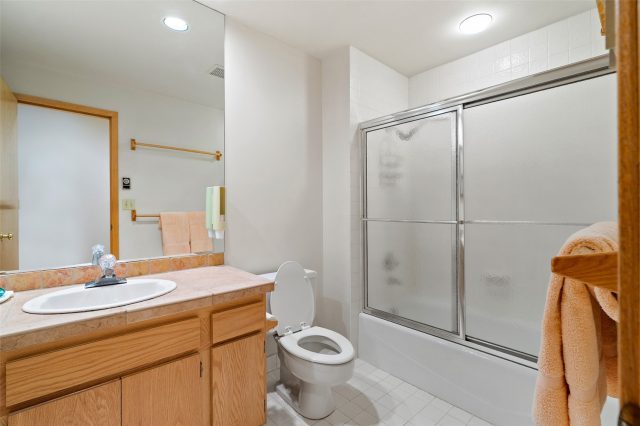
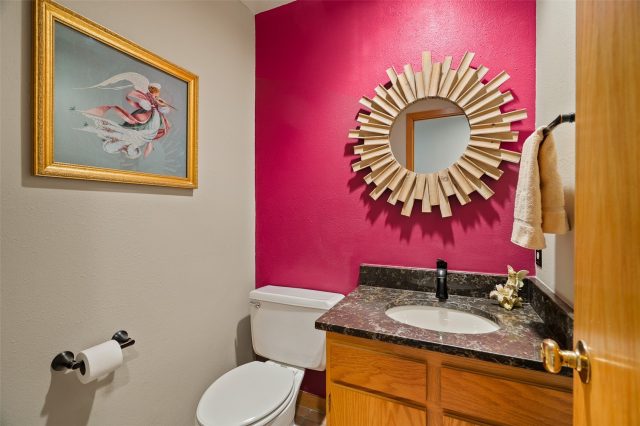
| Bedrooms: | 5 |
|---|---|
| Bathrooms: | 4 |
Additional rooms: Dining Room, Eat In Kitchen, Family Room, Great Room, Utility Room
| Living area: | 3168.00 |
|---|---|
| List Price Per SqFt: | 505 |
| Year built: | 1982 |
| Lot acreage: | 0.37 |
Subdivision:
Snowberry Sub
Location: Many Trees
View: Mountains, Trees Woods
| Current Tax Amount: | 5072.08 |
|---|---|
| Garage Spaces: | 2 |
| MLS: | S1068503 |

Home Summit County Real Estate S1068503
126 Snowberry Way, Dillon 5 Bed Home (Sold)
Sold $1,515,000 on Jun 25, 2026 Home in Dillon
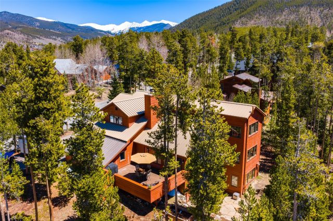
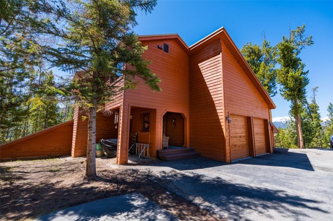
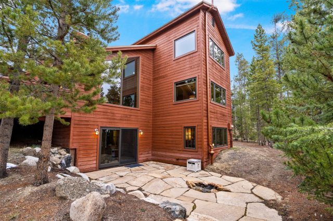
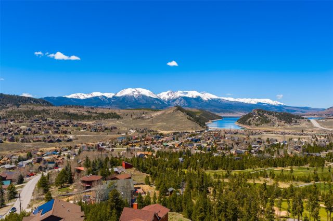
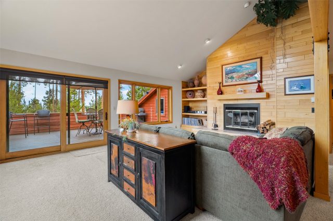
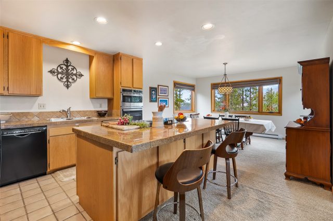
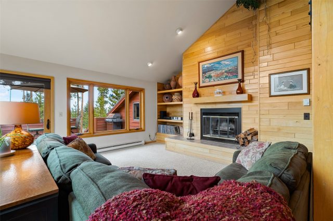
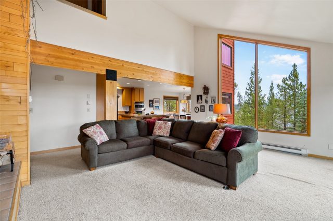
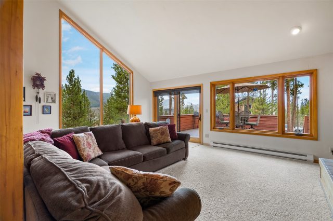
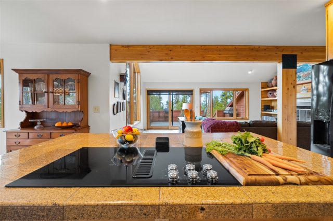
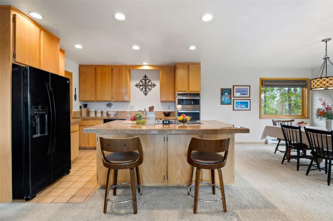
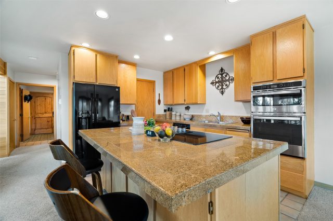
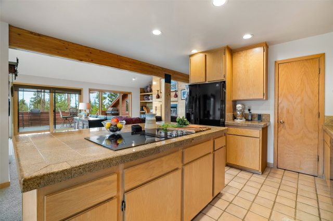
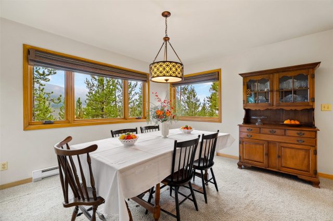
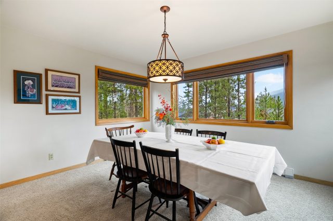
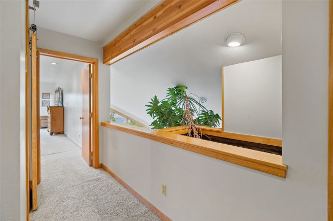
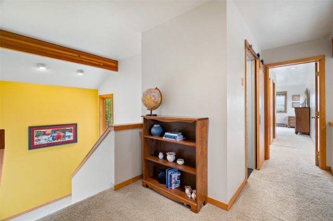
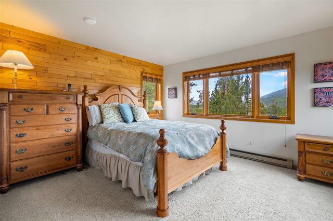
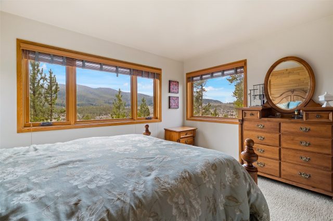
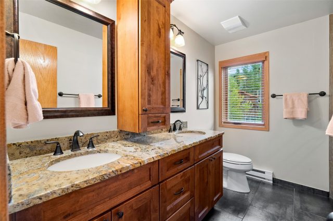
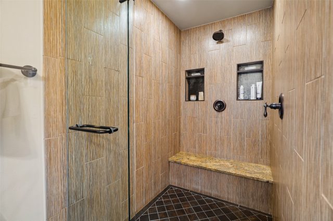
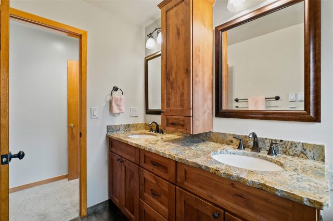
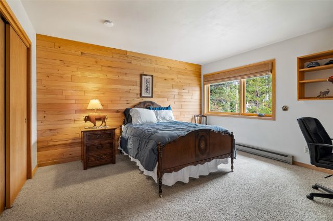
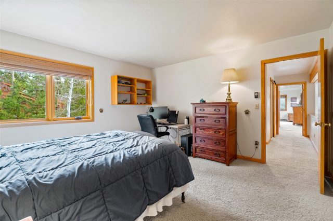
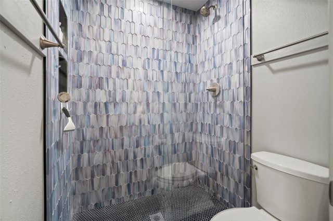
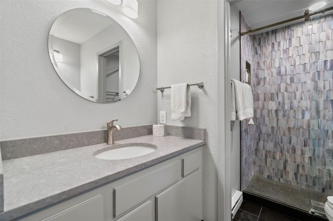
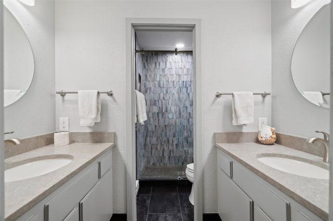
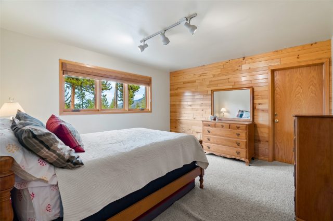
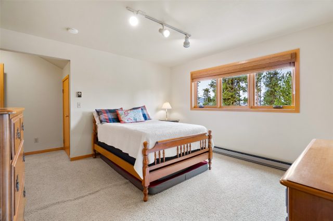
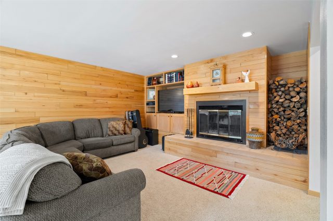
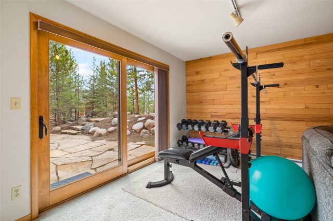
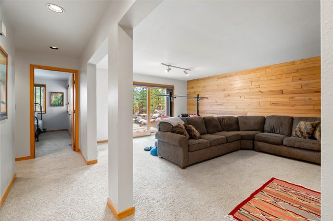
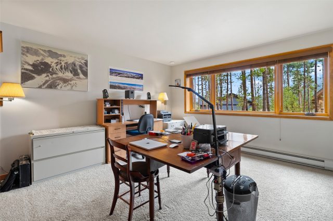
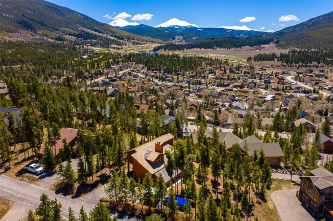
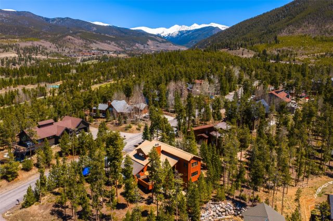
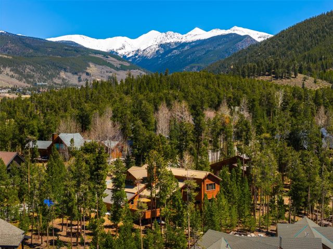
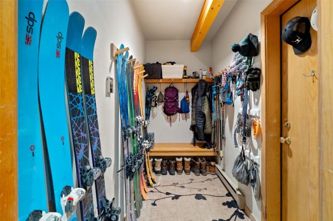


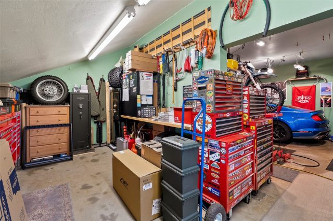
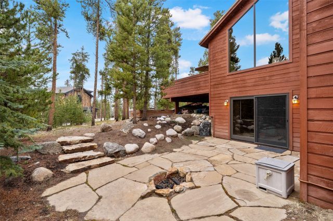
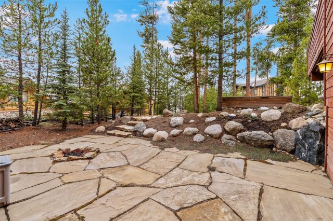
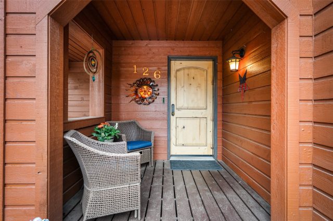
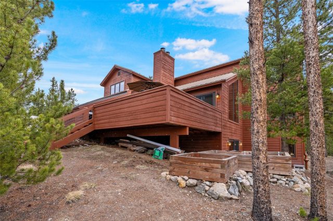
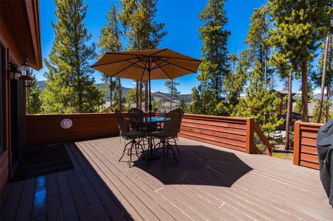
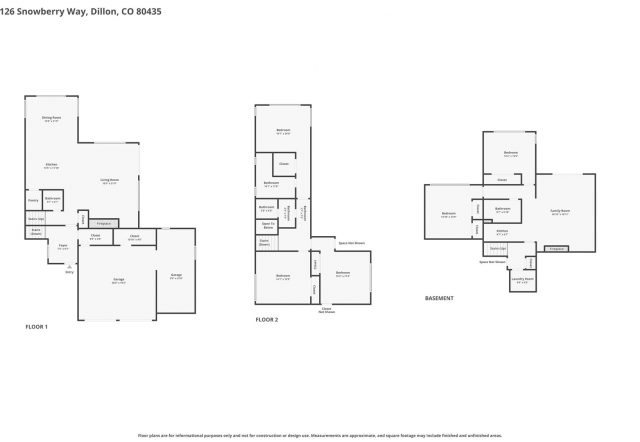
The perfect blend of location, views, trees, and a functional floor plan—plus room for all the big and little toys. Tucked on a quiet cul-de-sac above Summit Cove, this home sits among the pines with a nearby trail just a few houses away. Inside, two separate living areas offer space to spread out, while the open kitchen, dining, and main living area create an inviting hub for gathering. Two natural wood fireplaces bring the warmth and ambiance of a true mountain home, especially on crisp winter days.
For those with gear and hobbies, the property shines with a large, well-designed driveway that easily accommodates trailers, boats, or campers—keeping daily drivers unobstructed—along with dedicated shop space for projects and tinkering. Outdoor living is just as versatile, with three distinct spaces: a covered front porch, a spacious deck for grilling and dining, and a ground-level patio ideal for a firepit-style setting. Large windows throughout invite in abundant natural light, showcasing mountain views and scattered pines. The natural landscape means no mowing or watering—just more time to enjoy the mountain lifestyle.
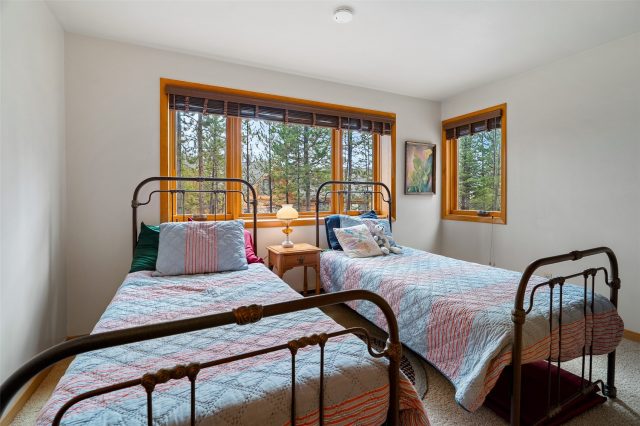
Offering five bedrooms total, with three upstairs including the primary suite and two on the lower walk-out level, this home delivers both comfort and flexibility.
Interior
Furnished: Unfurnished
Interior Features: Entrance Foyer, Eat In Kitchen, Fireplace, Granite Counters, High Ceilings, High Speed Internet, In Law Floorplan, Kitchen Island, Primary Suite, Open Floorplan, Pantry, Smoke Free, Tile Counters, Cable Tv, Vaulted Ceilings, Walk In Closets, Utility Room
Fireplaces Total: 2
Flooring: Carpet, Tile
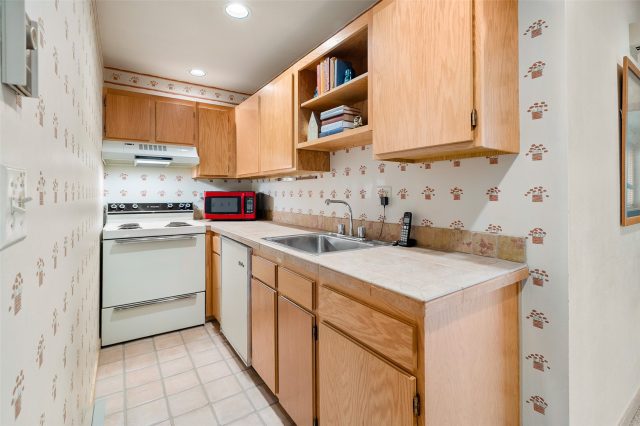
Appliances: Built In Oven, Cooktop, Double Oven, Dishwasher, Electric Cooktop, Electric Water Heater, Disposal, Microwave, Refrigerator, Self Cleaning Oven, Some Electric Appliances, Dryer, Washer
Exterior
# Levels In Unit: Three Or More, Multi Split
Construction Materials: Wood Siding, Wood Frame
Roof: Metal
Parking Features: Additional Parking, Attached, Garage
Road Surface Type: Paved
Utilities
Available Utilities: Electricity Available, Phone Available, Sewer Available, Snow Removal, Trash Collection, Water Available, Cable Available, Sewer Connected
Sewer/Septic: Connected, Public Sewer
Water Source: Public
Heating: Baseboard, Electric, Wood
HOA, Tax and Fee(s) Information
Community Features: Trails Paths
Pets Allowed: Yes
Unbranded Tour: View virtual tour
Driving Directions
6 east towards Keystone, right on Swan Mtn Road, left on Cove Blvd, left on Summit Drive, left on Idlewild, left on Snowberry, home will be on the right
Address:
126 Snowberry Way, Dillon, Colorado
|
Property Highlights For 126 Snowberry Way In Dillon, CO
This one-of-a-kind single-family home is located at 126 Snowberry Way in the Snowberry neighborhood of Dillon, CO. It was most recently listed at $1,600,000. The residence features 5 bedrooms, 4 bathrooms, and 3,168 square feet of living space on a 0.37 acre parcel. Detailed information regarding interior features, property taxes, and Summit County schools is provided on this page. For more details about MLS #S1068503 or professional representation in your own home search, please reach out to the Summit County real estate specialist Natalia Bassova at Resort Real Estate Inc., who has over 21 years of experience (date licensed 06/23/2005, License #ER.040046620) in alpine properties in Dillon real estate.
Map
Street View

Listed by: Colorado R.E. Summit County, KerriKarcz@aol.com
Copyright © 2026 Altitude MLS Inc., a wholly-owned subsidiary of Altitude REALTORS®. The information displayed herein was derived from sources believed to be accurate, but has not been verified by Altitude MLS. Buyers are cautioned to verify all information to their own satisfaction. This information is exclusively for viewers’ personal, noncommercial use. Any republication or reproduction of the information herein without the express permission of the Altitude MLS is strictly prohibited.
Request showing
Inquire

New listings today