
Property Sub Type: Condo
| Bedrooms: | 3 |
|---|---|
| Bathrooms: | 2 |
Additional rooms: Eat In Kitchen
| Living area: | 1175.00 |
|---|---|
| List Price Per SqFt: | 1004 |
| Year built: | 2020 |
Subdivision:
River West Condos
View: Mountains, River, Creek Stream
Lot features: Landscaped, Near Public Transit
| Association fee: | 9036.00 |
|---|---|
| Association fee frequency: | Annually |
| Current Tax Amount: | 3184.41 |
|---|---|
| Garage Spaces: | 1 |
| MLS: | S1067891 |

Home Summit County Real Estate S1067891
930 Blue River Parkway 631, Silverthorne 3 Bed Condo (Sold)
Sold Condo in Silverthorne
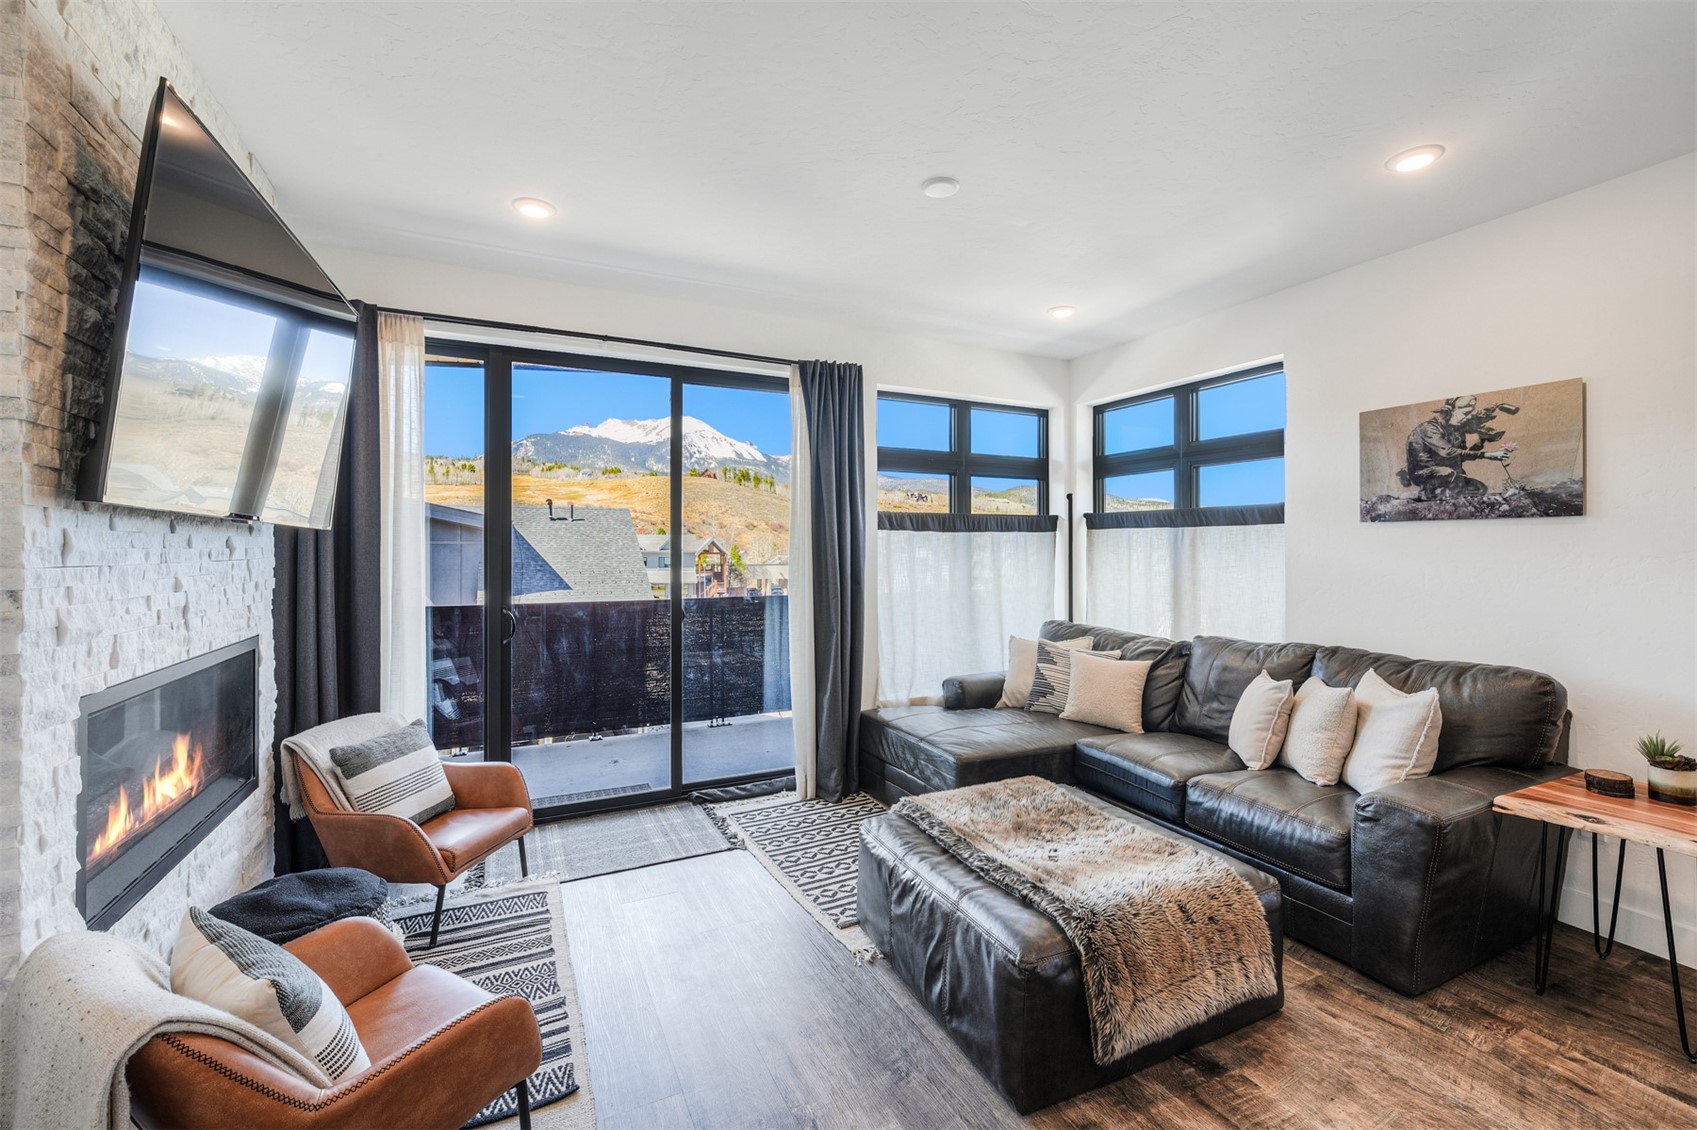
Surrounded by stunning views of the Rocky Mountains, alpine light fills this spectacular penthouse from sunrise to sunset. Inside, a curated mountain modern aesthetic blends clean lines with warm textures, while expansive windows invite the outdoors in. Unwind by the fireplace while the radiant in-floor heating adds an extra layer of comfort on crisp winter nights. Thoughtfully designed with luxurious finishes, the kitchen is elevated by waterfall-edge countertops and premium GE Café appliances.
The primary suite serves as a private retreat, complete with its own balcony and en suite bathroom and spa-inspired steam shower. A versatile third space offers flexibility as an additional bedroom, office, or wellness area. Just steps away, enjoy gold medal fly fishing and a scenic riverfront path along the Blue River, with effortless access to world-class skiing, biking, trails, dining, and shopping. Relax in the riverfront community hot tub after a day of adventures, or add your own private hot tub on the main balcony.
Equally suited as a private escape or rental-ready investment, this residence captures the essence of elevated alpine living. Your mountain retreat awaits.
Interior
Resident Features: Ceiling Fans, Fireplace, High Ceilings, High Speed Internet, Kitchen Island, Primary Suite, Open Floorplan, Quartz Counters, Smoke Free, Cable Tv, Vaulted Ceilings
Appliances: Convection Oven, Dishwasher, Disposal, Gas Range, Microwave Hood Fan, Microwave, Refrigerator, Smart Appliances, Self Cleaning Oven, Some Electric Appliances, Dryer, Washer
Utilities
Available Utilities: Electricity Available, Natural Gas Available, High Speed Internet Available, Municipal Utilities, Sewer Available, Snow Removal, Trash Collection, Water Available, Cable Available, Sewer Connected
Heating: Central, Hot Water, Radiant Floor
HOA, Tax and Fee(s) Information
Association Annual Total: $9,036
Community Features: Clubhouse, Golf, Trails Paths
Address:
930 Blue River Parkway 631, Silverthorne, Colorado
|
Map
Street View

Listed by: Colorado Craft Brokers
Copyright © 2026 Altitude MLS Inc., a wholly-owned subsidiary of Altitude REALTORS®. The information displayed herein was derived from sources believed to be accurate, but has not been verified by Altitude MLS. Buyers are cautioned to verify all information to their own satisfaction. This information is exclusively for viewers’ personal, noncommercial use. Any republication or reproduction of the information herein without the express permission of the Altitude MLS is strictly prohibited.
