Property Sub Type: Single Family Home
| Bedrooms: | 4 |
|---|---|
| Bathrooms: | 4 |
Additional rooms: Great Room
| Living area: | 2385.00 |
|---|---|
| List Price Per SqFt: | 918 |
| Year built: | 2007 |
| Lot acreage: | 0.08 |
Subdivision:
Stonehaven At Breck Golf Club
Location: On Golf Course, Near Public Transit, Ski In Ski Out
View: Golf Course, Mountains, Trees Woods
| Association fee: | 3000.00 |
|---|---|
| Association fee frequency: | Annually |
| Current Tax Amount: | 7193.61 |
|---|---|
| Garage Spaces: | 2 |
| MLS: | S1067842 |

Home Summit County Real Estate S1067842
28 North Road, Breckenridge 4 Bed Home (Sold)
Sold $2,175,000 on May 7, 2026 Home in Breckenridge
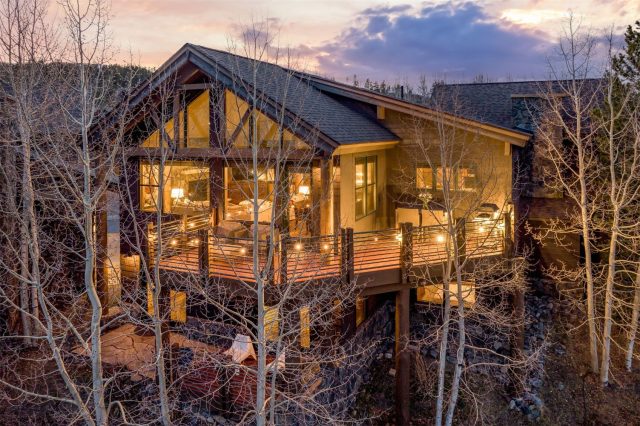
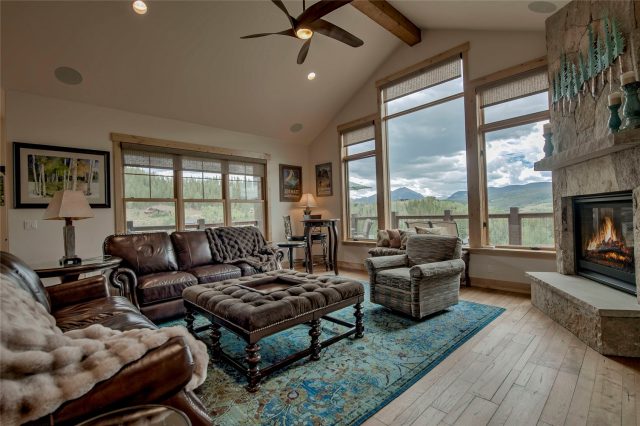
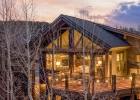
In the exclusive enclave of Stonehaven—where luxury golf villas meet the quiet beauty of the Rockies—this exceptional home offers a lifestyle defined by both elegance and adventure. Surrounded by a serene grove of aspens and perfectly positioned just steps from the Jack Nicklaus–designed Breckenridge Golf Club, every detail invites you to slow down and take in the setting. Inside, soaring vaulted ceilings and walls of glass frame breathtaking views of rolling fairways and mountain peaks beyond. A commanding floor-to-ceiling stone wall anchors the great room, while multiple fireplaces create inviting spaces to gather, unwind, and reconnect after a day outdoors.
Seamlessly extending the living space, expansive upper and lower decks offer front-row seats to the surrounding beauty. Whether it’s a quiet morning coffee as the sun rises over the peaks, or an evening glass of wine overlooking the golf course as alpenglow settles in, these outdoor spaces are designed to be enjoyed in every season. From your front door, step directly into some of Summit County’s most coveted recreation—morning rounds of golf, miles of scenic Nordic trails, and world-class mountain biking and hiking. With the clubhouse just moments away and the Breckenridge Free Ride providing effortless access to town, convenience meets Colorado mountain living at its finest.
Greatly reduced rates at the Breckenridge Golf Club for Breckenridge residents. This is more than a home—it’s a place to create lasting memories, season after season.
Interior
Furnished: Furnished
Interior Features: Fireplace, Cable Tv, Vaulted Ceilings
Flooring: Carpet, Stone, Tile, Wood
Appliances: Built In Oven, Dishwasher, Gas Cooktop, Disposal, Microwave, Refrigerator, Washer Dryer
Exterior
# Levels In Unit: Two
Construction Materials: Wood Frame
Roof: Asphalt
Parking Features: Attached, Garage, Heated Garage, Insulated Garage
Road Surface Type: Paved
Utilities
Available Utilities: Natural Gas Available, Sewer Available, Snow Removal, Trash Collection, Water Available, Cable Available, Sewer Connected
Sewer/Septic: Connected, Public Sewer
Water Source: Public
Heating: Radiant
HOA, Tax and Fee(s) Information
Association Annual Total: $3,000
Community Features: Golf, Trails Paths, Public Transportation
Pets Allowed: Yes
Unbranded Tour: View virtual tour
Driving Directions
Hwy 9 - North of Breck. Turn right (East) on to Tiger Rd. Turn right on to Highlands Dr. Turn left on to Clubhouse Dr. Turn right on to Fieldstone Dr. Turn right on to North Rd. Second house on right.
Address:
28 North Road, Breckenridge, Colorado
|
Property Highlights For 28 North Road In Breckenridge, CO
This one-of-a-kind single-family home is located at 28 North Road in the Stonehaven At Breck Golf Club neighborhood of Breckenridge, CO. It was most recently listed at $2,190,000. The residence features 4 bedrooms, 4 bathrooms, and 2,385 square feet of living space on a 0.08 acre parcel. Detailed information regarding interior features, property taxes, and Summit County schools is provided on this page. For more details about MLS #S1067842 or professional representation in your own home search, please reach out to the Summit County real estate specialist Natalia Bassova at Resort Real Estate Inc., who has over 21 years of experience (date licensed 06/23/2005, License #ER.040046620) in golf course properties in Breckenridge real estate.
Map

Listed by: Slifer Smith & Frampton R.E., bhugo@slifersummit.com
Copyright © 2026 Altitude MLS Inc., a wholly-owned subsidiary of Altitude REALTORS®. The information displayed herein was derived from sources believed to be accurate, but has not been verified by Altitude MLS. Buyers are cautioned to verify all information to their own satisfaction. This information is exclusively for viewers’ personal, noncommercial use. Any republication or reproduction of the information herein without the express permission of the Altitude MLS is strictly prohibited.
Request showing
Inquire

New listings today