Property Sub Type: Single Family Home
| Bedrooms: | 3 |
|---|---|
| Bathrooms: | 2 |
Additional rooms: Eat In Kitchen
| Living area: | 2694.00 |
|---|---|
| List Price Per SqFt: | 482 |
| Year built: | 1989 |
| Lot acreage: | 0.40 |
Subdivision:
Pebble Creek Ranch
View: Meadow, Mountains
| Association fee: | 2400.00 |
|---|---|
| Association fee frequency: | Annually |
| Current Tax Amount: | 4590.26 |
|---|---|
| Garage Spaces: | 2 |
| MLS: | S1067725 |

Home Summit County Real Estate S1067725
247 Cr 1353, Silverthorne 3 Bed Home (Sold)
Sold $1,415,000 on May 15, 2026 Home in Silverthorne
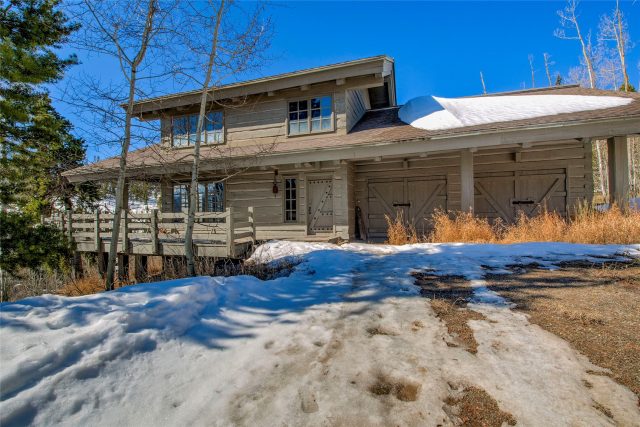
Tucked into the trees in the exclusive community of Pebble Creek Ranch, this rustic cabin offers a true Colorado mountain living experience. Set on a private, wooded lot surrounded by open space, the home captures the essence of a “cabin in the woods” while showcasing breathtaking views of the Gore Range. Inside, a warm and inviting open-concept layout connects the living, dining, and kitchen areas, perfect for gathering and entertaining after a day outdoors. Natural finishes and a wood-burning fireplace create a cozy atmosphere, while large windows fill the space with natural light and frame the stunning alpine scenery.
The expansive south-facing deck offers sweeping mountain views and a peaceful setting to relax and unwind. Upstairs, the home features a large primary bedroom and two guest bedrooms with vaulted ceilings and large windows, creating bright and airy retreats. A spacious bonus room adds versatility for additional living, office, or recreation space. A dedicated hot tub room provides the perfect place to unwind year-round, while the two-car garage adds everyday convenience.
Pebble Creek Ranch is a rare offering just 4.5 miles north of Silverthorne, with only 18 homesites spread across approximately 188 acres of preserved land. Residents enjoy a private setting with access to open space, a scenic creek, an equestrian center, a stocked fishing pond, and Rock Creek Trail Head across from the subdivision entrance. Ideally located near Highway 9 and bordering National Forest, this property combines seclusion, natural beauty, and convenient access to world-class outdoor recreation. Property is being sold AS IS.
Interior
Furnished: Unfurnished
Interior Features: Fireplace, High Ceilings, Hot Tub Spa, Open Floorplan, Vaulted Ceilings
Flooring: Tile, Wood
Appliances: Dryer, Dishwasher, Electric Range, Disposal, Microwave, Refrigerator, Washer, Washer Dryer
Exterior
# Levels In Unit: Three Or More, Multi Split
Construction Materials: Log
Roof: Asphalt
Parking Features: Garage
Road Surface Type: Dirt
Utilities
Available Utilities: Electricity Available, Snow Removal, Septic Available
Sewer/Septic: Septic Tank
Water Source: Well
Heating: Baseboard, Forced Air
HOA, Tax and Fee(s) Information
Association Annual Total: $2,400
Community Features: Trails Paths
Pets Allowed: Yes
Driving Directions
From Highway 9 turn onto Rock Creek Road. Pass the first Pebble Creek Ranch entrance, staying straight on the road, and enter via the upper entrance. Stay right onto 1353 house will be on right
Address:
247 Cr 1353, Silverthorne, Colorado
|
Property Highlights For 247 Cr 1353 In Silverthorne, CO
This one-of-a-kind single-family home is located at 247 Cr 1353 in the Pebble Creek Ranch neighborhood of Silverthorne, CO. It was most recently listed at $1,299,000. The residence features 3 bedrooms, 2 bathrooms, and 2,694 square feet of living space on a 0.4 acre parcel. Detailed information regarding interior features, property taxes, and Summit County schools is provided on this page. For more details about MLS #S1067725 or professional representation in your own home search, please reach out to the Summit County real estate specialist Natalia Bassova at Resort Real Estate Inc., who has over 21 years of experience (date licensed 06/23/2005, License #ER.040046620) in alpine properties in Silverthorne real estate.
Map

Listed by: RE/MAX Properties of the Summit, thebarrteam@henryebarr.com
Copyright © 2026 Altitude MLS Inc., a wholly-owned subsidiary of Altitude REALTORS®. The information displayed herein was derived from sources believed to be accurate, but has not been verified by Altitude MLS. Buyers are cautioned to verify all information to their own satisfaction. This information is exclusively for viewers’ personal, noncommercial use. Any republication or reproduction of the information herein without the express permission of the Altitude MLS is strictly prohibited.
Request showing
Inquire

New listings today