Property Sub Type: Townhouse
| Bedrooms: | 3 |
|---|---|
| Bathrooms: | 3 |
Additional rooms: Great Room
| Living area: | 1436.00 |
|---|---|
| List Price Per SqFt: | 644 |
| Year built: | 1991 |
| Lot acreage: | 0.15 |
Subdivision:
Willowgrove Sub
Location: City Lot, Landscaped, Level
View: Mountains
| Current Tax Amount: | 3040.03 |
|---|---|
| Garage Spaces: | 2 |
| MLS: | S1067555 |

Home Summit County Real Estate S1067555
1203 Rainbow Drive 1203, Silverthorne 3 Bed Townhome (Sold)
Sold $906,250 on May 1, 2026 Townhome in Silverthorne
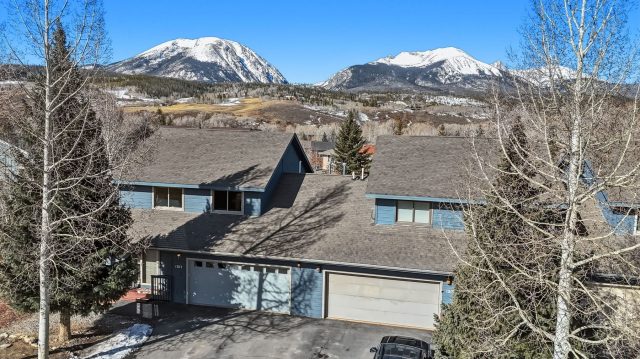
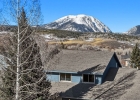
RARE Find! Townhome with a 2-car garage for toy storage + open floor plan so the chef can enjoy the conversations. This end unit has great privacy and a fully fenced and level yard for the kids and dogs - a true sanctuary offering views of Buffalo and Red Mountains. This home is only 1/2 mile to the Silverthorne Rec Center so it's easy to get/stay in shape during the winters.
The kitchen and door from the garage are less than 5 yards apart so it's easy to unload the groceries. There is a shed for off-season storage of lawn furniture or the snow blower. The huge deck offers plenty of space for grilling and fun beverages with friends and the large patio/paver area has room for the boat, camper or snowmobiles. This home is super clean and ready for your personal touches.
Finishes/features include Andersen windows, tile and carpeted flooring in main living areas, updated roof, oak cabinets and airlock entry. This is a smart choice for those that wish to enjoy Rainbow Park, Silco Theater, 4th Street Crossing & the Silverthorne Pavilion areas which offer shopping & dining - all within minutes of home. You are within about 30 minutes from four world-class ski resorts, five golf courses, Lake Dillon and the marina, the Dillon Amphitheater, nordic ski areas, hiking/biking trails and more. BONUS - no HOA or transfer tax!
Hurry if you want a Short Term Rental License - this property is in Zone 1 and there are 23 licenses available as of January 5th, 2026. Go out on the deck and CHECK OUT THE VIEWS!!
Interior
Furnished: Unfurnished
Interior Features: Entrance Foyer, Fireplace, Kitchen Island, Laminate Counters, Primary Suite, Open Floorplan
Fireplaces Total: 1
Flooring: Carpet, Tile, Vinyl
Appliances: Dryer, Dishwasher, Electric Cooktop, Electric Range, Disposal, Microwave, Refrigerator, Washer, Washer Dryer
Exterior
Unit Entry Level: 1
# Levels In Unit: Two
Construction Materials: Frame, Wood Siding
Roof: Architectural, Shingle
Parking Features: Asphalt, Garage, Parking Pad
Other Structures: Sheds
Road Surface Type: Paved
Utilities
Available Utilities: Natural Gas Available, Sewer Available, Water Available, Sewer Connected
Sewer/Septic: Connected, Public Sewer
Water Source: Public
Heating: Natural Gas, Radiant
Driving Directions
At the I-70 interchange, go north/northwest on Blue River Parkway. Turn Right at Wendy's onto Rainbow Drive. Drive about 9/10's of 1 mile and look for property on your left which is directly across from the Palmers Drive intersection. This is the left (south) end of a triplex.
Address:
1203 Rainbow Drive 1203, Silverthorne, Colorado
|
Key Highlights For Townhome At 1203 Rainbow Drive 1203, Silverthorne, CO in Willowgrove
A rare piece of Silverthorne history with unbeatable in-town access! This 1,436 square foot townhome on a 0.15 acre lot built in 1991 offers 3 bedrooms and 3 bathrooms in the heart of the action. Most recently priced at $925,000. It's the perfect mountain getaway for skiing enthusiasts and nature lovers alike. Reach out to Natalia Bassova, a seasoned Silverthorne broker with Resort Real Estate Inc., who has been serving the Summit County community since 2005 (date licensed 06/23/2005, license #ER.040046620). Call today at 970-389-8899 to learn more about this Willowgrove gem, MLS #S1067555, or to find one just like it!
Map

Listed by: LIV Sotheby's I.R., mike@bohlender-realestate.com
Copyright © 2026 Altitude MLS Inc., a wholly-owned subsidiary of Altitude REALTORS®. The information displayed herein was derived from sources believed to be accurate, but has not been verified by Altitude MLS. Buyers are cautioned to verify all information to their own satisfaction. This information is exclusively for viewers’ personal, noncommercial use. Any republication or reproduction of the information herein without the express permission of the Altitude MLS is strictly prohibited.
Request showing
Inquire

New listings today