Property Sub Type: Single Family Home
| Bedrooms: | 4 |
|---|---|
| Bathrooms: | 2 |
Additional rooms: Eat In Kitchen, Great Room, Recreation, Utility Room
| Living area: | 2408.00 |
|---|---|
| List Price Per SqFt: | 561 |
| Year built: | 1995 |
| Lot acreage: | 0.87 |
Subdivision:
Breckenridge Park Estates Sub #1
Location: Near Public Transit
View: Mountains, Trees Woods
| Current Tax Amount: | 5005.36 |
|---|---|
| Garage Spaces: | 1 |
| MLS: | S1067451 |

Home Summit County Real Estate S1067451
248 Scr 535, Breckenridge 4 Bed Home (Sold)
Sold Home in Breckenridge
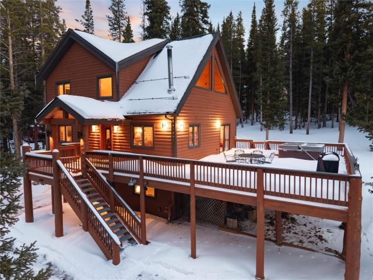
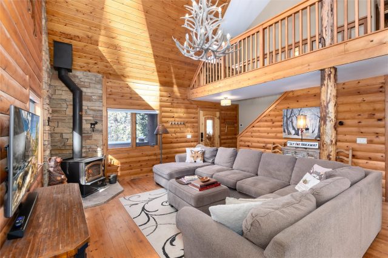
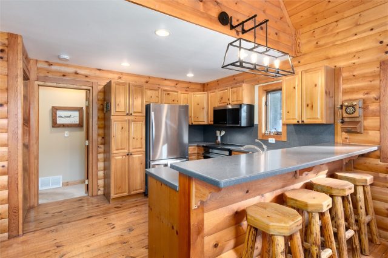
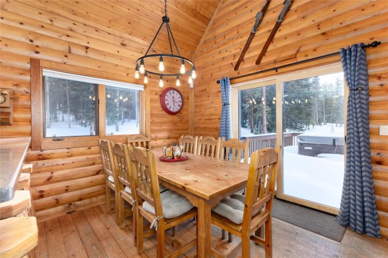
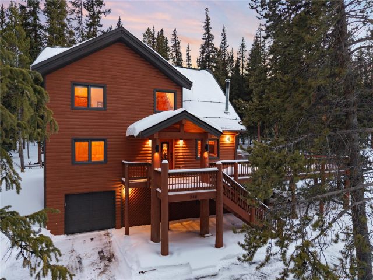
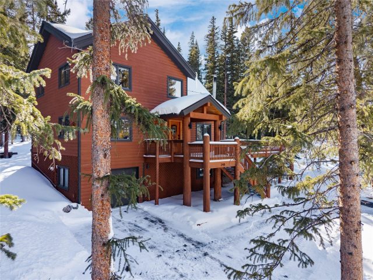
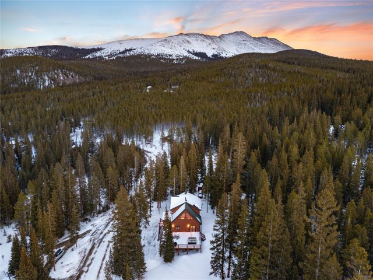
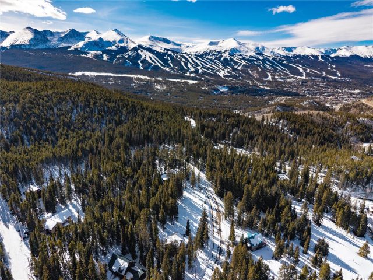
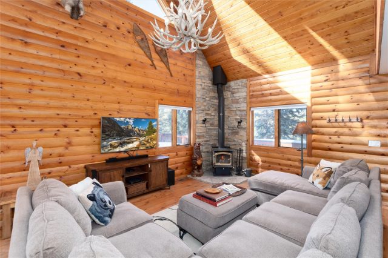
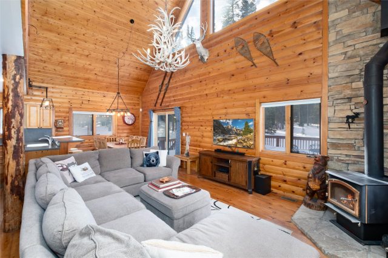
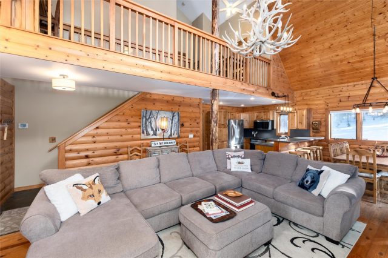
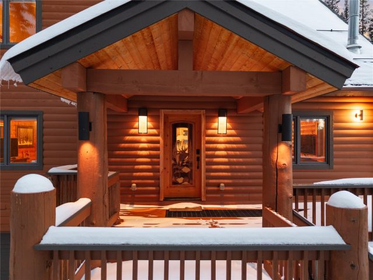
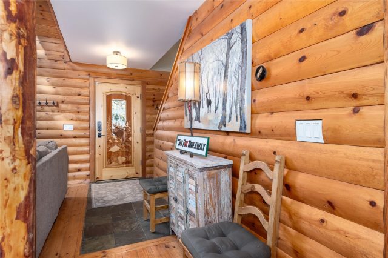
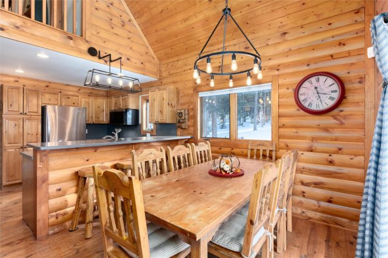
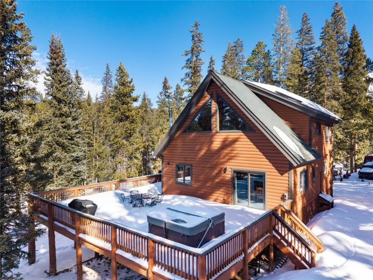
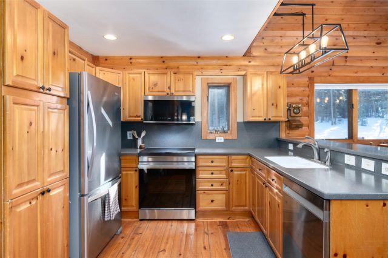
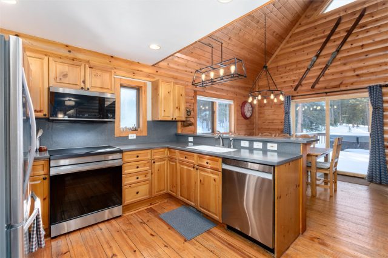
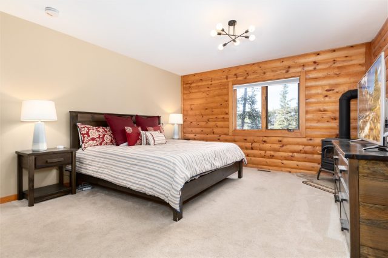
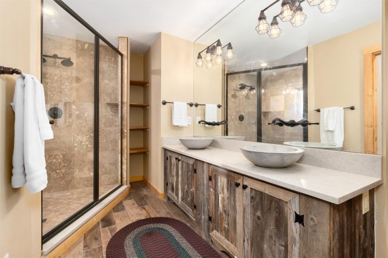
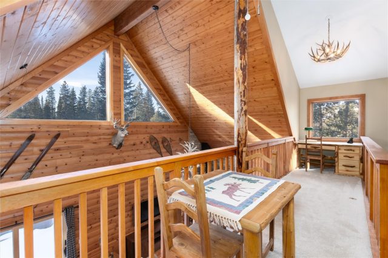
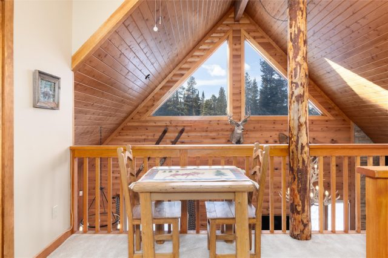
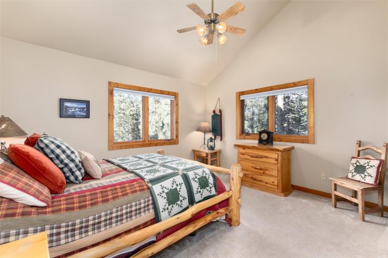
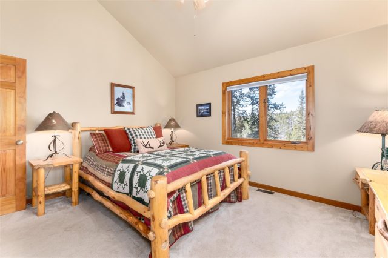
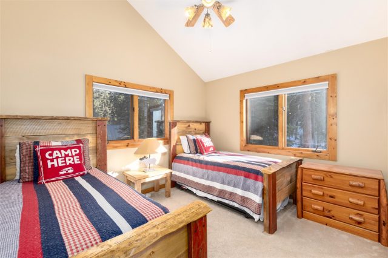
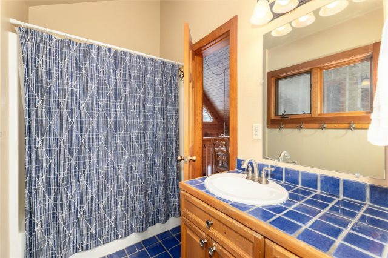
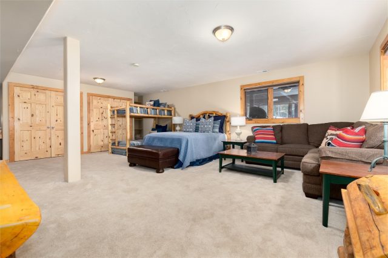
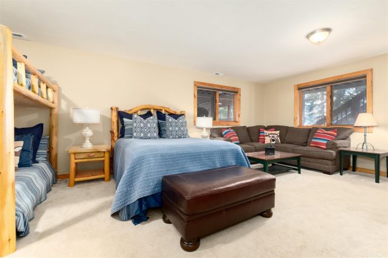
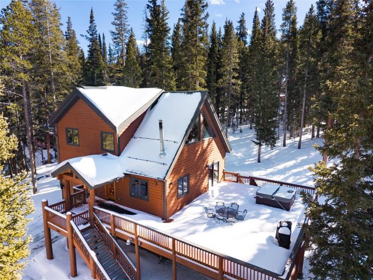
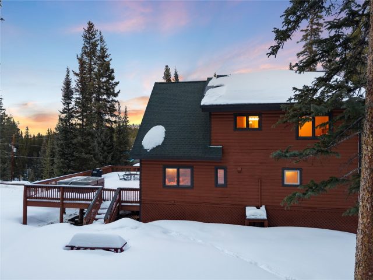
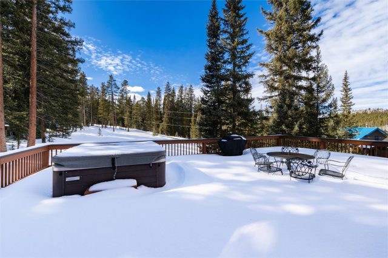
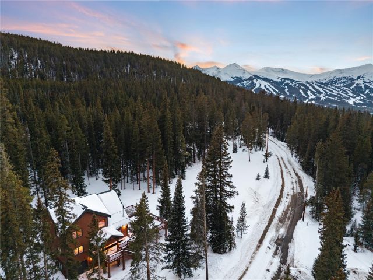
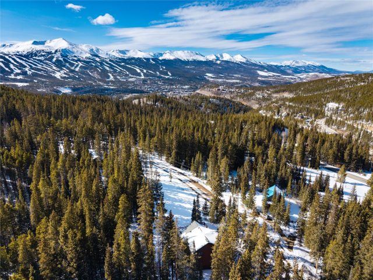
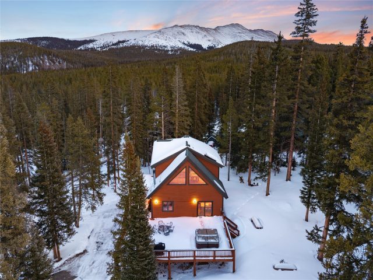
Nestled in pristine forest and perched on the slopes above historic Breckenridge, sits a quintessential Colorado cabin ready to be discovered. Blending rustic log architecture with modern conveniences, this 4 bedroom home is the perfect ski town retreat. A spacious floorpan with three levels of living space provides privacy and comfort. Gather with family and friends after a day on the slopes or on the trails in an open concept great room featuring a wood-burning fireplace, vaulted tongue-in-groove ceilings, and endless forest views.
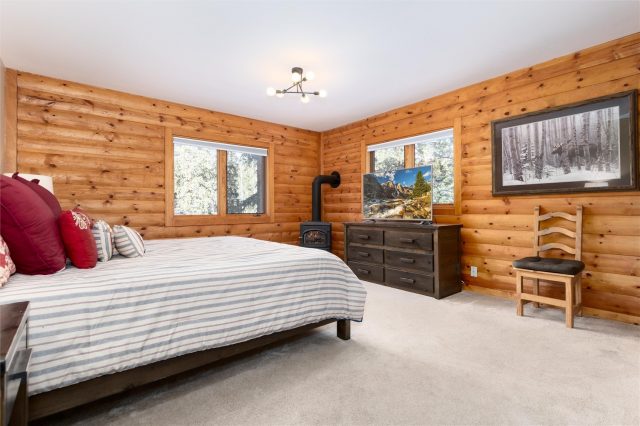
A bright main floor primary bedroom includes a gas stove and ensuite bath. Three roomy guest bedrooms allow you to host with ease. Enjoy mountain vistas and a serene wooded setting from an expansive deck with private hot tub. Recent capital improvements including a new well, new furnace, 5100w solar panels, Tesla Powerwall & EV charger, fresh exterior paint, and in-ground propane tank offer immediate value.
Take advantage of fantastic proximity to all that Breckenridge has to offer, while still maintaining a sense of solitude on a .87 acre lot. Whether its mountain biking, hiking, or Nordic skiing on Summit County’s world-class open space trail network, or backcountry skiing, snowboarding, and 4-wheeling in the White River National Forest, unparalleled outdoor recreation abounds right out your front door. Only 2.5 miles to the ski lifts and historic Main Street. No HOA, no transfer tax, and accessible to the free bus route. Set up a private showing today and see why this charming property is a chance to bring your mountain living vision to life.
Interior
Furnished: Partially
Interior Features: Fireplace, Cable Tv, Vaulted Ceilings, Utility Room
Flooring: Carpet, Tile, Wood
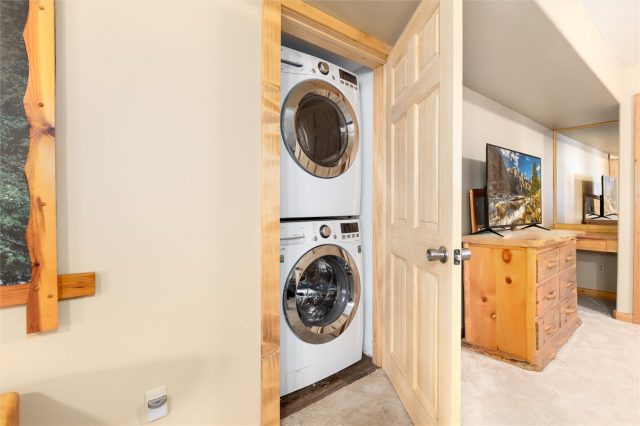
Appliances: Dishwasher, Electric Range, Disposal, Microwave Hood Fan, Microwave, Refrigerator, Some Electric Appliances, Dryer, Washer
Exterior
# Levels In Unit: Three Or More, Multi Split
Construction Materials: Log, Wood Frame
Roof: Asphalt
Parking Features: Garage, Parking Pad
Road Surface Type: Dirt
Utilities
Available Utilities: Electricity Available, Propane, Phone Available, Sewer Available, Snow Removal, Trash Collection, Cable Available, Sewer Connected
Sewer/Septic: Connected, Public Sewer
Water Source: Well
Heating: Forced Air, Propane
HOA, Tax and Fee(s) Information
Community Features: Golf, Trails Paths, Public Transportation
Pets Allowed: Yes
Unbranded Tour: View virtual tour
Driving Directions
From Boreas Pass Rd, veer left on CO 528. Turn left on CO 535. Home will be approximate .25 miles further on the left.
Address:
248 Scr 535, Breckenridge, Colorado
|
Property Highlights For 248 Scr 535 In Breckenridge, CO
This one-of-a-kind single-family home is located at 248 Scr 535 in the Breckenridge Park Estates neighborhood of Breckenridge, CO. It was most recently listed at $1,350,000. The residence features 4 bedrooms, 2 bathrooms, and 2,408 square feet of living space on a 0.87 acre parcel. Detailed information regarding interior features, property taxes, and Summit County schools is provided on this page. For more details about MLS #S1067451 or professional representation in your own home search, please reach out to the Summit County real estate specialist Natalia Bassova at Resort Real Estate Inc., who has over 21 years of experience (date licensed 06/23/2005, License #ER.040046620) in mountain properties in Breckenridge real estate.
Map
Street View

Listed by: RE/MAX Properties of the Summit, kelli@kellisells.com
Copyright © 2026 Altitude MLS Inc., a wholly-owned subsidiary of Altitude REALTORS®. The information displayed herein was derived from sources believed to be accurate, but has not been verified by Altitude MLS. Buyers are cautioned to verify all information to their own satisfaction. This information is exclusively for viewers’ personal, noncommercial use. Any republication or reproduction of the information herein without the express permission of the Altitude MLS is strictly prohibited.
Request showing
Inquire

New listings today