Property Sub Type: Single Family Home
| Bedrooms: | 5 |
|---|---|
| Bathrooms: | 6 |
Additional rooms: Great Room, Recreation, Study
| Living area: | 5376.00 |
|---|---|
| List Price Per SqFt: | 557 |
| Year built: | 2002 |
| Lot acreage: | 0.10 |
Subdivision:
Keystone West Ranch Sub
Location: Borders National Forest, Corner Lot, Landscaped, Near Ski Area, On Golf Course, Secluded
View: Meadow, Mountains, Trees Woods
| Association fee: | 3120.00 |
|---|---|
| Association fee frequency: | Annually |
| Current Tax Amount: | 12721.04 |
|---|---|
| MLS: | S1066291 |

Home Summit County Real Estate S1066291
862 Penstemon Road, Keystone 5 Bed Home (Sold)
Sold $2,825,000 on Jun 3, 2026 Home in Keystone
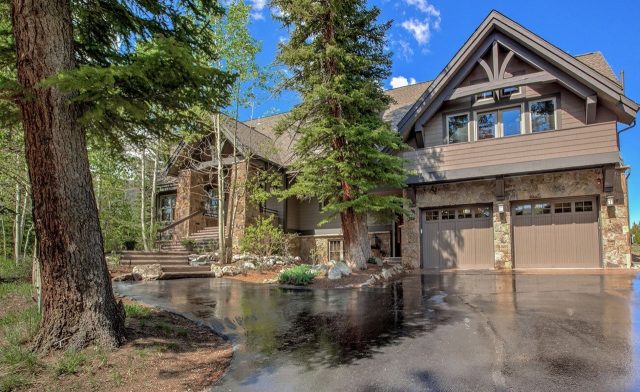
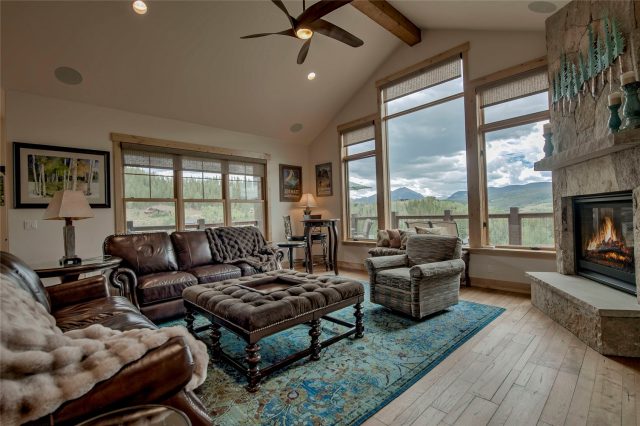
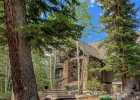
This masterfully-constructed 5-bedroom home in Keystone West Ranch is designed for both connection and privacy. The home offers multiple gathering spaces that allow family and guests to come together while still enjoying quiet retreats. The main level is the heart of the home, anchored by a generous great room with fireplace that seamlessly connects the kitchen, dining, and living areas. Guests enter through a welcoming entry.
The kitchen features stainless appliances and efficient lighting, and is complemented by a warm hearth room with its own fireplace, an inviting secondary space for a quiet conversation or reading a book. A private office with custom built-in bookshelves provides a refined workspace filled with natural light. A hidden room tucked behind a bookshelf wall creates a unique recreation or game space complete with a full wet bar, ice maker, & dishwasher. This level also includes a bedroom with ensuite bath and the laundry room.
The upper level is home to the primary suite, featuring its own fireplace, southern and western exposure, and abundant natural light. The suite includes two separate bathrooms, each with its own walk-in closet, an exceptional and highly functional layout. An additional ensuite bedroom is also located on this level. The lower level offers a fun family space ideal for movie or game nights, with a second wet bar featuring a dishwasher and beverage cooler.
Two bedrooms on this level share a well-appointed bathroom. Storage throughout this home is plentiful and easy to access. The patio backs to National Forest and open space, offering privacy and a peaceful setting for outdoor entertaining. A four-car garage accommodates vehicles and mountain gear with direct entry into a spacious mudroom.
Residents enjoy access to the Keystone Ranch pool, hot tub and tennis court with the Ranch Restaurant and public golf course nearby. Trails are just outside the front door, with multiple world-class ski resorts minutes away.
Interior
Furnished: Furnished
Interior Features: Wet Bar, Built In Features, Ceiling Fans, Entrance Foyer, Five Piece Bathroom, Fireplace, Granite Counters, High Ceilings, High Speed Internet, Jack And Jill Bath, Jetted Tub, Kitchen Island, Primary Suite, Open Floorplan, Solid Surface Counters, Cable Tv, Vaulted Ceilings, Walk In Closets
Flooring: Carpet, Tile, Wood
Appliances: Bar Fridge, Built In Oven, Double Oven, Dryer, Dishwasher, Gas Cooktop, Disposal, Microwave Hood Fan, Microwave, Refrigerator, Self Cleaning Oven, Water Softener, Wine Cooler, Washer, Washer Dryer
Exterior
Total Building Levels: 3
# Levels In Unit: Three Or More, Multi Split
Construction Materials: Frame
Roof: Asphalt
Parking Features: Garage, Three Or More Spaces
Road Surface Type: Paved
Utilities
Available Utilities: Electricity Available, Natural Gas Available, High Speed Internet Available, Phone Available, Sewer Available, Snow Removal, Water Available, Cable Available, Sewer Connected
Sewer/Septic: Connected, Public Sewer
Water Source: Public
Heating: Radiant Floor, Radiant
HOA, Tax and Fee(s) Information
Association Annual Total: $3,120
Association Amenities: Tennis Courts
Community Features: Golf, Trails Paths, Pool
Pets Allowed: Yes
Unbranded Tour: View virtual tour
Driving Directions
At main light in Keystone, take a right onto West Keystone Road, following across river. Right onto Soda Ridge Road, left at the stables (Keystone Ranch Road). Follow through the security hut and past the mailbox bank. Right onto Penstemon. Follow Penstemon around for a ways, 862 will be on the right. park in driveway lock box at door to right of garage door. key works in front door and that door near garage. better for buyers in enter front door! we do try and keep front steps clear of snow...but fine to use side door if better for buyers!
Address:
862 Penstemon Road, Keystone, Colorado
|
Property Highlights For 862 Penstemon Road In Keystone, CO
This one-of-a-kind single-family home is located at 862 Penstemon Road in the Keystone West Ranch neighborhood of Keystone, CO. It was most recently listed at $2,995,000. The residence features 5 bedrooms, 6 bathrooms, and 5,376 square feet of living space on a 0.1 acre parcel. Detailed information regarding interior features, property taxes, and Summit County schools is provided on this page. For more details about MLS #S1066291 or professional representation in your own home search, please reach out to the Summit County real estate specialist Natalia Bassova at Resort Real Estate Inc., who has over 21 years of experience (date licensed 06/23/2005, License #ER.040046620) in golf course properties in Keystone real estate.
Map

Listed by: The Lloyd Group, kelly@LloydGroupRE.com
Copyright © 2026 Altitude MLS Inc., a wholly-owned subsidiary of Altitude REALTORS®. The information displayed herein was derived from sources believed to be accurate, but has not been verified by Altitude MLS. Buyers are cautioned to verify all information to their own satisfaction. This information is exclusively for viewers’ personal, noncommercial use. Any republication or reproduction of the information herein without the express permission of the Altitude MLS is strictly prohibited.
Request showing
Inquire

New listings today