
Property Sub Type: Home
| Bedrooms: | 5 |
|---|---|
| Bathrooms: | 7 |
Additional rooms: Dining Room, Eat In Kitchen, Family Room, Great Room, Media Room, Study, Utility Room
| Living area: | 4095.00 |
|---|---|
| List Price Per SqFt: | 1098 |
| Year built: | 2024 |
| Lot acreage: | 1.49 |
Subdivision:
Highlands At Breckenridge
View: Golf Course, Meadow, Mountains, Trees Woods
Lot features: City Lot, On Golf Course, Ski In Ski Out
| Association fee: | 150.00 |
|---|---|
| Association fee frequency: | Annually |
| Current Tax Amount: | 4989.76 |
|---|---|
| Garage Spaces: | 3 |
| MLS: | S1065823 |

Home Summit County Real Estate S1065823
2035 Highlands Drive, Breckenridge 5 Bed Home (Sold)
Sold Home in Breckenridge
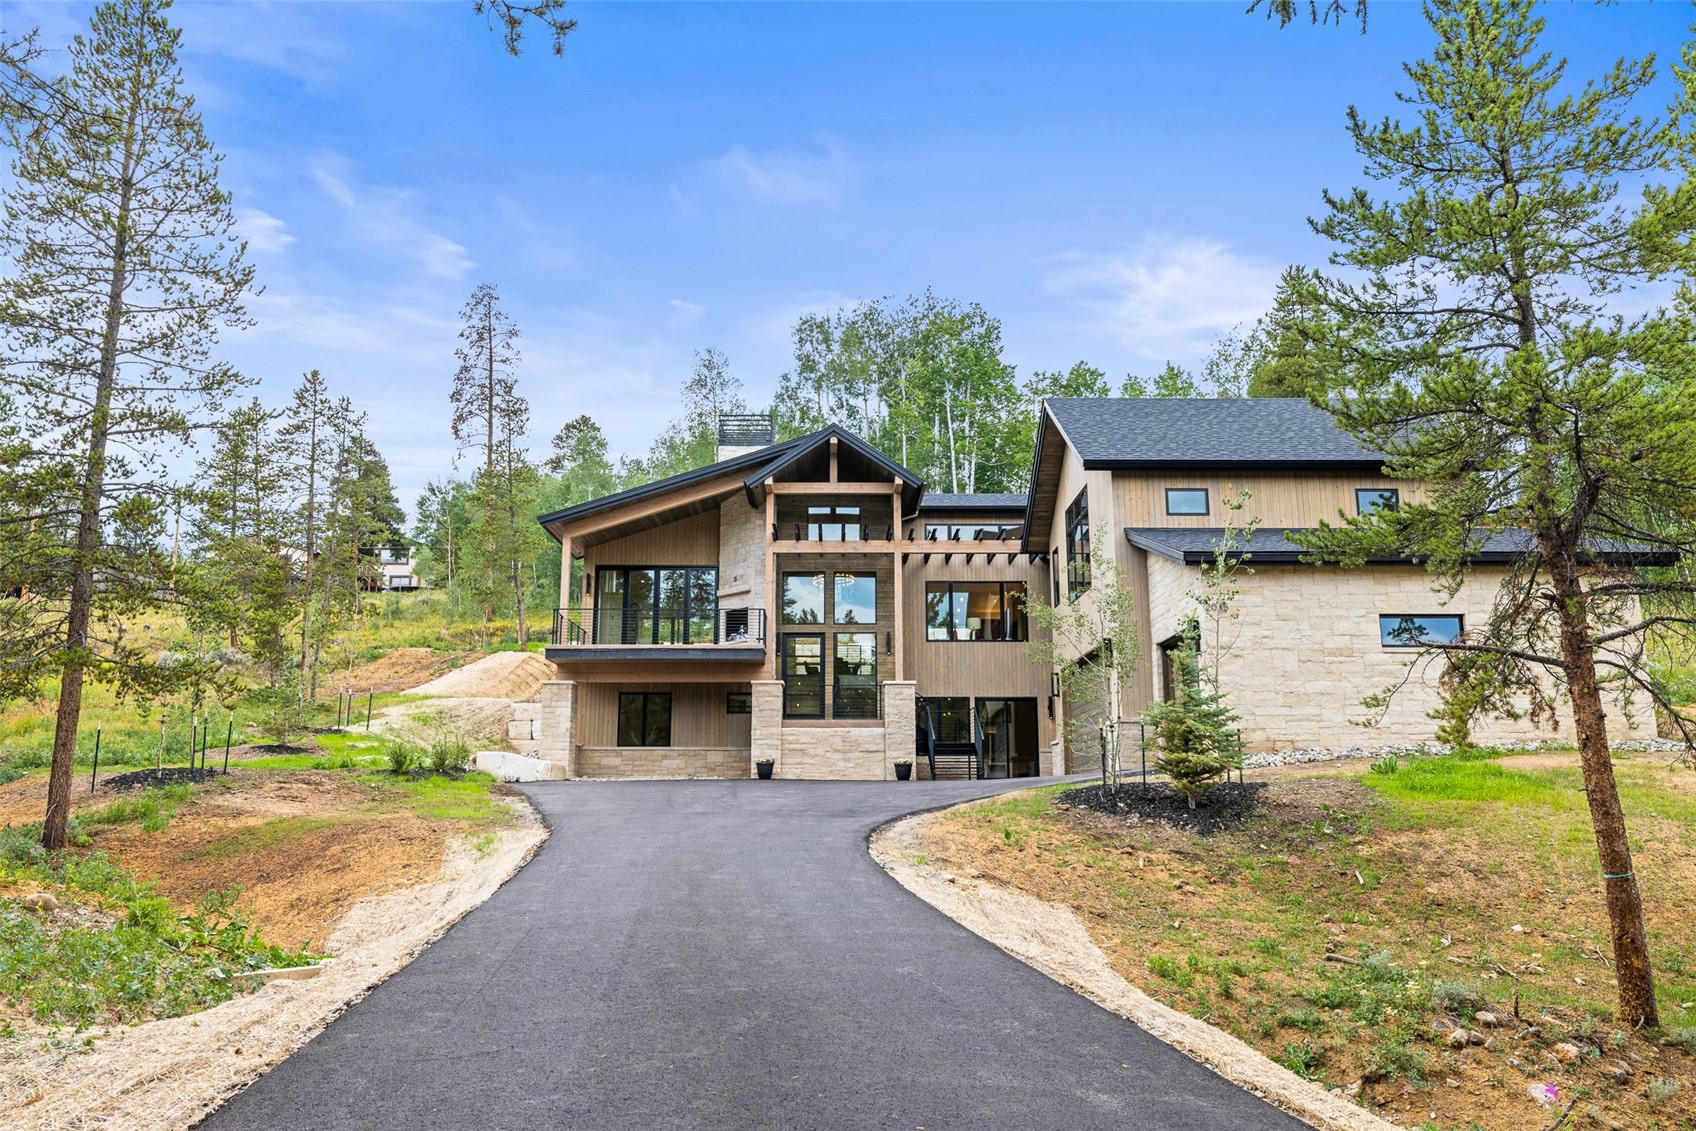
Stunning brand new mountain modern home in the prestigious Highlands at Breckenridge. This home features a large, open floor plan with vaulted ceilings and panoramic windows which literally bring the outdoors inside. There are 5 ensuite bedrooms anchored by the main floor master which features a 5 piece bath, private patio, and a fireplace. The modern kitchen features custom, white oak cabinetry, Wolf and Sub Zero appliances, 2 dishwashers, full size wine refrigerator, slab quartz countertops and backsplash, incredible island, and custom range hood.
Modern white oak wide plank flooring, dramatic wood ceilings, handmade iron railings, and a custom floor-to-ceiling stone fireplace are just a few of the fine finishes in this home. Home theater, coffee bar, wet bar with wine refrigerator, and a fully finished garage complete this fine home. Each bathroom has been designed with modern, custom tile finishes and every closet has a custom made system installed. The wall of windows in the great room completely open up to a large covered patio with huge gas fireplace.
Several covered outdoor living areas complete with a fireplace and a hot tub are situated around the home and offer both privacy and views of the surrounding woods and the mountains of the Continental Divide. This home offers a thoughtful floor plan which was designed for entertaining and housing large numbers of guests. One of the finest new homes in the Breckenridge area, it is now ready for your immediate enjoyment. New Construction.
Some photos are virtually staged.
Interior
Resident Features: Wet Bar, Built In Features, Ceiling Fans, Entrance Foyer, Five Piece Bathroom, Fireplace, Tongue And Groove Ceilings, High Ceilings, High Speed Internet, Hot Tub Spa, Jetted Tub, Kitchen Island, Primary Suite, Solid Surface Counters, Cable Tv, Vaulted Ceilings, Walk In Closets, Utility Room
Appliances: Bar Fridge, Convection Oven, Dishwasher, Freezer, Disposal, Gas Range, Microwave, Oven, Range, Refrigerator, Range Hood, Wine Cooler, Dryer, Washer
Utilities
Available Utilities: Electricity Available, Natural Gas Available, High Speed Internet Available, Phone Available, Snow Removal, Trash Collection, Water Available, Cable Available, Sewer Connected
Heating: Central, Hot Water, Natural Gas, Radiant
HOA, Tax and Fee(s) Information
Association Annual Total: $150
Community Features: Golf, Trails Paths
Address:
2035 Highlands Drive, Breckenridge, Colorado
|
Discover Luxury Living At 2035 Highlands Drive In Breckenridge, CO
Nestled within the highly desirable Highlands At Breckenridge of Summit County, CO, this stunning 4,095 square foot single-family residence built in 2024 was most recently offered at $4,495,000. The home features 5 bedrooms and 7 bathrooms, all situated on a well-appointed 1.49 acre lot. For a comprehensive look at this property—including details on its construction, interior finishes, scenic views, and local school assignments—please review the full listing details. Contact Natalia Bassova, a Breckenridge real estate broker at Resort Real Estate Inc., with over 21 years of experience (date licensed 06/23/2005, license #ER.040046620), specializing in golf course Breckenridge real estate, at (970) 389-8899 to learn more about MLS #S1065823 or to explore similar Breckenridge properties on the market today.
Map
Street View

Listed by: Paffrath & Thomas R.e.s.c
Copyright © 2026 Altitude MLS Inc., a wholly-owned subsidiary of Altitude REALTORS®. The information displayed herein was derived from sources believed to be accurate, but has not been verified by Altitude MLS. Buyers are cautioned to verify all information to their own satisfaction. This information is exclusively for viewers’ personal, noncommercial use. Any republication or reproduction of the information herein without the express permission of the Altitude MLS is strictly prohibited.
