Property Sub Type: Condominium
| Bedrooms: | 1 |
|---|---|
| Bathrooms: | 2 |
| Living area: | 712.00 |
|---|---|
| List Price Per SqFt: | 681 |
| Year built: | 1979 |
| Lot acreage: | 1.98 |
Subdivision:
Decatur Condo
Location: Borders National Forest, Near Ski Area, Near Public Transit
View: Mountains, Trees Woods
| Association fee: | 8815.00 |
|---|---|
| Association fee frequency: | Annually |
| Current Tax Amount: | 1596.17 |
|---|---|
| MLS: | S1064628 |

Home Summit County Real Estate S1064628
22340 Us Highway 6 1784, Keystone 1 Bed Condo (Sold)
Sold Condo in Keystone
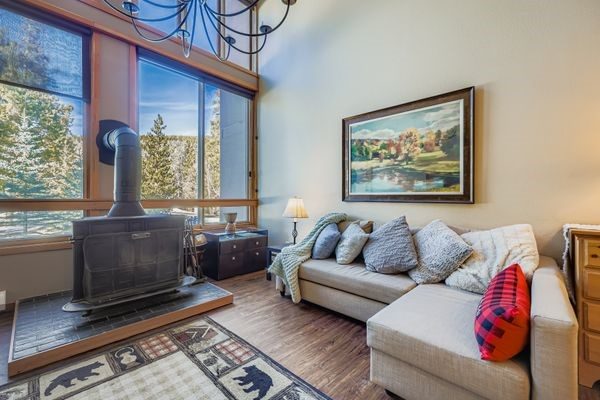
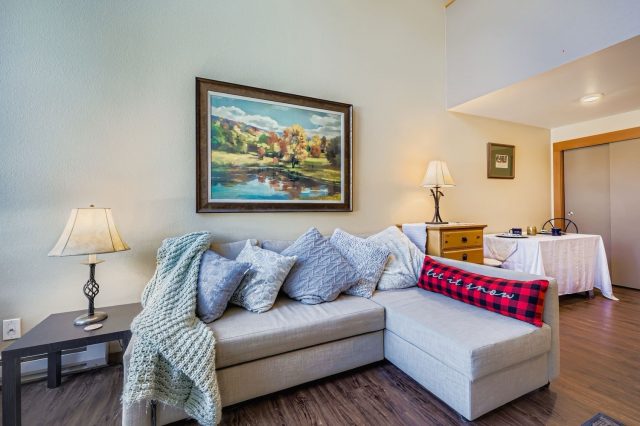
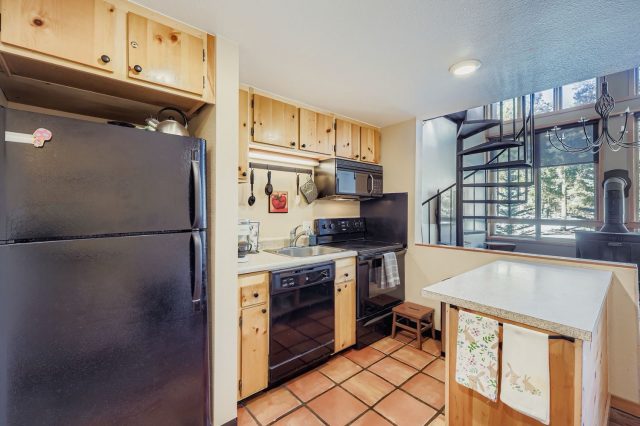
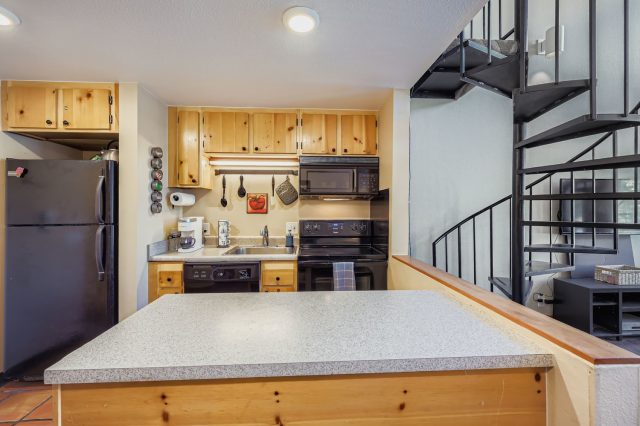
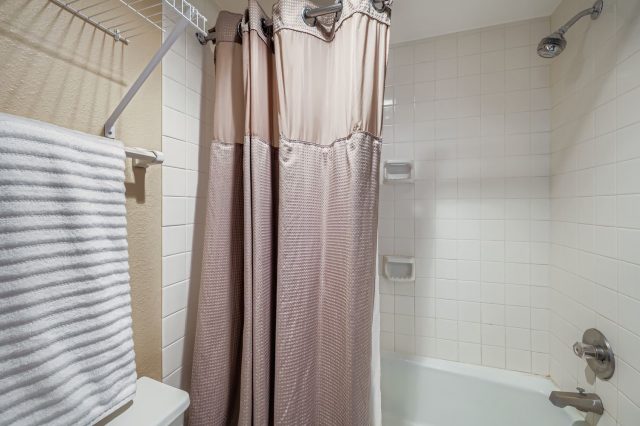
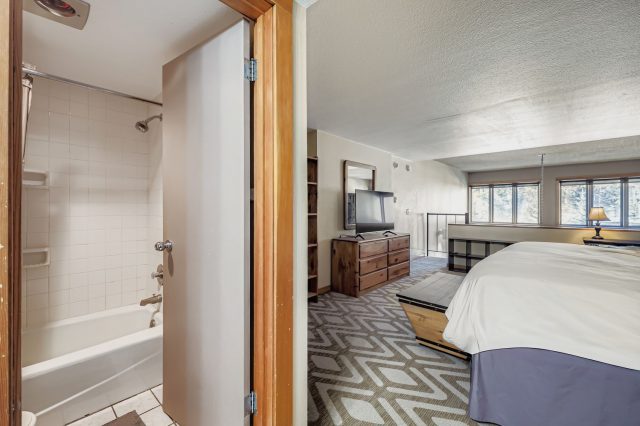
INCENTIVE: Seller is offering 6 months of PRE-PAID HOA dues!
• No Transfer fee.
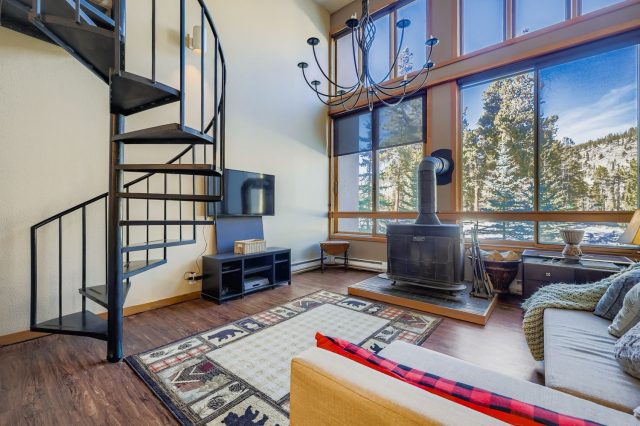
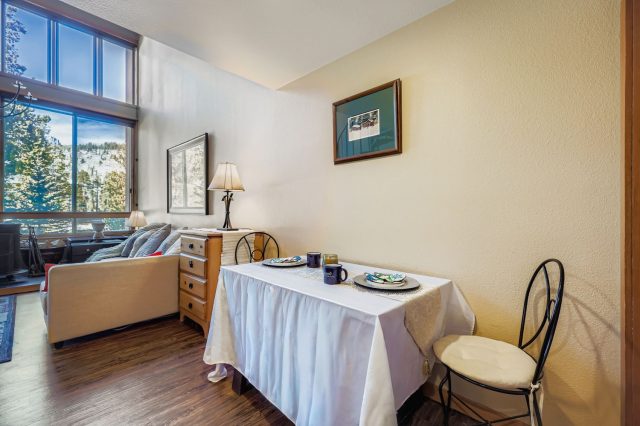
• No Resort/Neighborhood fee! Wall of windows
• Forested hillside views
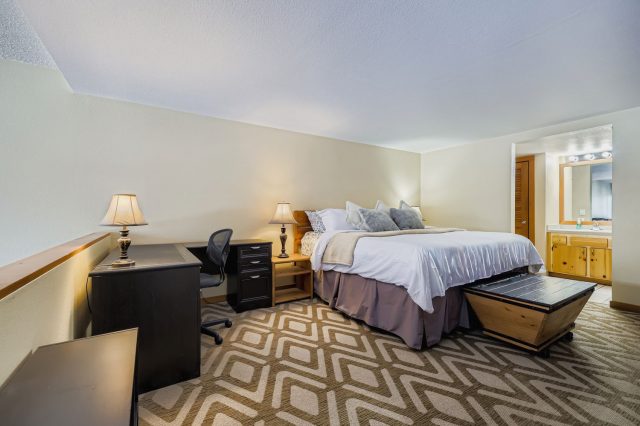
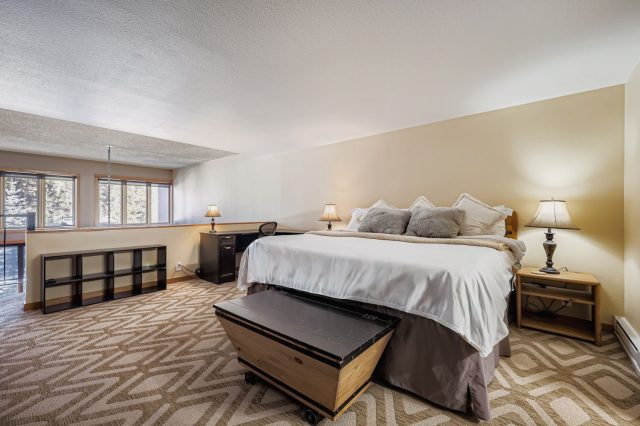
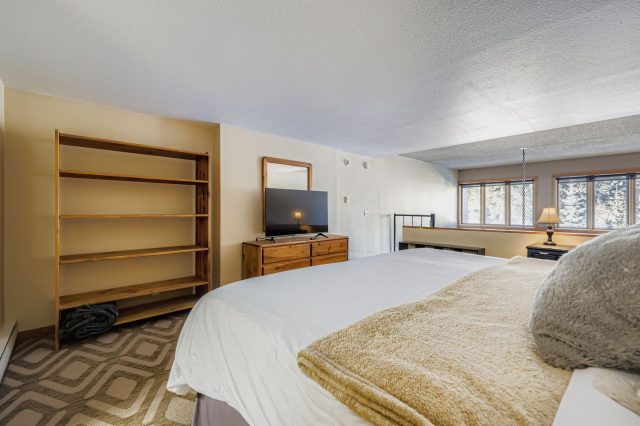
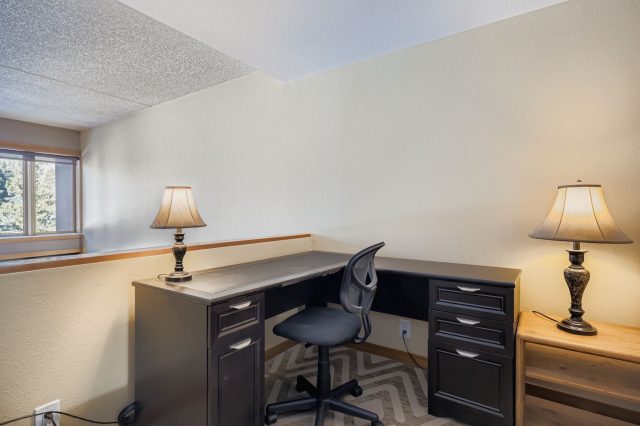
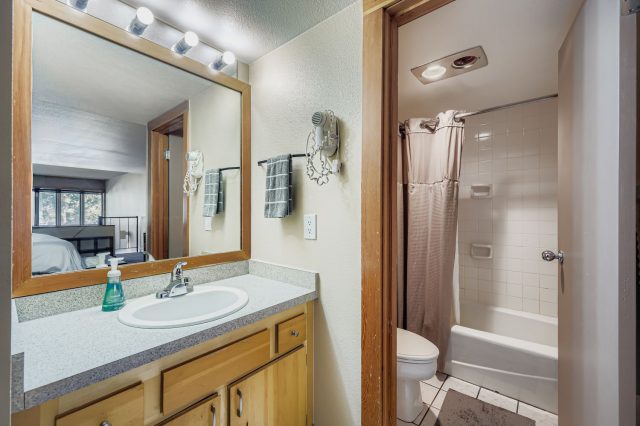
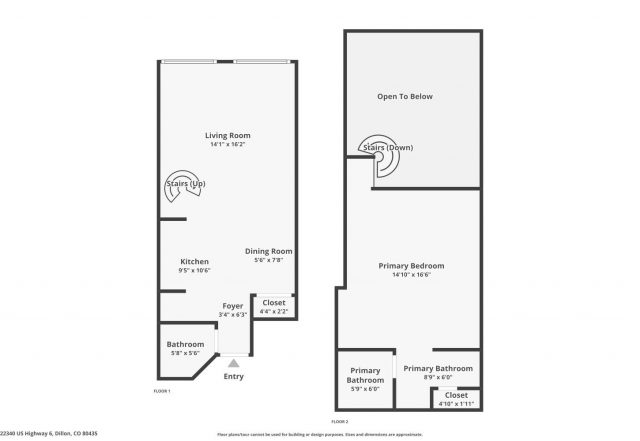
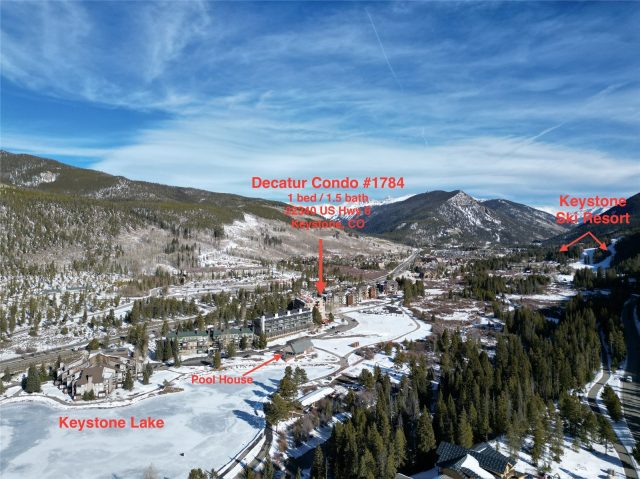
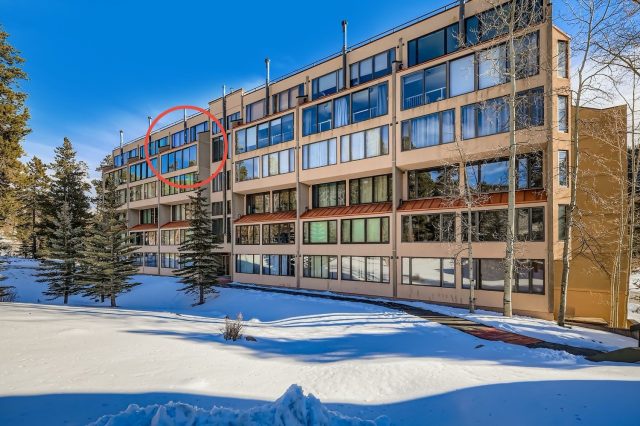
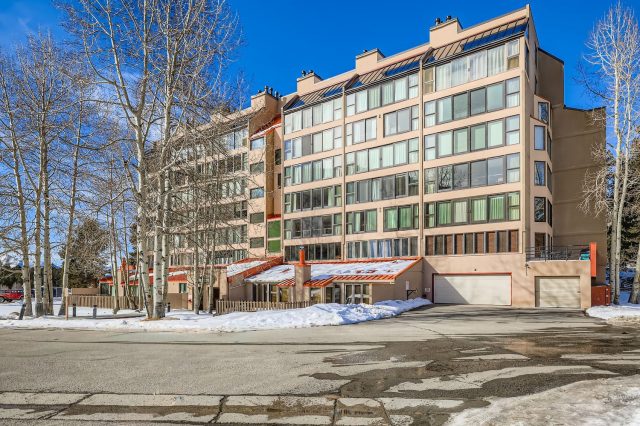
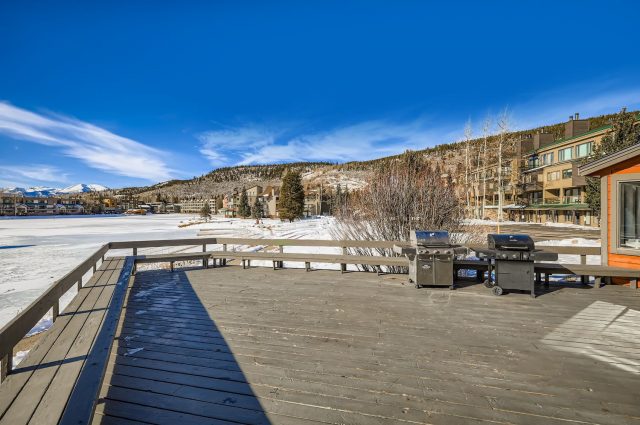
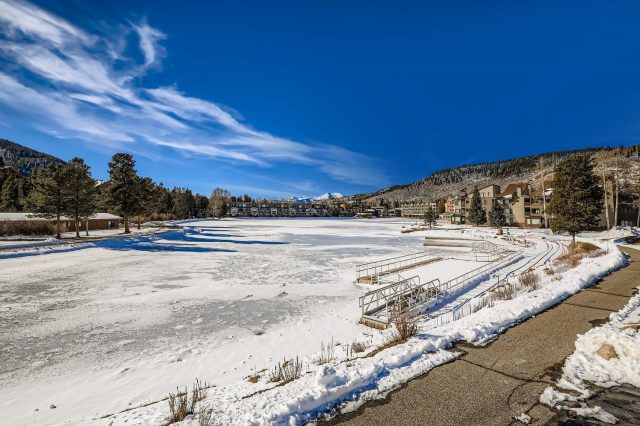
• Near Keystone Lake and River Run Village. Located in Keystone’s Lakeside Village, this two-level Decatur Condo offers a unique floor plan that lives like a much larger home. While listed as a 1-bedroom in county records, the property features a spacious upper-level loft dedicated entirely as a primary suite with a full en-suite bath.
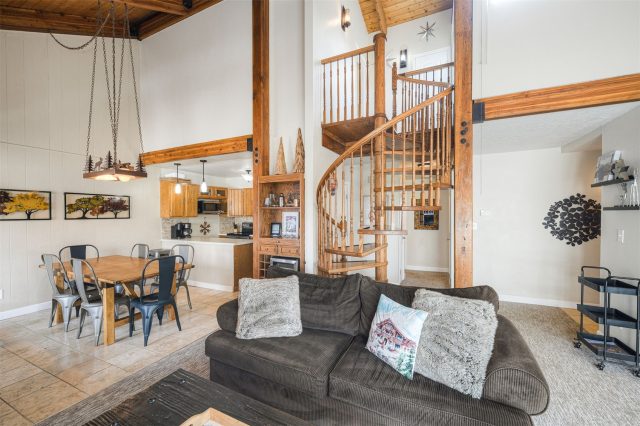
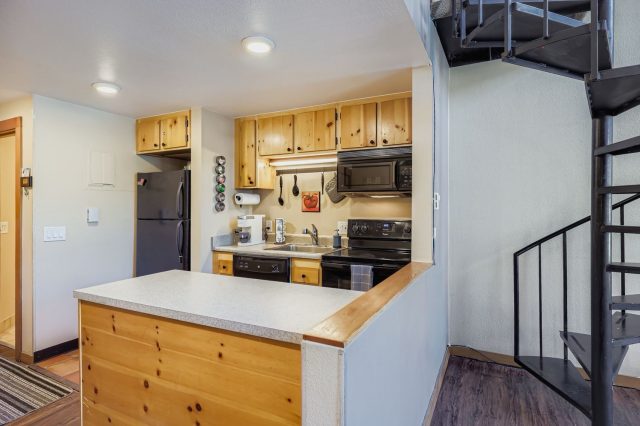
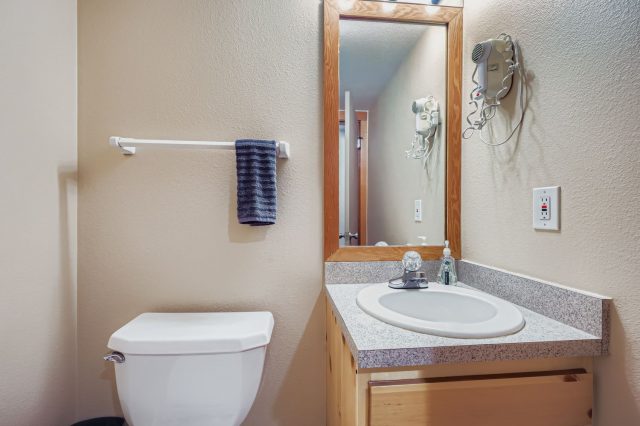
This layout provides a level of privacy and separation rarely found in standard one-bedroom units. The main level boasts a dramatic wall of windows framing forested hillside views and abundant natural light. It includes an open kitchen, a living area with a cozy wood-burning stove, and a half bath for guests. The upper level’s primary suite allows for flexible furniture and sleeping arrangements, making it an ideal mountain retreat.
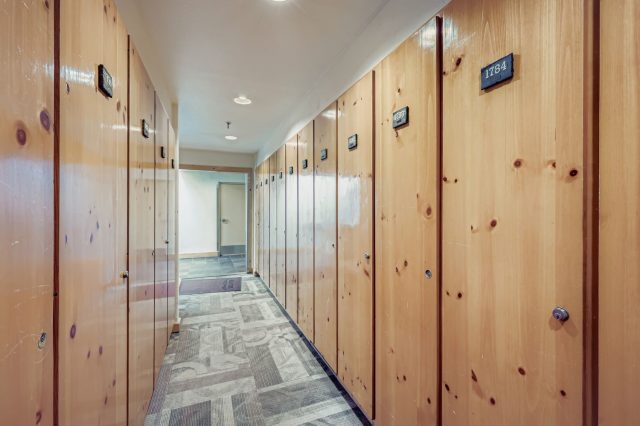
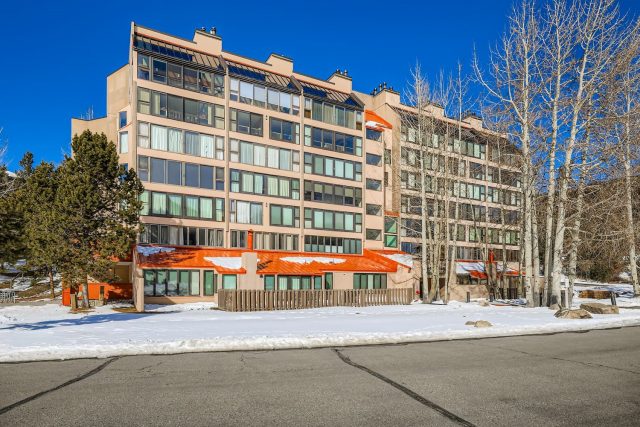
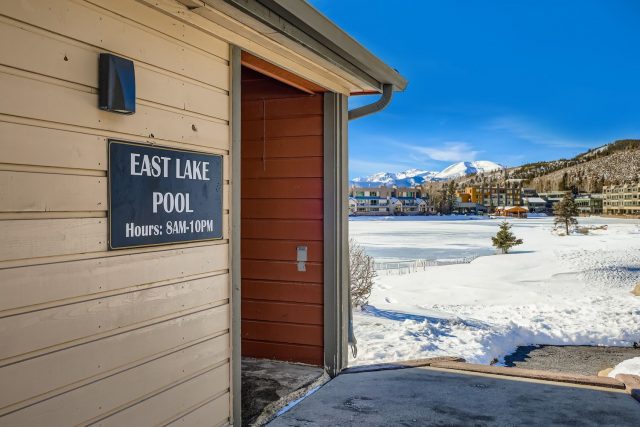
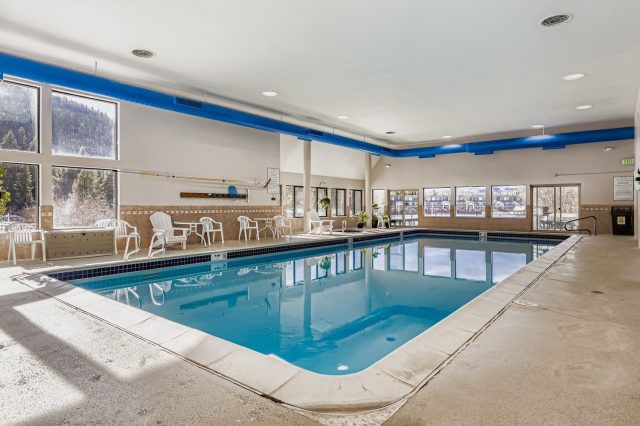
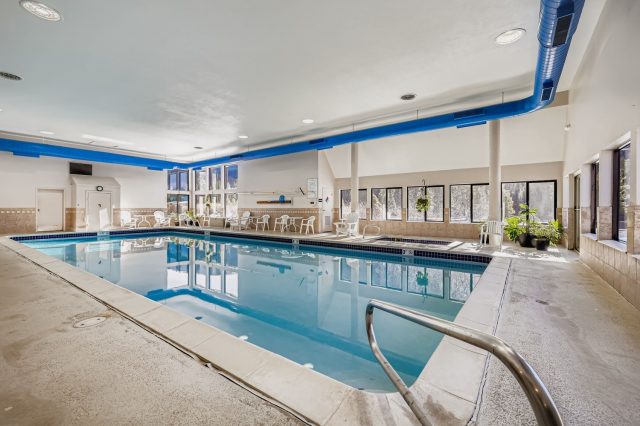
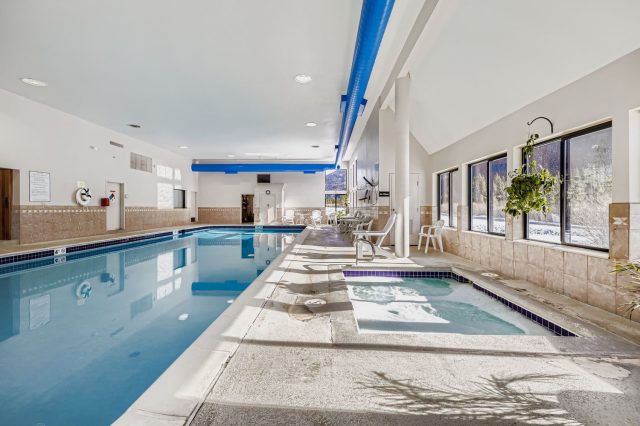
The building offers elevator access, common-area laundry, underground unassigned parking, owner bike storage in the garage, and ski storage. Community amenities include a pool, indoor hot tub, sauna, clubhouse. HOA dues are the LOWEST in the area and include firewood, water, sewer, WiFi, building insurance, and common area maintenance. The property is perfectly situated near Keystone Lake, Lakeside Village shops and restaurants, and the Keystone Conference Center, with easy access to resort shuttle routes and the bike path system.
Short-term rental use is currently allowed by Town of Keystone and HOA. Floorplan included with MLS photos.
Interior
Furnished: Partially
Interior Features: Elevator, Fireplace, High Ceilings, Primary Suite, Open Floorplan, Smoke Free, Cable Tv, Wood Burning Stove
Fireplace Features: Wood Burning, Wood Burning Stove
Flooring: Carpet, Luxury Vinyl, Luxury Vinyl Tile, Tile
Appliances: Dishwasher, Electric Cooktop, Electric Range, Freezer, Disposal, Microwave Hood Fan, Microwave, Oven, Refrigerator
Laundry: Common Area, Coin Operated
Exterior
Total Building Levels: 4
Unit Entry Level: 3
# Levels In Unit: Two, Multi Split
Construction Materials: Concrete, Steel
Roof: Metal
Parking Features: Underground, Community Structure, Unassigned
Road Surface Type: Paved
Utilities
Available Utilities: Electricity Available, High Speed Internet Available, Municipal Utilities, Water Available, Cable Available, Sewer Connected
Sewer/Septic: Connected
Water Source: Public
Heating: Baseboard, Wood Stove
HOA, Tax and Fee(s) Information
Property Legal Description: UNIT 1784 DECATUR CONDO
Association Name: Keystone Resort Property Management
Association Annual Total: $8,815
Building Features: Elevators, Wi Fi
Association Amenities: Ski Storage
Community Features: Trails Paths, Clubhouse, Pool, Public Transportation, Sauna
Pets Allowed: Owner Only, Pet Restrictions
Summit County Schools
Elementary School: Summit Cove
Middle School: Summit
High School: Summit
Driving Directions
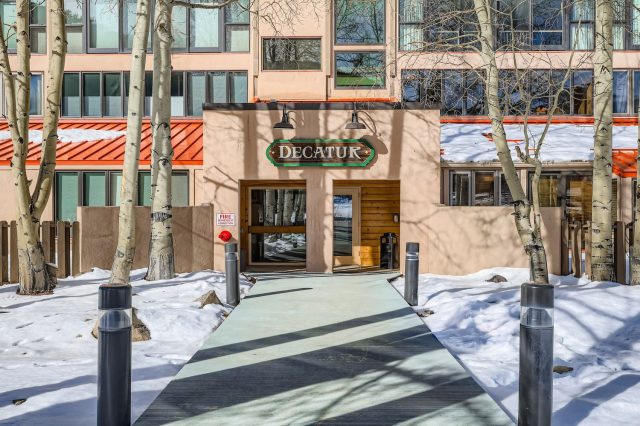
Hwy 6 towards Keystone. Pass Keystone Lodge. Next road on right is Decatur Hill. Turn right and follow left immediately. Road curves around to the front of Decatur Condos and front door. Lock box is inside first set of doors, in the cabinet on the left.
Showings handled via ShowingTime & iSupra. If you do not have access to the Supra Lock Box system you will need to make advance arrangements with Listing Agent for Listing Agent to provide access to unit.
Address:
22340 Us Highway 6 1784, Keystone, Colorado
|
Key Features For Decatur Condos In Keystone, CO
This 712 square foot condominium was most recently offered at $485,000. It offers a prime mountain location in Keystone, CO. The building was constructed in 1979. MLS #S1064628 features 1 bedroom and 2 bathrooms, allowing sufficient space for homeowners and visiting guests. If you need a competent agent and knowledgeable advice in the Keystone real estate market, contact Natalia Bassova of Resort Real Estate Inc. Natalia has over 21 years of experience in each and every transaction to help ensure a seamless and professional experience for her clients. Licensed since June 2005 (license #ER.040046620).
Map
Street View

Listed by: Coldwell Banker Mtn Properties, sue@mountaintownre.com
Copyright © 2026 Altitude MLS Inc., a wholly-owned subsidiary of Altitude REALTORS®. The information displayed herein was derived from sources believed to be accurate, but has not been verified by Altitude MLS. Buyers are cautioned to verify all information to their own satisfaction. This information is exclusively for viewers’ personal, noncommercial use. Any republication or reproduction of the information herein without the express permission of the Altitude MLS is strictly prohibited.
Request showing
Inquire

New listings today