Property Sub Type: Single Family Home
| Bedrooms: | 5 |
|---|---|
| Bathrooms: | 5 |
Additional rooms: Family Room, Great Room, Recreation
| Living area: | 4395.00 |
|---|---|
| List Price Per SqFt: | 886 |
| Year built: | 2020 |
| Lot acreage: | 0.92 |
Subdivision:
Barton Creek Reserve
View: Mountains
| Association fee: | 600.00 |
|---|---|
| Association fee frequency: | Annually |
| Current Tax Amount: | 9504.47 |
|---|---|
| Garage Spaces: | 2 |
| MLS: | S1064457 |

Home Summit County Real Estate S1064457
41 Barton Ridge Drive, Breckenridge 5 Bed Home (Sold)
Sold $3,675,000 on Jul 21, 2026 Home in Breckenridge
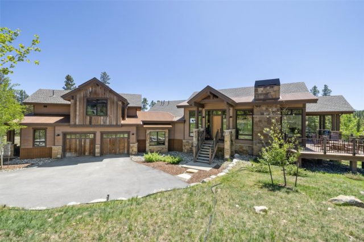
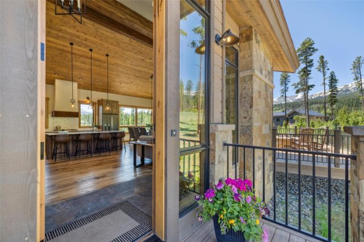
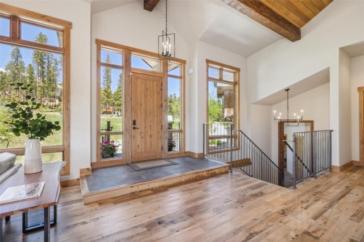
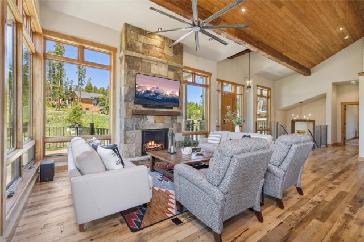
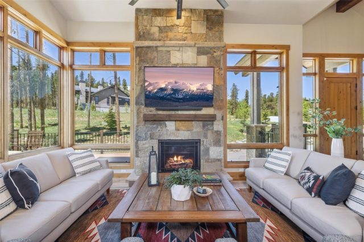
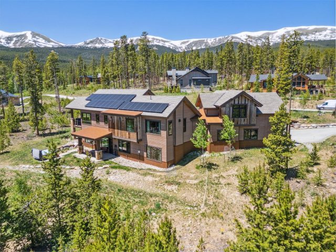
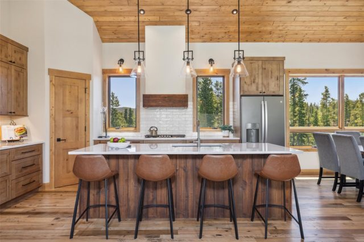
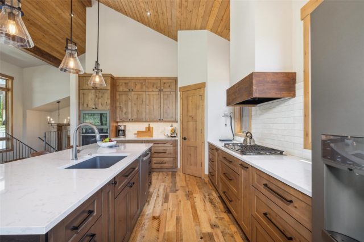
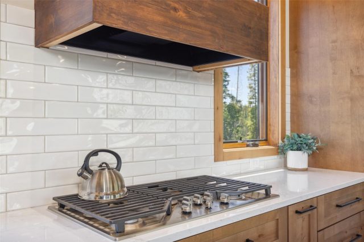
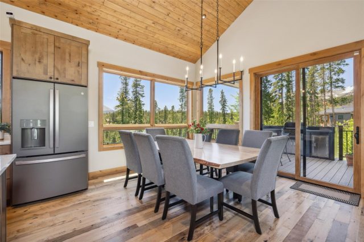
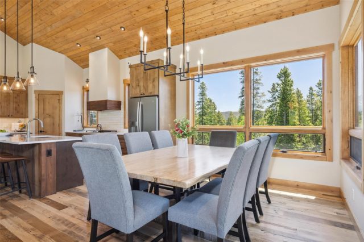
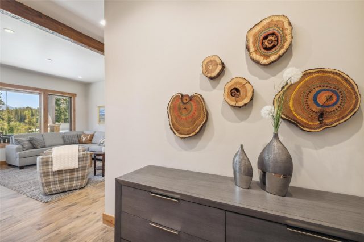
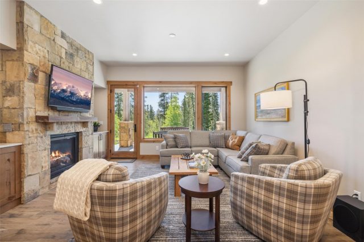
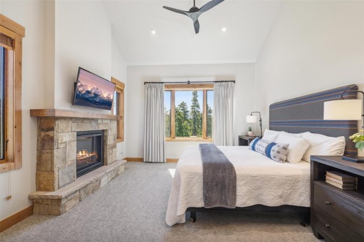
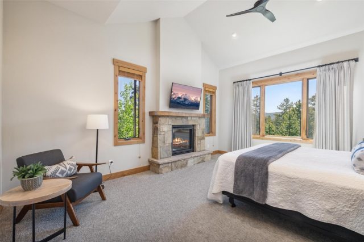
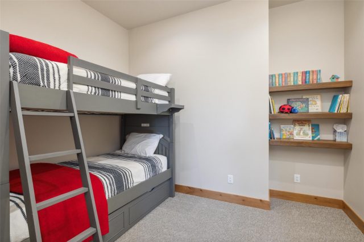
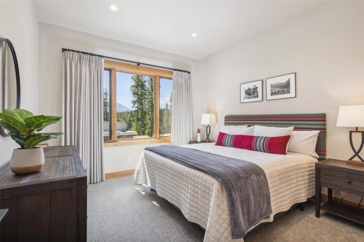
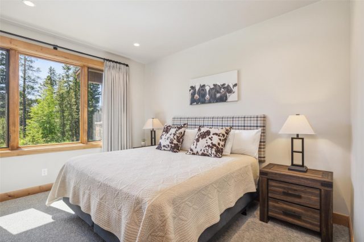
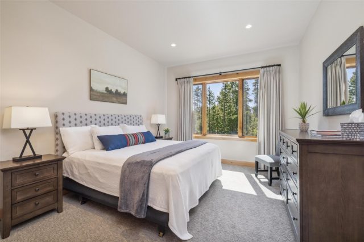
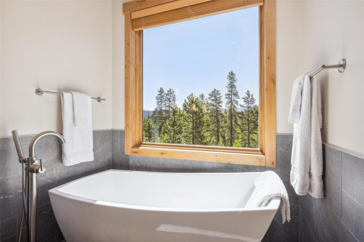
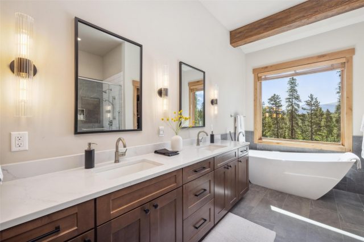
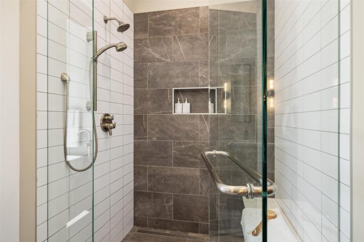
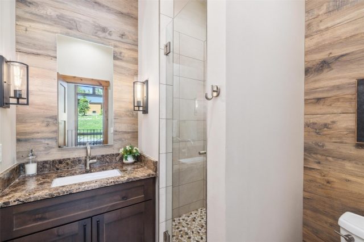
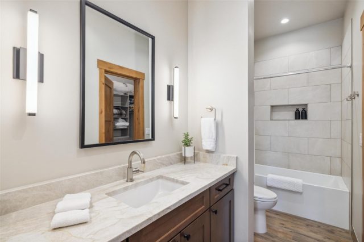
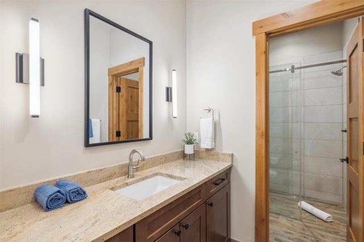
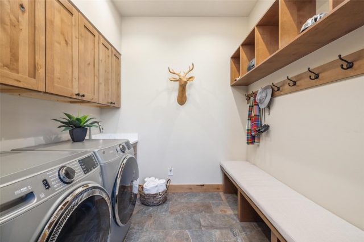
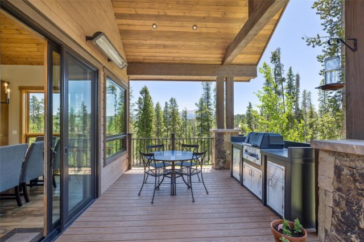
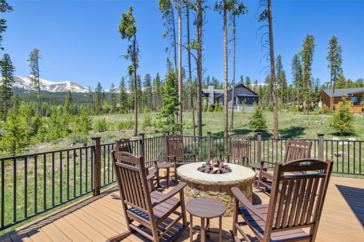
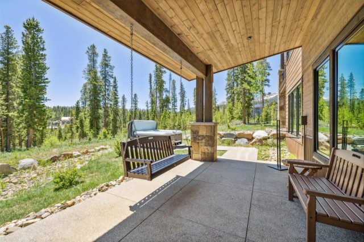
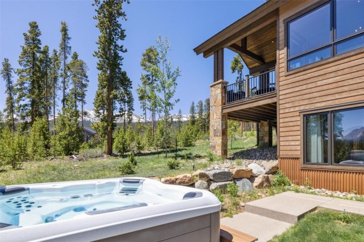
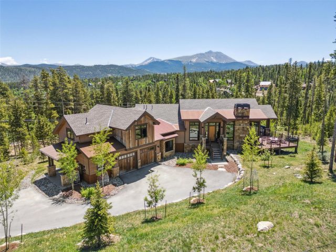
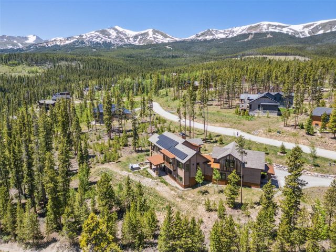
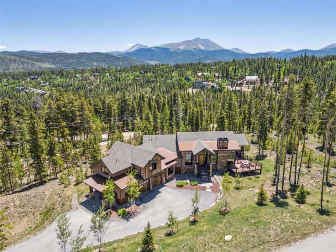
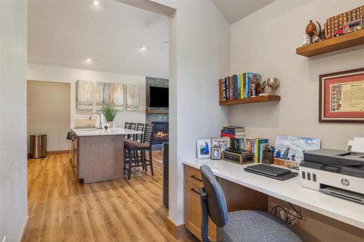
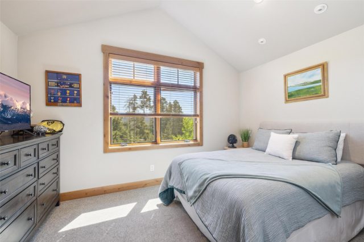
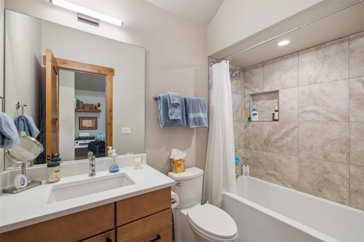
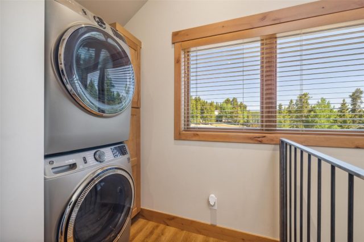
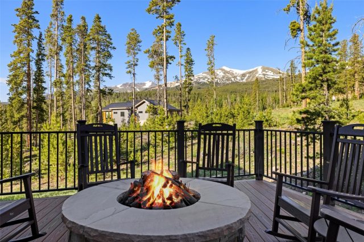
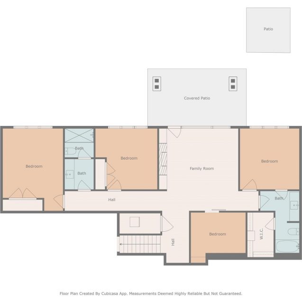
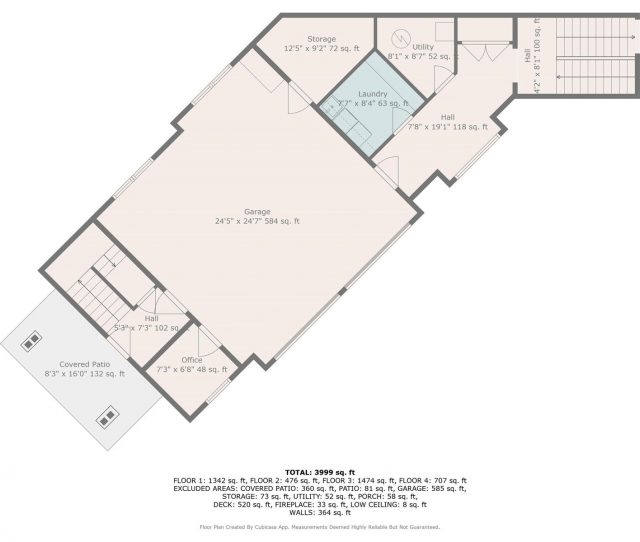
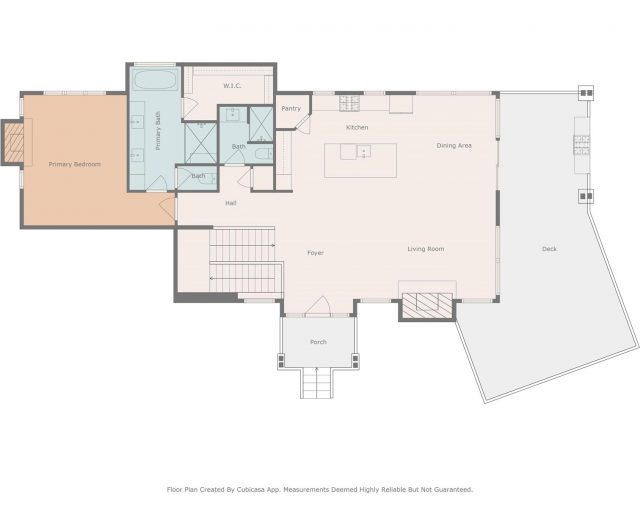
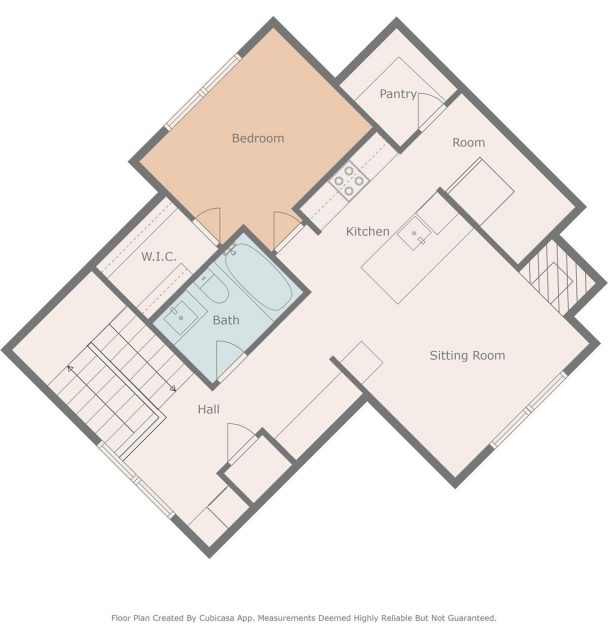
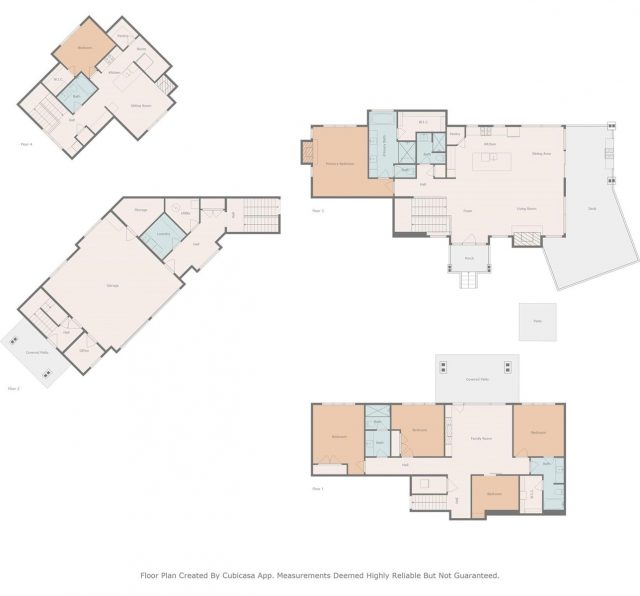
Experience the perfect blend of luxury, privacy, and rare investment potential in this newer mountain-modern home in Breckenridge’s sought-after Barton Creek Reserve. Unlike most homes in the area, this property offers a unique opportunity for a short-term rental license—an increasingly rare and valuable advantage. The home includes a private lock-off apartment designed for a caretaker, helping support and maintain the property while enhancing long-term rental functionality.
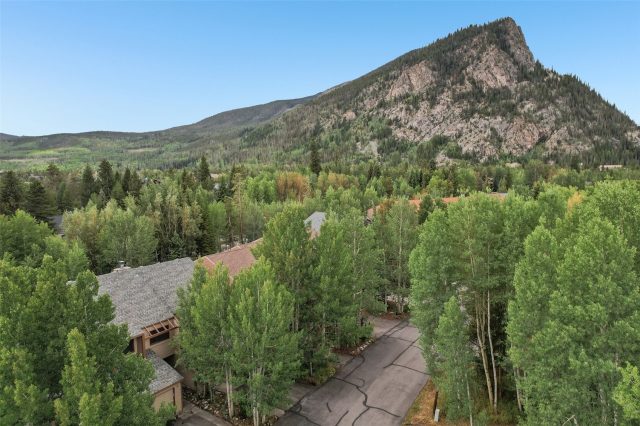
Set on nearly one acre, the home captures panoramic ski area views of Peaks 7 & 8, Baldy Mountain, and surrounding forest—while offering quick access to downtown Breckenridge without Highway 9 congestion.
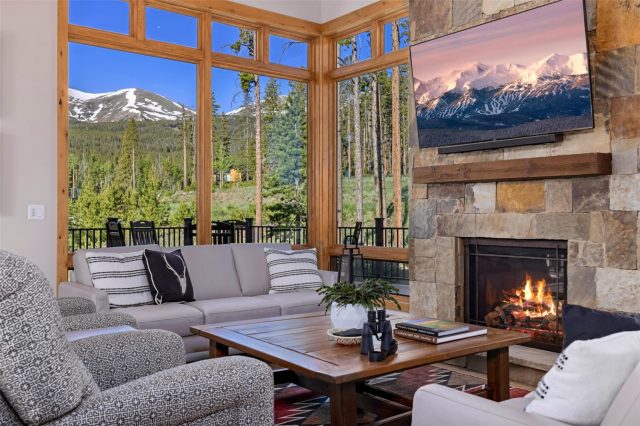
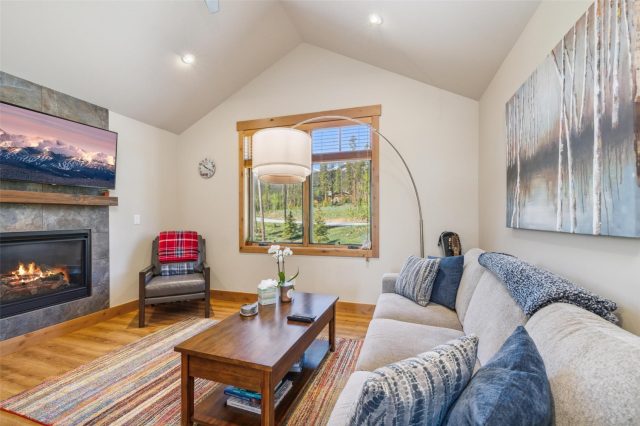
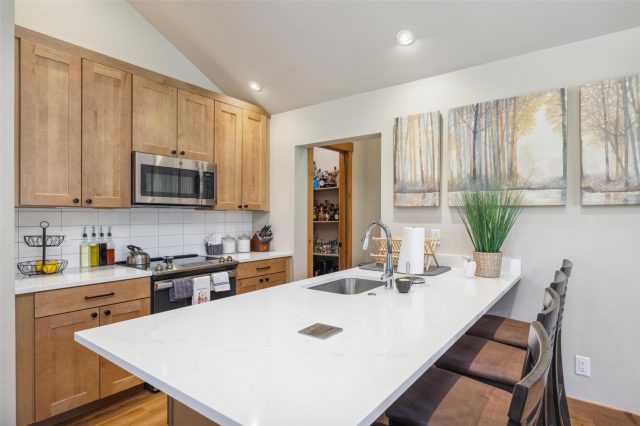
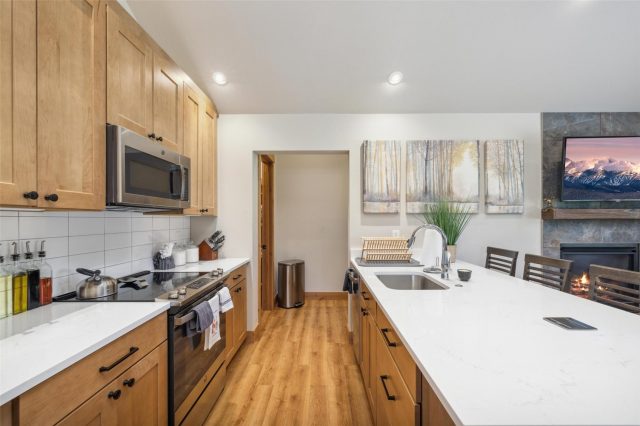
Inside, you’ll find high-end finishes throughout, including reclaimed plank flooring, custom iron railings, designer lighting, and four fireplaces. Expansive windows fill the open living spaces with natural light and frame the mountain views, while a spacious deck with a built-in grill, firepit, and infrared heater creates seamless indoor-outdoor living year-round.
With solar panels, smart-home features, an EV-ready heated garage, and direct access to nearby trails, this home delivers modern efficiency, timeless design, and a truly rare opportunity to own a luxury Breckenridge property with short-term rental potential.
Interior
Furnished: Partially
Interior Features: Built In Features, Ceiling Fans, Fireplace, Granite Counters, High Ceilings, Hot Tub Spa, In Law Floorplan, Open Floorplan, Sound System, Cable Tv, Wired For Sound
Flooring: Carpet, Tile, Wood
Appliances: Bar Fridge, Dryer, Dishwasher, Gas Cooktop, Disposal, Microwave, Refrigerator, Washer, Washer Dryer
Laundry: In Unit
Exterior
# Levels In Unit: Two
Construction Materials: Stone, Wood Siding, Wood Frame
Roof: Asphalt, Metal
Parking Features: Garage
Other Structures: Living Quarters
Road Surface Type: Paved
Utilities
Available Utilities: Natural Gas Available, High Speed Internet Available, Snow Removal, Trash Collection, Water Available, Cable Available, Septic Available
Sewer/Septic: Septic Tank
Water Source: Public
Heating: Radiant
HOA, Tax and Fee(s) Information
Association Annual Total: $600
Community Features: Clubhouse, Golf, Trails Paths
Pets Allowed: Yes
Unbranded Tour: View virtual tour
Driving Directions
Coming from Frisco on CO-9. Turn Right on Coyne Valley Rd/Ski Hill Rd (0.6 miles) Turn Right onto Barton Rd (0.5 Miles) Aslight right onto Ski Hill Rd (0.9 Miles) Turn Left onto Barton Ridge Dr. (100 Ft) 41 Barton Ridge Dr. Will be on the left.
Address:
41 Barton Ridge Drive, Breckenridge, Colorado
|
Discover Luxury Living At 41 Barton Ridge Drive In Breckenridge, CO
Nestled within the highly desirable Barton Creek Reserve of Summit County, CO, this stunning partially furnished 4,395 square foot single-family residence built in 2020 was most recently offered at $3,895,000. The home features 5 bedrooms and 5 bathrooms, all situated on a well-appointed 0.92 acre lot. For a comprehensive look at this property—including details on its construction, interior finishes, scenic views, and local school assignments—please review the full listing details. Contact Natalia Bassova, a Breckenridge real estate broker at Resort Real Estate Inc., with over 21 years of experience (date licensed 06/23/2005, license #ER.040046620), specializing in luxury mountain Breckenridge real estate, at (970) 389-8899 to learn more about MLS #S1064457 or to explore similar Breckenridge properties on the market today.
Map
Street View

Listed by: Cornerstone Real Estate Co., mattdayton@mattdaytonrealestate.com
Copyright © 2026 Altitude MLS Inc., a wholly-owned subsidiary of Altitude REALTORS®. The information displayed herein was derived from sources believed to be accurate, but has not been verified by Altitude MLS. Buyers are cautioned to verify all information to their own satisfaction. This information is exclusively for viewers’ personal, noncommercial use. Any republication or reproduction of the information herein without the express permission of the Altitude MLS is strictly prohibited.
Request showing
Inquire

New listings today