
Property Sub Type: Condo
| Bedrooms: | 4 |
|---|---|
| Bathrooms: | 4 |
| Living area: | 1739.00 |
|---|---|
| List Price Per SqFt: | 791 |
| Year built: | 1980 |
| Lot acreage: | 0.88 |
Subdivision:
Beaver Run Condo
View: Mountains, Ski Area, Southern Exposure
Lot features: Borders National Forest, City Lot, Near Ski Area, Near Public Transit, Ski In Ski Out
| Association fee: | 35928.00 |
|---|---|
| Association fee frequency: | Annually |
| Current Tax Amount: | 4902.49 |
|---|---|
| MLS: | S1062515 |

Home Summit County Real Estate S1062515
601 Village Road 501, Breckenridge 4 Bed Condo (Sold)
Sold $1,350,000 on Mar 3, 2026 Condo in Breckenridge
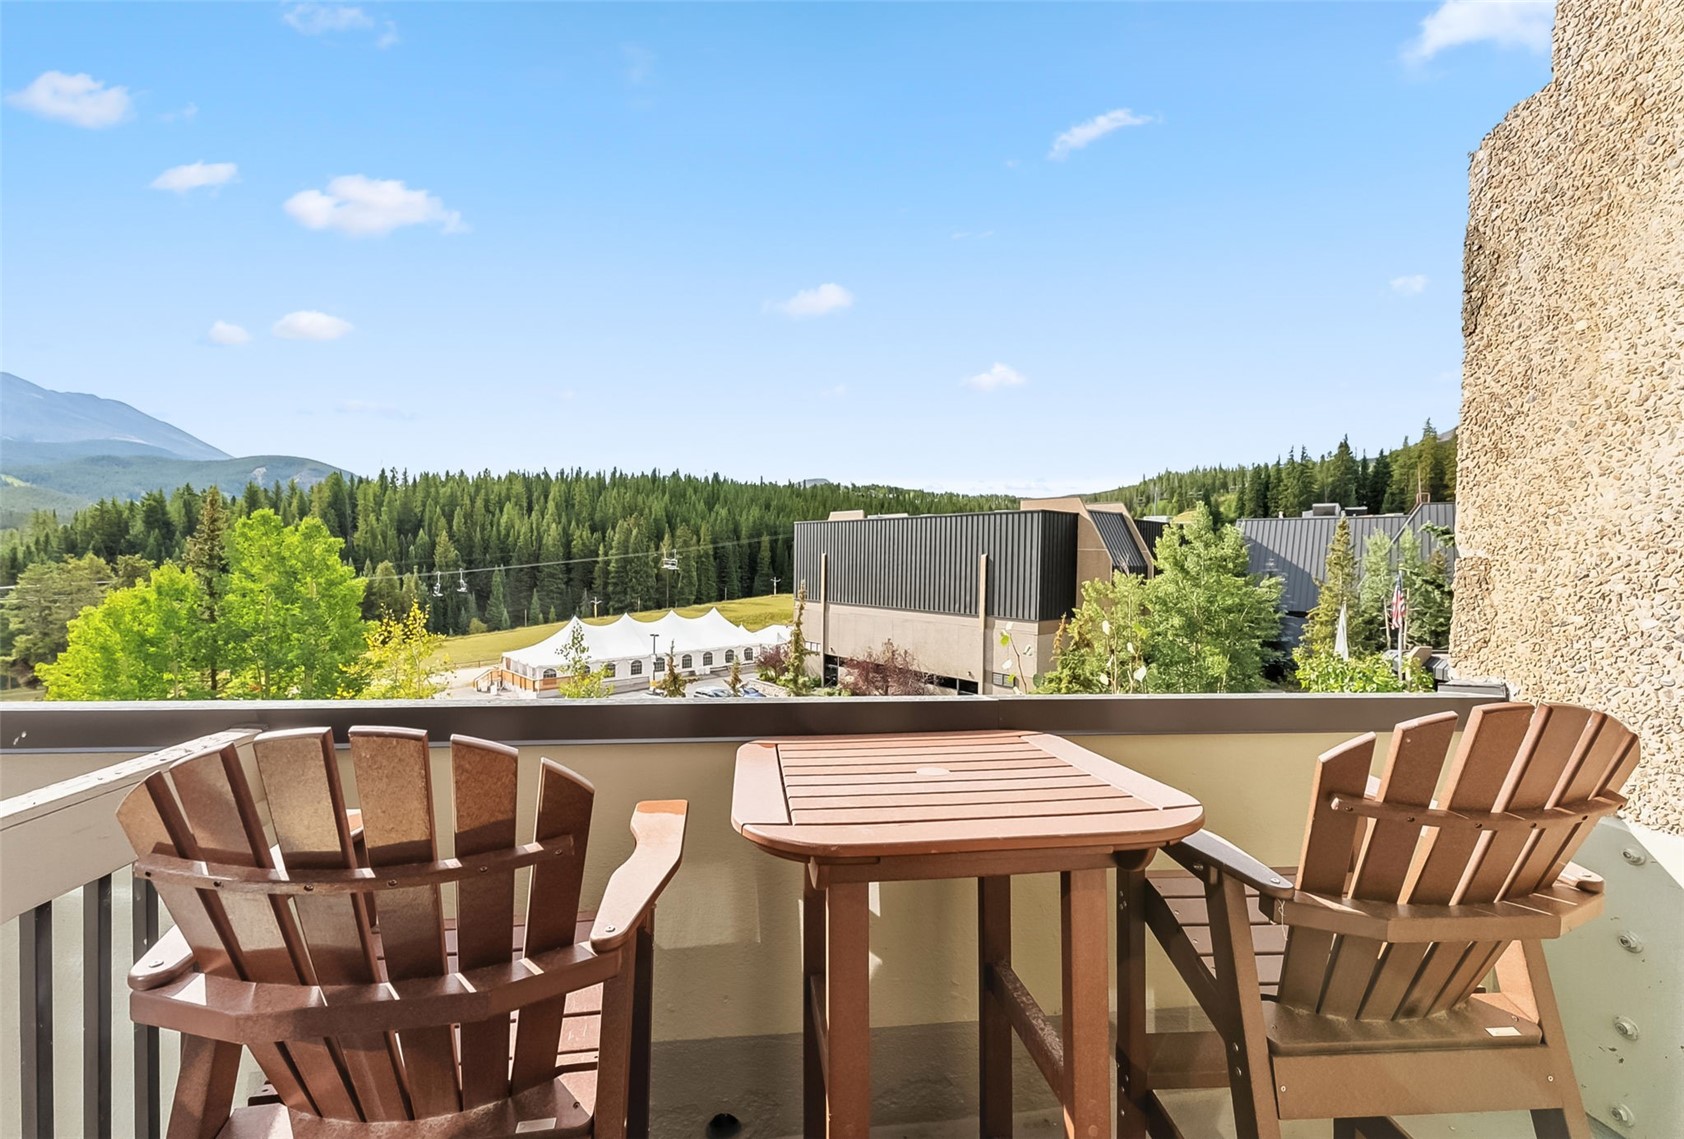
Welcome to one of the largest residences at Beaver Run – the ultimate slopeside living in Breckenridge. Perfectly positioned for true ski-in, ski-out convenience, this expansive townhome-style property offers the ideal blend of mountain lifestyle and investment opportunity. Located on an upper floor, the residence captures panoramic views of Mt. Baldy and places you just steps from the slopes, downtown Breckenridge, and the resort’s private shuttle.
The versatile floorplan features four bedrooms configured as a two-bedroom suite plus two separate one-bedroom hotel rooms. Owners can maximize rental potential by using part of the residence while renting the additional units, or combine all spaces into a spacious retreat for family and friends. Recent upgrades include beautifully remodeled bathrooms. As part of Beaver Run, owners enjoy a wealth of resort amenities: indoor/outdoor pools, hot tubs, tennis court, arcade, restaurants, bars, market, shuttle service, and front desk support, as well as the investment benefits of the 40,000 sf ft conference center.
The property is located in Breckenridge’s sought-after “Resort Zone” with short-term rental licenses available, creating significant income potential. Underground parking ensures the car stays parked while you enjoy the true walk-to-everything lifestyle. A rare opportunity to own one of Beaver Run’s premier residences, combining size, location, amenities, and flexibility in the heart of Breckenridge.
Interior
Furnished: Furnished
Resident Features: Cable Tv, Vaulted Ceilings
Fireplaces Total: 1
Floor Coverings: Carpet, Tile
Appliances: Dishwasher, Disposal, Microwave Hood Fan, Microwave, Refrigerator
Laundry: Common Area
Exterior
Unit Entry Level: 5
Levels in Unit: Two, Multi Split
Construction: Concrete, Steel
Roof: Membrane
Parking Features: Electric Vehicle Charging Stations, Community Structure
Road Surface Type: Paved
Utilities
Available Utilities: Electricity Available, Phone Available, Sewer Available, Snow Removal, Trash Collection, Water Available, Cable Available, Sewer Connected
Sewer/Septic: Connected, Public Sewer
Water Source: Public
Heating: Baseboard, Central, Hot Water
HOA, Tax and Fee(s) Information
Association Annual Total: $35,928
Association Amenities: Fitness Center, Ski Storage, Tennis Courts
Community Features: Trails Paths, Pool, Public Transportation, Sauna
Pets Allowed: Owner Only, Pet Restrictions
Unbranded Tour: View virtual tour
Driving Directions
Highway 9/Park Avenue to Village Road. Beaver Run 15-minute parking is on the left. Please leave a business card on dashboard.
Address:
601 Village Road 501, Breckenridge, Colorado
|
Key Features For Beaver Run Condos In Breckenridge, CO
This 1,739 square foot condominium was most recently offered at $1,375,000. It offers a prime ski-in/ski-out location in Breckenridge, CO. The building was constructed in 1980. MLS #S1062515 features 4 bedrooms and 4 bathrooms, allowing sufficient space for homeowners and visiting guests. If you need a competent agent and knowledgeable advice in the Breckenridge real estate market, contact Natalia Bassova of Resort Real Estate Inc. Natalia has over 21 years of experience in each and every transaction to help ensure a seamless and professional experience for her clients. Licensed since June 2005 (license #ER.040046620).
Map

Listed by: Breckenridge Associates R.E., James@breckenridgeassociates.com
Copyright © 2026 Altitude MLS Inc., a wholly-owned subsidiary of Altitude REALTORS®. The information displayed herein was derived from sources believed to be accurate, but has not been verified by Altitude MLS. Buyers are cautioned to verify all information to their own satisfaction. This information is exclusively for viewers’ personal, noncommercial use. Any republication or reproduction of the information herein without the express permission of the Altitude MLS is strictly prohibited.
