Property Sub Type: Single Family Home
| Bedrooms: | 5 |
|---|---|
| Bathrooms: | 5 |
| Living area: | 4556.00 |
|---|---|
| List Price Per SqFt: | 1535 |
| Year built: | 2022 |
| Lot acreage: | 1.84 |
Subdivision:
Bekkedal Sub
View: Mountains, Trees Woods
| Association fee: | 50.00 |
|---|---|
| Association fee frequency: | Annually |
| Current Tax Amount: | 10939.56 |
|---|---|
| MLS: | S1062394 |

Home Summit County Real Estate S1062394
237 Wagon Road, Breckenridge 5 Bed Home (Sold)
Sold $6,995,000 on Sep 4, 2025 Home in Breckenridge
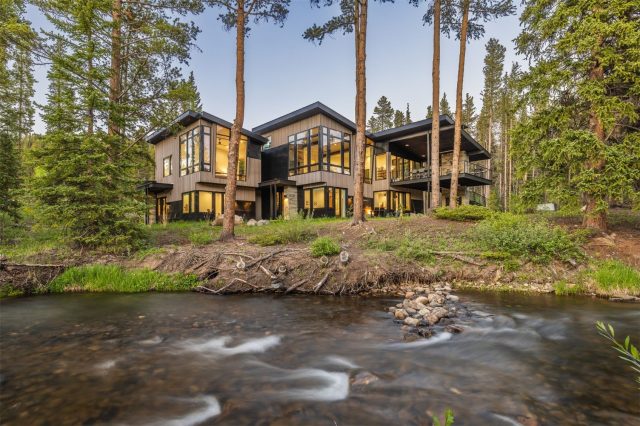
Located directly on the Blue River and three minutes to downtown Breckenridge, this 5-bedroom, 5-bathroom contemporary modern riverfront home offers a rare combination of privacy, thoughtful design, and proximity to some of the nation’s premier fly-fishing and alpine skiing. Meticulously planned for the discerning buyer, the home features expansive walls of glass that flood the interiors with natural light and frame unobstructed views of the river and the slopes of the Breckenridge Ski Area. The main level flows seamlessly between the oversized kitchen, dining, and living areas, anchored by a striking double-sided glass fireplace that creates a warm yet sophisticated atmosphere for both everyday living and entertaining. The primary suite is thoughtfully set apart, dedicated to a private glass bridge with high-end finishes.
Indoor-outdoor living is seamlessly integrated with a heated deck complete with an outdoor fireplace, a lower-level hot tub nestled steps from the river’s edge, and a fire pit positioned along the water’s edge to enjoy a glass of wine at the end of the day. The lower level features a spacious family room with a wet bar showcasing custom black walnut slab wine racks and a pool table, with all living spaces opening directly to the outdoors, blending refined design with nature. With soaring ceilings, clean modern lines, and a focus on natural light, the home balances contemporary architecture with its stunning natural setting. Additional premium features include a 4-car garage with two oversized bays ideal for rafts, classic cars, and outdoor gear, as well as a state-of-the-art private driveway bridge that combines function with architectural distinction.
This exceptional residence is a rare opportunity to own a one-of-a-kind mountain sanctuary where thoughtful luxury meets the raw beauty of the riverfront in Breckenridge.
Interior
Furnished: Partially
Interior Features: Fireplace, Main Level Primary, Cable Tv
Flooring: Concrete, Wood
Appliances: Dishwasher, Disposal, Gas Range, Microwave, Refrigerator, Dryer, Washer
Exterior
# Levels In Unit: Two, Multi Split
Roof: Asphalt, Metal
Parking Features: Garage, Three Or More Spaces
Road Surface Type: Paved
Utilities
Available Utilities: Electricity Available, Natural Gas Available, Phone Available, Snow Removal, Trash Collection, Cable Available, Septic Available
Sewer/Septic: Septic Tank
Water Source: Well
Heating: Radiant
HOA, Tax and Fee(s) Information
Association Annual Total: $50
Community Features: Trails Paths
Pets Allowed: Yes
Driving Directions
HWY 9 to Wagon Road.
Address:
237 Wagon Road, Breckenridge, Colorado
|
Discover Luxury Living At 237 Wagon Road In Breckenridge, CO
Nestled within the highly desirable Bekkedal of Summit County, CO, this stunning partially furnished 4,556 square foot single-family residence built in 2022 was most recently offered at $6,995,000. The home features 5 bedrooms and 5 bathrooms, all situated on a well-appointed 1.84 acre lot. For a comprehensive look at this property—including details on its construction, interior finishes, scenic views, and local school assignments—please review the full listing details. Contact Natalia Bassova, a Breckenridge real estate broker at Resort Real Estate Inc., with over 21 years of experience (date licensed 06/23/2005, license #ER.040046620), specializing in luxury mountain Breckenridge real estate, at (970) 389-8899 to learn more about MLS #S1062394 or to explore similar Breckenridge properties on the market today.
Map

Listed by: Slifer Smith & Frampton R.E., jeffmoore@slifersummit.com
Copyright © 2026 Altitude MLS Inc., a wholly-owned subsidiary of Altitude REALTORS®. The information displayed herein was derived from sources believed to be accurate, but has not been verified by Altitude MLS. Buyers are cautioned to verify all information to their own satisfaction. This information is exclusively for viewers’ personal, noncommercial use. Any republication or reproduction of the information herein without the express permission of the Altitude MLS is strictly prohibited.
Request showing
Inquire

New listings today