Property Sub Type: Single Family Home
| Bedrooms: | 5 |
|---|---|
| Bathrooms: | 5 |
Additional rooms: Family Room
| Living area: | 3014.00 |
|---|---|
| List Price Per SqFt: | 713 |
| Year built: | 2010 |
| Lot acreage: | 0.28 |
Subdivision:
West Pines Golf Course Subdivision
Location: On Golf Course
View: Golf Course, Mountains
| Association fee: | 850.00 |
|---|---|
| Association fee frequency: | Annually |
| Current Tax Amount: | 8300.76 |
|---|---|
| Garage Spaces: | 2 |
| MLS: | S1062104 |

Home Summit County Real Estate S1062104
321 Elk Crossing Lane, Keystone 5 Bed Home (Sold)
Sold $2,100,000 on Sep 23, 2025 Home in Keystone
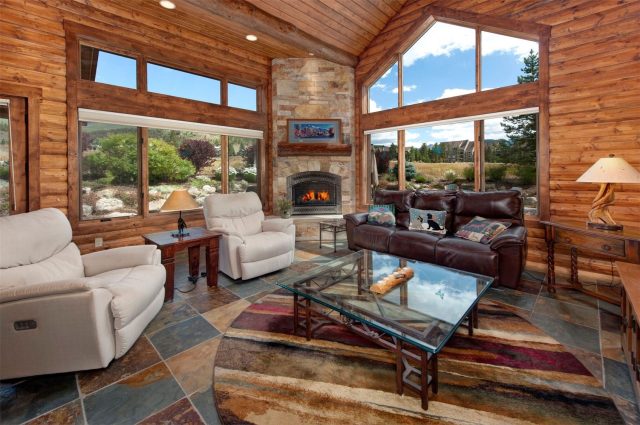
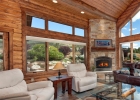
Quality-built home with warm rustic log accents and top-end finishes in quiet private location nestled between Keystone's River Course and the Snake River. Like-new condition. Bike/walking path along the Snake River a short stroll away. No stairs to access open concept main living level and primary bedroom.
Primary bedroom features a jetted tub, large walk-in closet, and private patio. Large main-level laundry. Walk-out from living room to spacious outdoor patio with gas firepit extends the enjoyment of one-level living. Slate flooring in great room/kitchen/dining room.
Kitchen features slab granite counters, upscale stainless appliances, knotty alder cabinets, and more. The carpeted upper-level features a family room with pool/ping pong table, three additional bedrooms each with private bath, and an office/fifth bedroom. Very nicely furnished. Over-sized two-car garage with ample storage for bikes and gear.
Irrigation system for landscaping. Easy access to ski slopes and all of Summit County. No rental restrictions.
Interior
Furnished: Furnished
Interior Features: Fireplace, Jetted Tub, Main Level Primary, Vaulted Ceilings
Flooring: Carpet, Stone, Tile
Appliances: Dryer, Dishwasher, Gas Cooktop, Disposal, Microwave, Oven, Refrigerator, Washer, Washer Dryer
Exterior
# Levels In Unit: Two, Multi Split
Construction Materials: Wood Siding, Wood Frame
Roof: Asphalt
Parking Features: Garage
Road Surface Type: Paved
Utilities
Available Utilities: Electricity Available, Natural Gas Available, Municipal Utilities, Phone Available, Sewer Available, Snow Removal, Trash Collection, Water Available, Cable Available, Sewer Connected
Sewer/Septic: Connected
Water Source: Public
Heating: Natural Gas, Radiant
HOA, Tax and Fee(s) Information
Association Annual Total: $850
Community Features: Golf, Trails Paths
Pets Allowed: Yes
Driving Directions
From Dillon, Hwy 6 toward Keystone. Pass entrance to River Course, take next right onto Elk Crossing Lane. Last house on left just before cul-de-sac.
Address:
321 Elk Crossing Lane, Keystone, Colorado
|
Property Highlights For 321 Elk Crossing Lane In Keystone, CO
This one-of-a-kind single-family home is located at 321 Elk Crossing Lane in the West Pines Golf Course neighborhood of Keystone, CO. It was most recently listed at $2,150,000. The residence features 5 bedrooms, 5 bathrooms, and 3,014 square feet of living space on a 0.28 acre parcel. Detailed information regarding interior features, property taxes, and Summit County schools is provided on this page. For more details about MLS #S1062104 or professional representation in your own home search, please reach out to the Summit County real estate specialist Natalia Bassova at Resort Real Estate Inc., who has over 21 years of experience (date licensed 06/23/2005, License #ER.040046620) in golf course properties in Keystone real estate.
Map

Listed by: Slifer Smith & Frampton R.E., jpringle@slifersummit.com
Copyright © 2026 Altitude MLS Inc., a wholly-owned subsidiary of Altitude REALTORS®. The information displayed herein was derived from sources believed to be accurate, but has not been verified by Altitude MLS. Buyers are cautioned to verify all information to their own satisfaction. This information is exclusively for viewers’ personal, noncommercial use. Any republication or reproduction of the information herein without the express permission of the Altitude MLS is strictly prohibited.
Request showing
Inquire

New listings today