
Property Sub Type: Home
| Bedrooms: | 4 |
|---|---|
| Bathrooms: | 5 |
Additional rooms: Family Room, Great Room
| Living area: | 3591.00 |
|---|---|
| List Price Per SqFt: | 834 |
| Year built: | 1998 |
| Lot acreage: | 1.10 |
Subdivision:
Highlands At Breckenridge
View: Mountains, Ski Area
| Association fee: | 175.00 |
|---|---|
| Association fee frequency: | Annually |
| Current Tax Amount: | 8775.76 |
|---|---|
| Garage Spaces: | 2 |
| MLS: | S1062070 |

Home Summit County Real Estate S1062070
175 Highlands Drive, Breckenridge 4 Bed Home (Sold)
Sold $2,920,000 on Oct 14, 2025 Home in Breckenridge
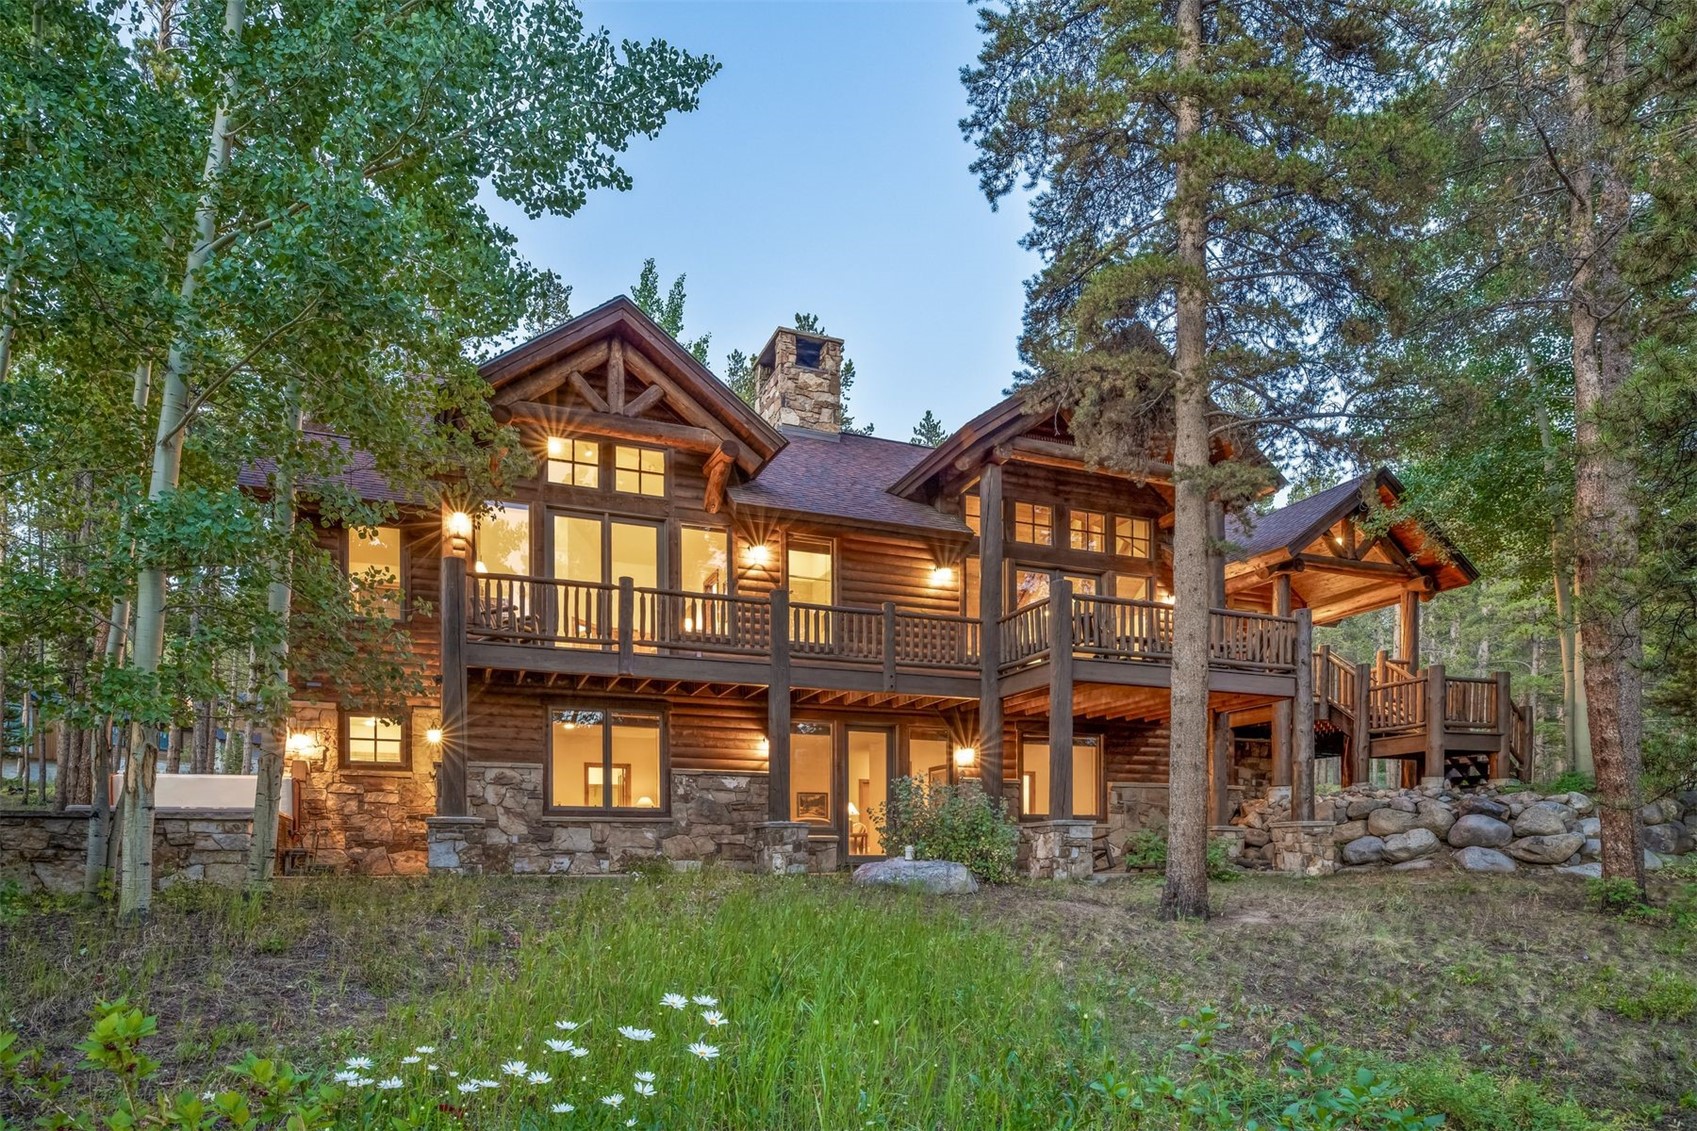
First time to market, and perched high on its own private drive in the phase one Highlands at Breckenridge, this classic home built by Guy Fleischer and designed by Janet Sutterley captures the true essence of mountain living. Perennial gardens surround the property, adding color and charm throughout the year at this secluded, quiet and convenient location. Inside, you’re welcomed by a dramatic two-story stone fireplace that anchors the main floor living area. The cozy dining space and kitchen sit just to the side, creating flow where each space feels distinct yet remains connected—perfect for conversation and gathering all in one room.
With a mix of separate yet connected living spaces, this home is timeless and ideal for hosting guests. The primary suite is set off the great room on the first floor, featuring a glass fireplace that centers the space and creates a cozy nook ideal for an office or seating area. Two decks off the main level provide excellent spots for stargazing, grilling, or simply enjoying the fresh mountain air while taking in tree-protected views of the Breckenridge ski area. An expansive family suite encompasses the entire upper level, which provides your guests with plenty of privacy and comfort during their stay.
The lower level offers two additional bedrooms and a versatile flex space, perfect for use as a bunk room or playroom. These spaces surround a family room with a gas fireplace and wet bar, ideal for relaxing or socializing. A walkout leads to a patio with a hot tub, extending the living space outdoors. Natural light and smart design flow throughout, creating the perfect setting to enjoy cozy, memorable moments in the mountains.
New boiler installed in 2023.
Interior
Furnished: Partially
Resident Features: Fireplace, Jetted Tub, Main Level Primary, Cable Tv, Vaulted Ceilings
Floor Coverings: Carpet, Tile, Wood
Appliances: Bar Fridge, Built In Oven, Dishwasher, Gas Cooktop, Disposal, Microwave, Refrigerator, Dryer, Washer
Exterior
Levels in Unit: Three Or More, Multi Split
Construction: Frame
Roof: Asphalt
Parking Features: Attached, Garage
Road Surface Type: Paved
Utilities
Available Utilities: Electricity Available, Natural Gas Available, Phone Available, Sewer Available, Snow Removal, Trash Collection, Water Available, Cable Available, Sewer Connected
Sewer/Septic: Connected, Public Sewer
Water Source: Public
Heating: Radiant
HOA, Tax and Fee(s) Information
Association Annual Total: $175
Community Features: Golf, Trails Paths
Pets Allowed: Yes
Unbranded Tour: View virtual tour
Driving Directions
Hwy 9 to Highlands Drive, turn right onto private drive after Dyer Trail. Driveway is straight ahead.
Address:
175 Highlands Drive, Breckenridge, Colorado
|
Property Highlights For 175 Highlands Drive In Breckenridge, CO
This one-of-a-kind single-family home is located at 175 Highlands Drive in the Highlands At Breckenridge neighborhood of Breckenridge, CO. It was most recently listed at $2,995,000. The residence features 4 bedrooms, 5 bathrooms, and 3,591 square feet of living space on a 1.1 acre parcel. Detailed information regarding interior features, property taxes, and Summit County schools is provided on this page. For more details about MLS #S1062070 or professional representation in your own home search, please reach out to the Summit County real estate specialist Natalia Bassova at Resort Real Estate Inc., who has over 21 years of experience (date licensed 06/23/2005, License #ER.040046620) in alpine properties in Breckenridge real estate.
Map

Listed by: Slifer Smith & Frampton R.E., jeffmoore@slifersummit.com
Copyright © 2026 Altitude MLS Inc., a wholly-owned subsidiary of Altitude REALTORS®. The information displayed herein was derived from sources believed to be accurate, but has not been verified by Altitude MLS. Buyers are cautioned to verify all information to their own satisfaction. This information is exclusively for viewers’ personal, noncommercial use. Any republication or reproduction of the information herein without the express permission of the Altitude MLS is strictly prohibited.
