
Property Sub Type: Home
| Bedrooms: | 3 |
|---|---|
| Bathrooms: | 2 |
Additional rooms: Eat In Kitchen, Great Room, Recreation
| Living area: | 2208.00 |
|---|---|
| List Price Per SqFt: | 634 |
| Year built: | 2014 |
| Lot acreage: | 0.87 |
Subdivision:
Breckenridge Park Estates Sub #1
View: Mountains, Trees Woods
Lot features: Borders National Forest
| Current Tax Amount: | 5290.33 |
|---|---|
| Garage Spaces: | 1 |
| MLS: | S1062067 |

Home Summit County Real Estate S1062067
328 Cr 535, Breckenridge 3 Bed Home (Sold)
Sold Home in Breckenridge
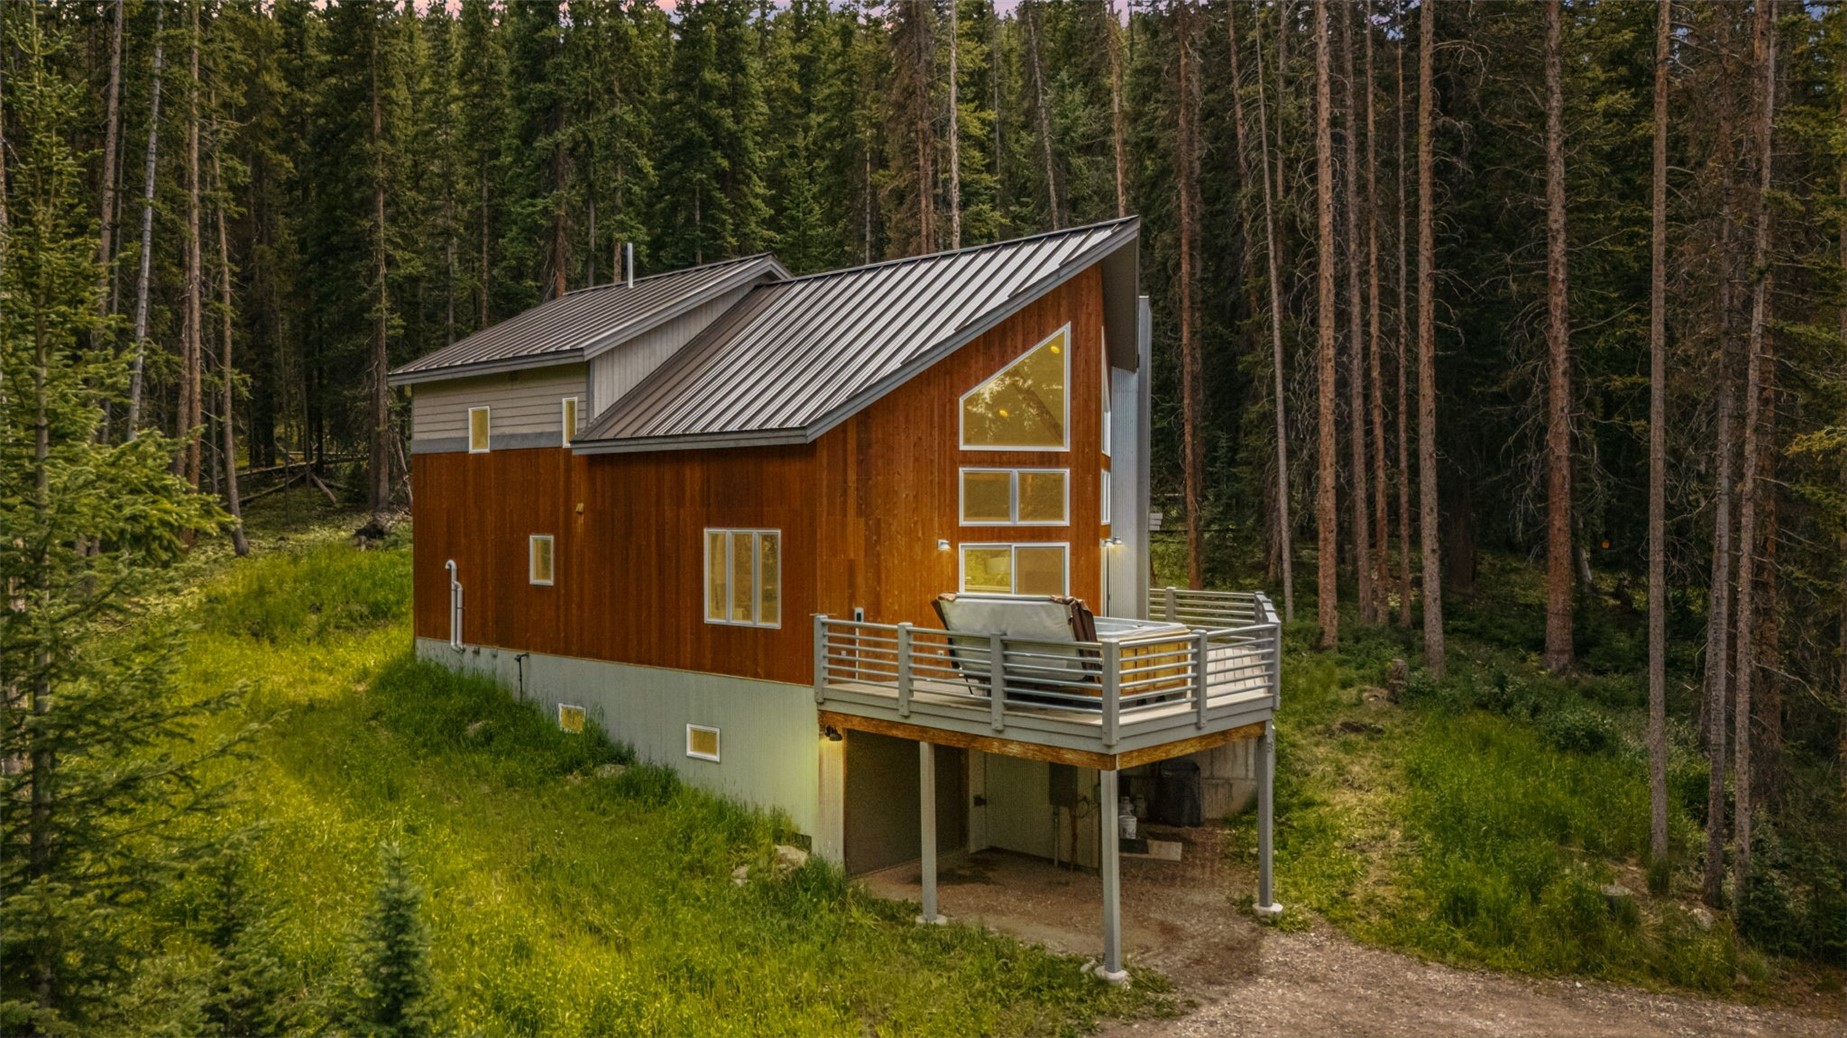
Modern Mountain Luxury on .86 Acres – Just Minutes to Breckenridge
This newer, custom-built modern home blends clean architectural design with the beauty and tranquility of the high Rockies. Tucked away at the very end of a quiet dead-end street, the property offers rare privacy on three-quarters of an acre while being just 10 minutes from Breckenridge Ski Resort and the vibrant shops, dining, and entertainment of Main Street.
Backing directly to the White River National Forest, this home places adventure right in your backyard. A trailhead only a quarter-mile away provides instant access to miles of hiking, mountain biking, cross-country skiing, and snowshoeing. Evenings in the private hot tub on the deck offer the perfect place to unwind beneath a canopy of stars.
Inside, the open-concept layout features 3 bedrooms, 2 bathrooms, a loft, and a finished basement living area, offering flexible spaces for gatherings, guest accommodations, or recreation. The primary suite is privately located on the top floor, complete with its own bathroom, creating a serene retreat away from the main living areas. Expansive windows connect the interiors to the surrounding forest, while the great room’s striking fireplace provides a warm, inviting focal point.
The chef’s kitchen offers high-quality appliances, sleek cabinetry, and generous counter space for both everyday meals and entertaining. Throughout the home, thoughtful craftsmanship is evident in the finishes, fixtures, and design choices that maximize comfort and function.
Whether you’re seeking a full-time residence, vacation retreat, or investment property, this home delivers modern mountain living at its finest — combining privacy, direct National Forest access, and convenient proximity to world-class skiing and the lively atmosphere of downtown Breckenridge.
Interior
Resident Features: Fireplace
Appliances: Built In Oven, Dryer, Dishwasher, Electric Range, Microwave, Refrigerator, Range Hood, Washer, Washer Dryer
Utilities
Available Utilities: Propane, Snow Removal, Trash Collection, Sewer Connected
Heating: Forced Air
HOA, Tax and Fee(s) Information
Community Features: Trails Paths
Address:
328 Cr 535, Breckenridge, Colorado
|

Listed by: Breckenridge Associates R.e.
Copyright © 2026 Altitude MLS Inc., a wholly-owned subsidiary of Altitude REALTORS®. The information displayed herein was derived from sources believed to be accurate, but has not been verified by Altitude MLS. Buyers are cautioned to verify all information to their own satisfaction. This information is exclusively for viewers’ personal, noncommercial use. Any republication or reproduction of the information herein without the express permission of the Altitude MLS is strictly prohibited.
