Property Sub Type: Single Family Home
| Bedrooms: | 5 |
|---|---|
| Bathrooms: | 6 |
Additional rooms: Dining Room, Great Room, Recreation, Wine Cellar
| Living area: | 4006.00 |
|---|---|
| List Price Per SqFt: | 961 |
| Year built: | 2007 |
| Lot acreage: | 0.36 |
Subdivision:
Alders Sub
Location: Corner Lot, Landscaped, Near Ski Area, Open Space, Near Public Transit
View: Mountains, Ski Area
| Association fee: | 6546.00 |
|---|---|
| Association fee frequency: | Annually |
| Current Tax Amount: | 13604.96 |
|---|---|
| Garage Spaces: | 3 |
| MLS: | S1061617 |

Home Summit County Real Estate S1061617
15 Stage Stop Lane, Keystone 5 Bed Home (Sold)
Sold $3,450,000 on Nov 21, 2025 Home in Keystone
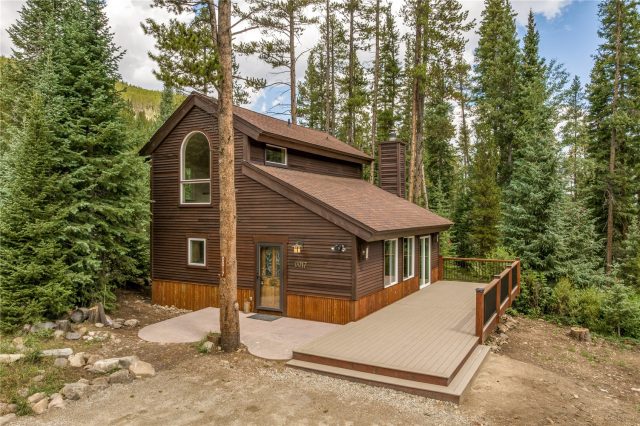
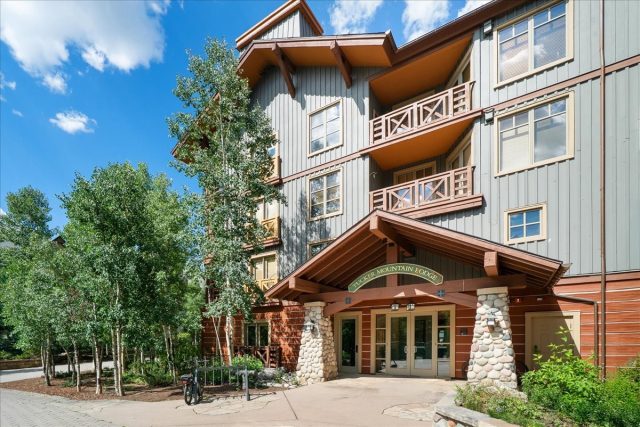
Luxury – proximity – sanctuary. Luxury walk-to-ski sanctuary - brand new roof! This rarely available single-family home. This location outshines all others & is among the closest for unrivaled access & effortless proximity to everything keystone offers.
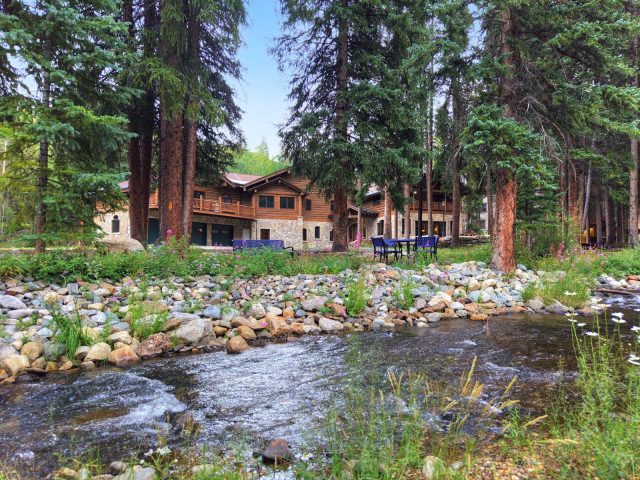
Walk to the river run gondola where world-class skiing awaits. Walk to dining, shops, & festivals in the village. Set on a prime corner lot in a stunning alpine setting, it is framed by aspen & blue spruce, accented by vibrant summer wildflowers. On your doorstep is direct access to the summit county rec path, tranquil snake river strolls & hiking trails leading to endless outdoor adventure.
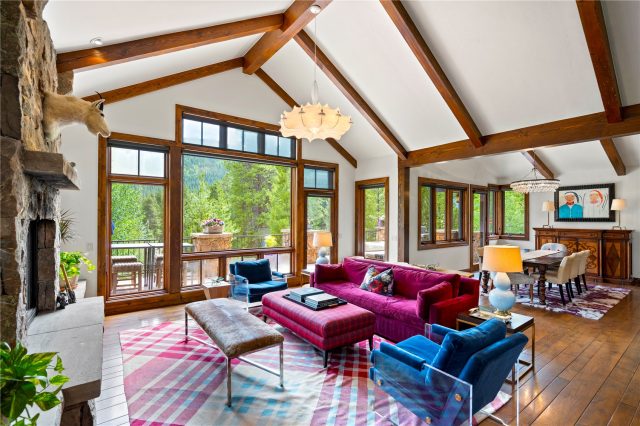
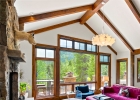
Discover a blend of timeless mountain elegance & modern comfort. Soaring vaulted ceilings, natural light, flowing open spaces & hardwood floors define the interior. The chef-designed kitchen is an entertainer’s dream featuring two dishwashers, two sinks, premium granite countertops, wine fridge, bar, & wolf 6-burner range with griddle, custom hood, warming oven & pantry. A heated 3-car garage with ski & bike storage completes the ideal mountain lifestyle.
Designed for everyday luxury, the home features whole-house water filtration & an indoor/outdoor sound system. The primary suite is a private oasis with fireplace, sitting area, dual closets, private deck & spa-inspired five-piece bath with steam shower & jetted tub. Four additional bedrooms are thoughtfully appointed. The upper level offers dining & dual lounging areas with fireplace & tv, while the lower-level boasts a family room with fireplace, wet bar, game area & a subterranean wine cellar/tasting room.
Expansive indoor & outdoor living spaces capture postcard-perfect mountain & wetland views, ideal for entertaining or quiet reflection. Combining vail & aspen inspiration with authentic colorado mountain living, the home is designed with a future-ready elevator shaft & strong rental potential in keystone’s luxury market. Luxury – proximity – sanctuary
Interior
Furnished: Partially
Interior Features: Wet Bar, Entrance Foyer, Five Piece Bathroom, Fireplace, Granite Counters, High Ceilings, High Speed Internet, Jack And Jill Bath, Jetted Tub, Kitchen Island, Primary Suite, Open Floorplan, Pantry, Sound System, Smoke Free, Skylights, Cable Tv, Vaulted Ceilings, Wired For Data, Walk In Closets, Wired For Sound
Fireplaces Total: 3
Flooring: Carpet, Stone, Tile, Wood
Appliances: Bar Fridge, Double Oven, Dishwasher, Gas Range, Humidifier, Microwave, Refrigerator, Range Hood, Wine Cooler, Warming Drawer, Water Purifier, Some Electric Appliances, Dryer, Washer
Exterior
# Levels In Unit: Two
Construction Materials: Wood Siding
Roof: Composition
Parking Features: Attached, Garage
Road Surface Type: Paved
Utilities
Available Utilities: Electricity Available, Cable Available, Sewer Connected
Sewer/Septic: Connected
Water Source: Public
Heating: Radiant
HOA, Tax and Fee(s) Information
Association Annual Total: $6,546
Association Amenities: Transportation Service
Community Features: Trails Paths, Pool, Public Transportation
Pets Allowed: Yes
Unbranded Tour: View virtual tour
Driving Directions
From I-70 take Exit 205 Dillon and follow US 6 East 7.8 miles to Montezuma Road exit. Continue onto Montezuma Road for .4 mile - then turn RIGHT on Independence Road then First quick RIGHT onto Stage Stop Lane home on the FIRST driveway to the LEFT. Corner Lot.
Address:
15 Stage Stop Lane, Keystone, Colorado
|
Discover Luxury Living At 15 Stage Stop Lane In Keystone, CO
Nestled within the highly desirable Alders of Summit County, CO, this stunning partially furnished 4,006 square foot single-family residence built in 2007 was most recently offered at $3,849,000. The home features 5 bedrooms and 6 bathrooms, all situated on a well-appointed 0.36 acre lot. For a comprehensive look at this property—including details on its construction, interior finishes, scenic views, and local school assignments—please review the full listing details. Contact Natalia Bassova, a Breckenridge real estate broker at Resort Real Estate Inc., with over 21 years of experience (date licensed 06/23/2005, license #ER.040046620), specializing in luxurious Keystone real estate, at (970) 389-8899 to learn more about MLS #S1061617 or to explore similar Keystone properties on the market today.
Map

Listed by: Bergman Realty Group, elleb@FreeSpiritLiving.me
Copyright © 2026 Altitude MLS Inc., a wholly-owned subsidiary of Altitude REALTORS®. The information displayed herein was derived from sources believed to be accurate, but has not been verified by Altitude MLS. Buyers are cautioned to verify all information to their own satisfaction. This information is exclusively for viewers’ personal, noncommercial use. Any republication or reproduction of the information herein without the express permission of the Altitude MLS is strictly prohibited.
Request showing
Inquire

New listings today