
Property Sub Type: Single Family Home
| Bedrooms: | 4 |
|---|---|
| Bathrooms: | 4 |
Additional rooms: Eat In Kitchen, Great Room, Loft
| Living area: | 3772.00 |
|---|---|
| List Price Per SqFt: | 769 |
| Year built: | 1993 |
| Lot acreage: | 0.49 |
Subdivision:
Moon Valley Sub
Location: Borders National Forest, City Lot, Greenbelt, Sprinklers In Rear, Sprinklers In Front, Landscaped, Near Ski Area, Open Space, Near Public Transit, Stream Creek, Secluded, Ski In Ski Out, Split Possible, Waterfront
View: Meadow, Mountains, River, Creek Stream, Trees Woods, Water
| Current Tax Amount: | 8036.25 |
|---|---|
| Garage Spaces: | 2 |
| MLS: | S1061272 |

Home Summit County Real Estate S1061272
1736 Soda Ridge Road, Keystone 4 Bed Home (Sold)
Sold $2,875,000 on Aug 29, 2025 Home in Keystone
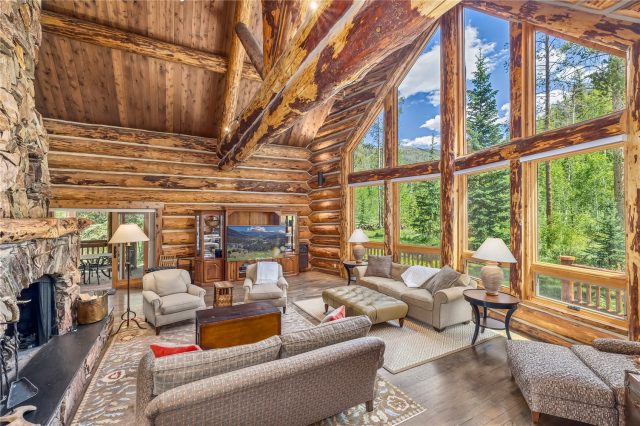
Tucked away in a serene, private creek side setting, this stunning log home offers a true mountain retreat in the heart of Keystone. Enjoy the serene sounds of the Keystone Gulch Creek to the east, bordered by National Forest to the south and a vacant lot to the west—available for purchase as a separate listing. Step outside your door and onto the Keystone Gulch and Aqueduct Trails, ideal for hiking, biking, and skiing directly from the property. Located within the Town of Keystone, the home is perfectly positioned for year-round adventure.
Located just 5 minutes from the house you will find the Keystone horse stables, Keystone Ranch Golf Course and the Mountain Base Area for Keystone Resort. After a day of exploration, unwind beside the massive double-sided stone fireplace in the great room or relax in the creekside hot tub under the stars. The home features a chef’s kitchen, a spacious main-floor primary suite, and a spectacular great room with a dramatic wall of south-facing glass that floods the room with natural light and frames sweeping views of the surrounding forest and mountains. Outside, a large fire pit in the backyard invites gatherings for all ages.
For those seeking even more space and privacy, the adjacent lot can be purchased in conjunction with the home at a discounted price or can be purchased and built upon.
Interior
Furnished: Partially
Interior Features: Fireplace, Main Level Primary, Cable Tv, Vaulted Ceilings
Flooring: Tile, Wood
Appliances: Built In Oven, Dishwasher, Gas Cooktop, Disposal, Microwave, Refrigerator, Dryer, Washer
Exterior
Unit Entry Level: 1
# Levels In Unit: Two, Multi Split
Construction Materials: Log
Roof: Architectural, Shingle
Parking Features: Attached, Garage
Road Surface Type: Paved
Utilities
Available Utilities: Electricity Available, Natural Gas Available, Phone Available, Sewer Available, Snow Removal, Trash Collection, Water Available, Cable Available, Sewer Connected
Sewer/Septic: Connected, Public Sewer
Water Source: Public
Heating: Radiant
HOA, Tax and Fee(s) Information
Community Features: Equestrian Facilities, Golf, Trails Paths, Public Transportation
Pets Allowed: Yes
Driving Directions
From Highway 6 turn on West Keystone Road at the light in Keystone followed by an immediate left. Turn right on to Soda Ridge Road. The house will be on your left.
Address:
1736 Soda Ridge Road, Keystone, Colorado
|
Property Highlights For 1736 Soda Ridge Road In Keystone, CO
This one-of-a-kind single-family home is located at 1736 Soda Ridge Road in the Moon Valley neighborhood of Keystone, CO. It was most recently listed at $2,900,000. The residence features 4 bedrooms, 4 bathrooms, and 3,772 square feet of living space on a 0.49 acre parcel. Detailed information regarding interior features, property taxes, and Summit County schools is provided on this page. For more details about MLS #S1061272 or professional representation in your own home search, please reach out to the Summit County real estate specialist Natalia Bassova at Resort Real Estate Inc., who has over 21 years of experience (date licensed 06/23/2005, License #ER.040046620) in river view properties in Keystone real estate.
Map

Listed by: LIV Sotheby's I.R., hankwiethake@yahoo.com
Copyright © 2026 Altitude MLS Inc., a wholly-owned subsidiary of Altitude REALTORS®. The information displayed herein was derived from sources believed to be accurate, but has not been verified by Altitude MLS. Buyers are cautioned to verify all information to their own satisfaction. This information is exclusively for viewers’ personal, noncommercial use. Any republication or reproduction of the information herein without the express permission of the Altitude MLS is strictly prohibited.
Request showing
Inquire

New listings today


