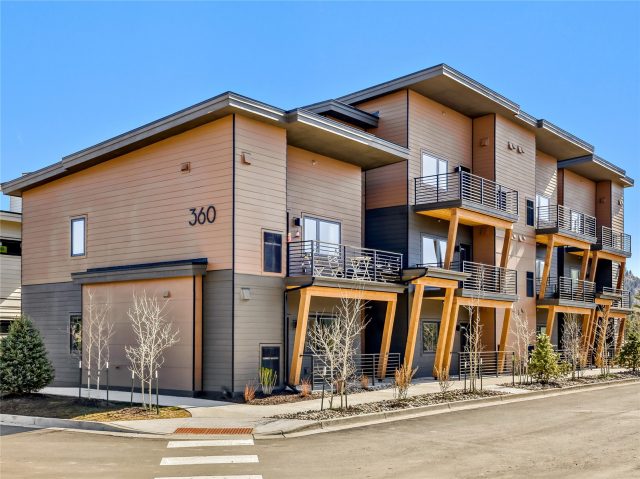
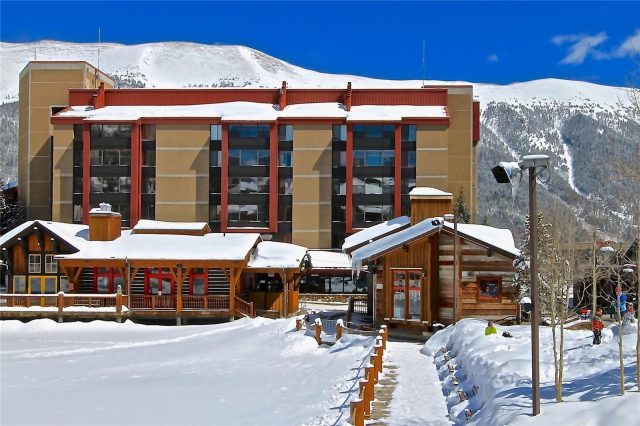
Property Sub Type: Condominium
| Bedrooms: | 2 |
|---|---|
| Bathrooms: | 2 |
Additional rooms: Eat In Kitchen
| Living area: | 1024.00 |
|---|---|
| List Price Per SqFt: | 1074 |
| Year built: | 2015 |
| Lot acreage: | 1.30 |
Subdivision:
Rivers Edge Condo
View: Mountains, River, Creek Stream
| Association fee: | 7740.00 |
|---|---|
| Association fee frequency: | Annually |
| Current Tax Amount: | 3512.25 |
|---|---|
| Garage Spaces: | 2 |
| MLS: | S1059785 |

Home Summit County Real Estate S1059785
421 Rainbow Drive 6, Silverthorne 2 Bed Condo (Sold)
Sold $1,100,000 on Jul 25, 2025 Condo in Silverthorne
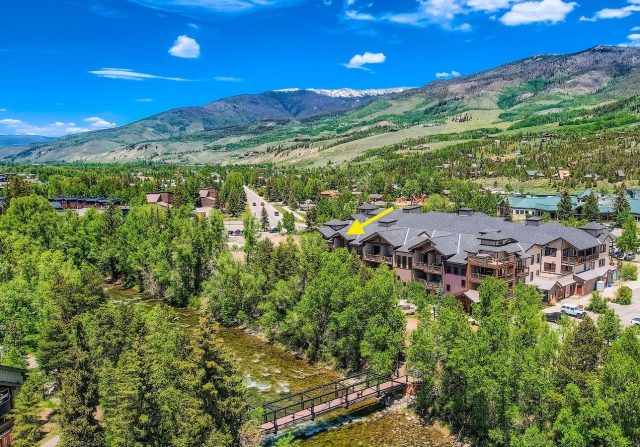
Experience the pinnacle of mountain living in this rarely available riverfront penthouse, perfectly positioned along the banks of the Blue River with commanding, unobstructed views of Mt. Buffalo and Red Mountain. Thoughtfully designed and impeccably maintained, this residence offers the privacy, luxury, and convenience you’ve been waiting for. Step into your private elevator and arrive directly inside a beautifully appointed home featuring vaulted ceilings, rich hardwood floors, a warm gas fireplace, and radiant floor heating throughout the condo.
The open-concept kitchen is outfitted with top-tier appliances, ideal for entertaining or cozy evenings in. Enjoy the soothing sounds of the river from your covered deck—hot tub-ready and perfect for year-round relaxation. This amenity-rich penthouse includes a private two-car garage, full-size washer and dryer, and in-unit elevator—all designed for effortless comfort. Located in the vibrant heart of Silverthorne, you’re just a short stroll to the town center with its boutique shopping, diverse dining, art installations, recreation centers, and scenic parks.
Outdoor enthusiasts will love the direct access to paved recreation paths and nearby adventures including gold medal fishing, world-class skiing, golf, hiking, biking, sailing, and paddle boarding on Lake Dillon. Centrally located for quick access to premier ski resorts—Breckenridge, Keystone, Arapahoe Basin, Copper Mountain, Loveland, Vail, and Beaver Creek—all just a short drive away. A free bus stop across the street ensures seamless access throughout Summit County. This is more than a home; It’s a basecamp for your Colorado lifestyle.
Interior
Furnished: Partially
Interior Features: Eat In Kitchen, Elevator, Fireplace, Granite Counters, High Ceilings, Open Floorplan
Fireplaces Total: 1
Flooring: Tile, Wood
Appliances: Dryer, Dishwasher, Disposal, Gas Range, Microwave Hood Fan, Microwave, Refrigerator, Washer
Laundry: In Unit
Exterior
Unit Entry Level: 3
# Levels In Unit: One
Roof: Asphalt
Parking Features: Garage
Road Surface Type: Paved
Utilities
Available Utilities: Cable Available, Electricity Available, Natural Gas Available, Sewer Available, Water Available, Sewer Connected
Sewer/Septic: Connected, Public Sewer
Water Source: Public
Heating: Common, Radiant
HOA, Tax and Fee(s) Information
Association Annual Total: $7,740
Community Features: Clubhouse, Golf, Trails Paths, Public Transportation
Pets Allowed: Owner Only, Pet Restrictions
Unbranded Tour: View virtual tour
Driving Directions
From I70, head N on Blue River Parkway, R on Rainbow Dr. Rivers Edge is on Left.
Address:
421 Rainbow Drive 6, Silverthorne, Colorado
|
Key Features For Rivers Edge Condos In Silverthorne, CO
This 1,024 square foot condominium was most recently offered at $1,100,000. It offers a prime river view location in Silverthorne, CO. The building was constructed in 2015. MLS #S1059785 features 2 bedrooms and 2 bathrooms, allowing sufficient space for homeowners and visiting guests. If you need a competent agent and knowledgeable advice in the Silverthorne real estate market, contact Natalia Bassova of Resort Real Estate Inc. Natalia has over 21 years of experience in each and every transaction to help ensure a seamless and professional experience for her clients. Licensed since June 2005 (license #ER.040046620).
Map

Listed by: Coldwell Banker Mountain Properties, kk@summitmtnhomes.com
Copyright © 2026 Altitude MLS Inc., a wholly-owned subsidiary of Altitude REALTORS®. The information displayed herein was derived from sources believed to be accurate, but has not been verified by Altitude MLS. Buyers are cautioned to verify all information to their own satisfaction. This information is exclusively for viewers’ personal, noncommercial use. Any republication or reproduction of the information herein without the express permission of the Altitude MLS is strictly prohibited.
Request showing
Inquire

New listings today