Property Sub Type: Single Family Home
| Bedrooms: | 4 |
|---|---|
| Bathrooms: | 3 |
Additional rooms: Great Room
| Living area: | 2366.00 |
|---|---|
| List Price Per SqFt: | 632 |
| Year built: | 1998 |
| Lot acreage: | 0.75 |
Subdivision:
Sherwood Forest Sub
View: Mountains, Trees Woods
| Current Tax Amount: | 4995.56 |
|---|---|
| MLS: | S1059701 |

Home Summit County Real Estate S1059701
5724 Highway 9, Breckenridge 4 Bed Home (Sold)
Sold $1,452,000 on Oct 23, 2025 Home in Breckenridge
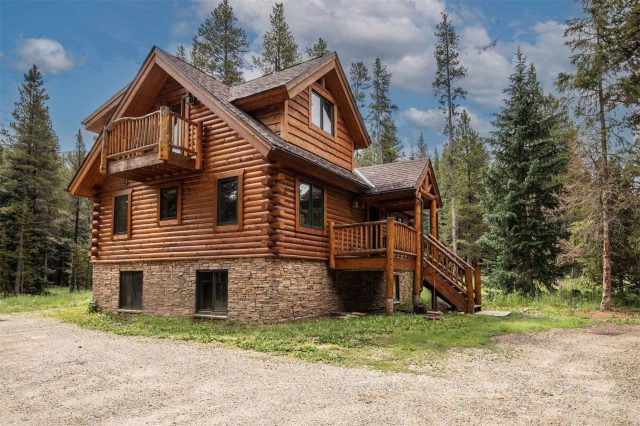
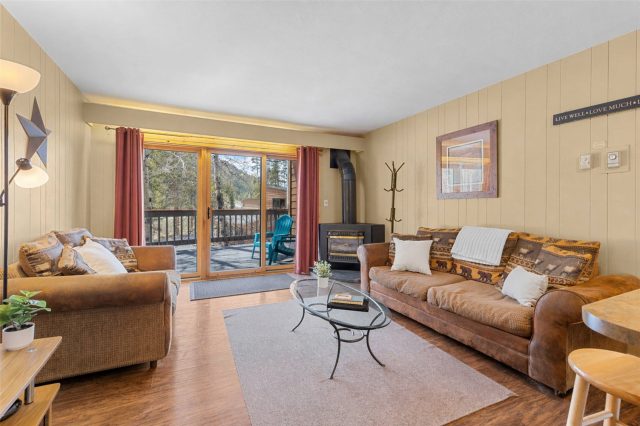
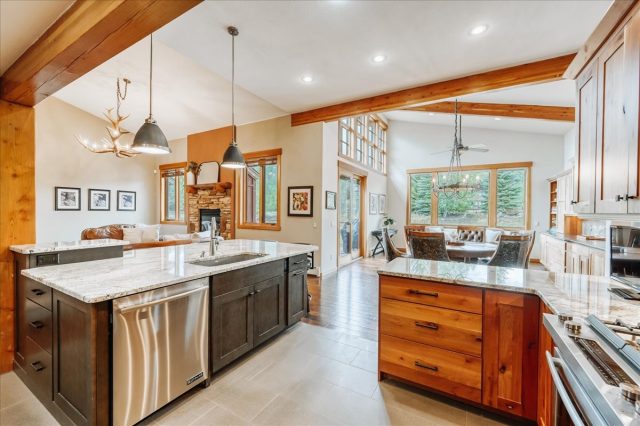
Nestled on a peaceful, wooded acre just five minutes from downtown Breckenridge, this lovely mountain cabin blends authentic Colorado charm with thoughtful, modern updates. Surrounded by towering spruce and pine trees, the property offers the feel of a secluded alpine retreat while remaining close to Main Street’s shops, dining, art galleries, and world-class skiing. Outdoor enthusiasts will appreciate quick access to scenic hiking and biking trails, as well as the nearby Blue River, renowned for fly fishing and tranquil river walks. Designed in partnership with one of Denver’s top interior designers, the home features refined finishes throughout while preserving its rustic integrity—showcasing hand-hewn beams, natural log construction, and a cozy, welcoming ambiance that captures the spirit of mountain living.
With four spacious bedrooms, a versatile loft, and three well-appointed bathrooms, including a luxurious primary suite with Italian tile, an oversized shower, gas fireplace, and private deck, the home is built for both comfort and functionality. Three distinct living areas across multiple levels create space for connection or quiet relaxation, while two outdoor patios and a fire pit beneath the stars invite year-round enjoyment. A fully finished garden-level suite—with a separate entrance, full kitchen, laundry, living room, two bedrooms, and a full bath—functions as an accessory apartment, offering exceptional flexibility for extended family, long-term guests, or multi-generational living. Whether you're seeking a peaceful getaway, a full-time residence, or a home base for mountain adventures, this timeless log cabin offers warmth, character, and an exceptional Breckenridge location that truly checks every box.
Interior
Furnished: Partially
Interior Features: Fireplace, Cable Tv, Vaulted Ceilings
Flooring: Carpet, Tile, Wood
Appliances: Dishwasher, Electric Range, Disposal, Microwave Hood Fan, Microwave, Refrigerator, Dryer, Washer
Exterior
# Levels In Unit: Three Or More, Multi Split
Construction Materials: Log
Roof: Composition
Parking Features: Parking Pad
Road Surface Type: Paved
Utilities
Available Utilities: Electricity Available, Natural Gas Available, Phone Available, Snow Removal, Trash Collection, Cable Available, Septic Available
Sewer/Septic: Septic Tank
Water Source: Well
Heating: Radiant
HOA, Tax and Fee(s) Information
Community Features: Trails Paths
Pets Allowed: Yes
Unbranded Tour: View virtual tour
Driving Directions
From Main Street Breckenridge, south on HWY 9. In about 6 miles, home will be on your left. Look for the red sled with "5724".
Address:
5724 Highway 9, Breckenridge, Colorado
|
Property Highlights For 5724 Highway 9 In Breckenridge, CO
This one-of-a-kind single-family home is located at 5724 Highway 9 in the Sherwood Forest neighborhood of Breckenridge, CO. It was most recently listed at $1,495,000. The residence features 4 bedrooms, 3 bathrooms, and 2,366 square feet of living space on a 0.75 acre parcel. Detailed information regarding interior features, property taxes, and Summit County schools is provided on this page. For more details about MLS #S1059701 or professional representation in your own home search, please reach out to the Summit County real estate specialist Natalia Bassova at Resort Real Estate Inc., who has over 21 years of experience (date licensed 06/23/2005, License #ER.040046620) in alpine properties in Breckenridge real estate.
Map

Listed by: Slifer Smith & Frampton R.E., jeffmoore@slifersummit.com
Copyright © 2026 Altitude MLS Inc., a wholly-owned subsidiary of Altitude REALTORS®. The information displayed herein was derived from sources believed to be accurate, but has not been verified by Altitude MLS. Buyers are cautioned to verify all information to their own satisfaction. This information is exclusively for viewers’ personal, noncommercial use. Any republication or reproduction of the information herein without the express permission of the Altitude MLS is strictly prohibited.
Request showing
Inquire

New listings today