Property Sub Type: Single Family Home
| Bedrooms: | 3 |
|---|---|
| Bathrooms: | 3 |
Additional rooms: Great Room
| Living area: | 1634.00 |
|---|---|
| List Price Per SqFt: | 795 |
| Year built: | 1996 |
| Lot acreage: | 0.16 |
Subdivision:
Aspens At Eagles Nest The
Location: City Lot, Near Public Transit
View: Golf Course, Mountains, Pond, Water
| Association fee: | 3920.00 |
|---|---|
| Association fee frequency: | Annually |
| Current Tax Amount: | 3727.42 |
|---|---|
| Garage Spaces: | 1 |
| MLS: | S1057865 |

Home Summit County Real Estate S1057865
1649 N Chipmunk Lane, Silverthorne 3 Bed Home (Sold)
Sold $1,320,093 on Jun 13, 2025 Home in Silverthorne
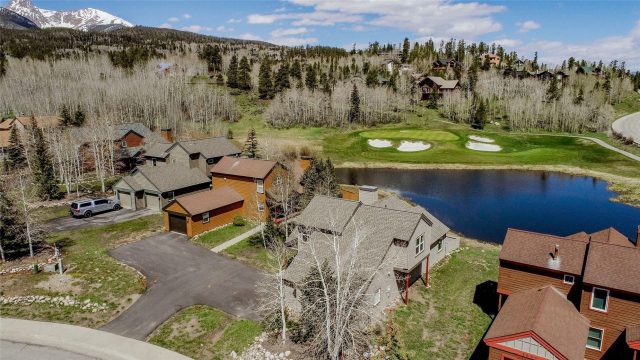
Tranquil retreat over looking the pond on the 4th hole at the Raven Golf Course. This updated single family home is nestled in a peaceful and serene setting having 3-bedrooms and 2.5-baths. A lovely setting to relax and unwind on the back deck and patio in comfort and style soaking in the peaceful surroundings, and enjoying the fenced backyard that is perfect for outdoor living. The main level features a spacious open floor plan with vaulted ceilings and large windows that fill the home with natural light.
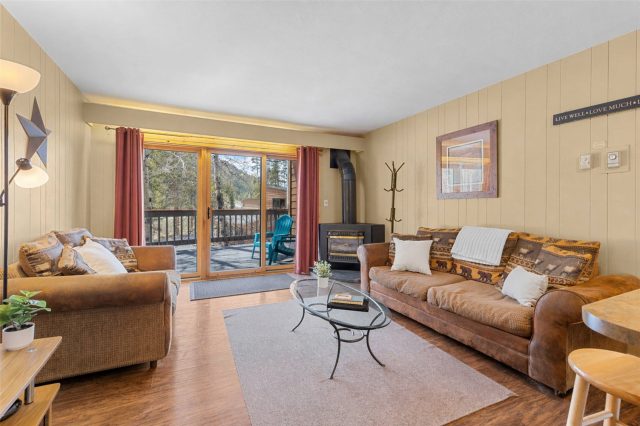
The inviting living room centers around a cozy gas fireplace, while the thoughtfully updated kitchen boasts granite countertops, stainless steel appliances, modern pendant lighting, and ample counter space, ideal for both everyday living and entertaining. For added convenience, the main-level also offers a primary en-suite bedroom, a 1/2 bath off the kitchen, full laundry room and a 1-car garage. Upstairs you will find 2 additional bedrooms and full bath providing space for everyone. Well maintained home with updates to bigger dollar items such as the installation of a new Laars Mini-Therm boiler in 2019, new roof in 2022, new exterior paint & new driveway in 2024.
Whether you're seeking a year-round home or a mountain getaway, this home offers the ideal blend of privacy, beauty, and modern upgrades—all in a coveted Silverthorne location. This retreat offers easy access to town, the free Summit Stage bus stop, hiking trails, cross-country skiing, and four world-class ski resorts.
Interior
Furnished: Unfurnished
Interior Features: Fireplace, Granite Counters, High Ceilings, Main Level Primary, Open Floorplan, Cable Tv, Vaulted Ceilings
Fireplaces Total: 1
Flooring: Carpet, Tile, Wood
Appliances: Dishwasher, Disposal, Gas Range, Microwave, Refrigerator, Dryer, Washer
Laundry: In Unit
Exterior
Unit Entry Level: 1
# Levels In Unit: Two, Multi Split
Construction Materials: Frame
Roof: Asphalt
Parking Features: Garage
Road Surface Type: Paved
Utilities
Available Utilities: Electricity Available, Natural Gas Available, Sewer Available, Snow Removal, Trash Collection, Water Available, Cable Available, Sewer Connected
Sewer/Septic: Connected, Public Sewer
Water Source: Public
Heating: Baseboard
HOA, Tax and Fee(s) Information
Association Annual Total: $3,920
Community Features: Clubhouse, Golf, Trails Paths, Public Transportation
Pets Allowed: Yes
Unbranded Tour: View virtual tour
Driving Directions
North on Hwy 9, left on to Golden Eagle Road, left on to N Chipmunk Lane and home is on the right
Address:
1649 N Chipmunk Lane, Silverthorne, Colorado
|
Property Highlights For 1649 N Chipmunk Lane In Silverthorne, CO
This one-of-a-kind single-family home is located at 1649 N Chipmunk Lane in the Aspens At Eagles Nest The neighborhood of Silverthorne, CO. It was most recently listed at $1,299,000. The residence features 3 bedrooms, 3 bathrooms, and 1,634 square feet of living space on a 0.16 acre parcel. Detailed information regarding interior features, property taxes, and Summit County schools is provided on this page. For more details about MLS #S1057865 or professional representation in your own home search, please reach out to the Summit County real estate specialist Natalia Bassova at Resort Real Estate Inc., who has over 21 years of experience (date licensed 06/23/2005, License #ER.040046620) in in-town properties in Silverthorne real estate.
Map

Listed by: Re/Max Properties of the Summit, thebarrteam@henryebarr.com
Copyright © 2026 Altitude MLS Inc., a wholly-owned subsidiary of Altitude REALTORS®. The information displayed herein was derived from sources believed to be accurate, but has not been verified by Altitude MLS. Buyers are cautioned to verify all information to their own satisfaction. This information is exclusively for viewers’ personal, noncommercial use. Any republication or reproduction of the information herein without the express permission of the Altitude MLS is strictly prohibited.
Request showing
Inquire

New listings today