
Property Sub Type: Home
| Bedrooms: | 4 |
|---|---|
| Bathrooms: | 4 |
Additional rooms: Dining Room, Family Room, Great Room, Loft
| Living area: | 4112.00 |
|---|---|
| List Price Per SqFt: | 850 |
| Year built: | 1995 |
| Lot acreage: | 2.73 |
Subdivision:
Highlands At Breckenridge
View: City, Mountains, Ski Area, Trees Woods
Lot features: City Lot, Level, Near Ski Area, Many Trees, Sloped
| Association fee: | 150.00 |
|---|---|
| Association fee frequency: | Annually |
| Current Tax Amount: | 9524.84 |
|---|---|
| Garage Spaces: | 2 |
| MLS: | S1057471 |

Home Summit County Real Estate S1057471
47 Forest Circle, Breckenridge 4 Bed Home (Sold)
Sold $3,050,000 on Oct 15, 2025 Home in Breckenridge
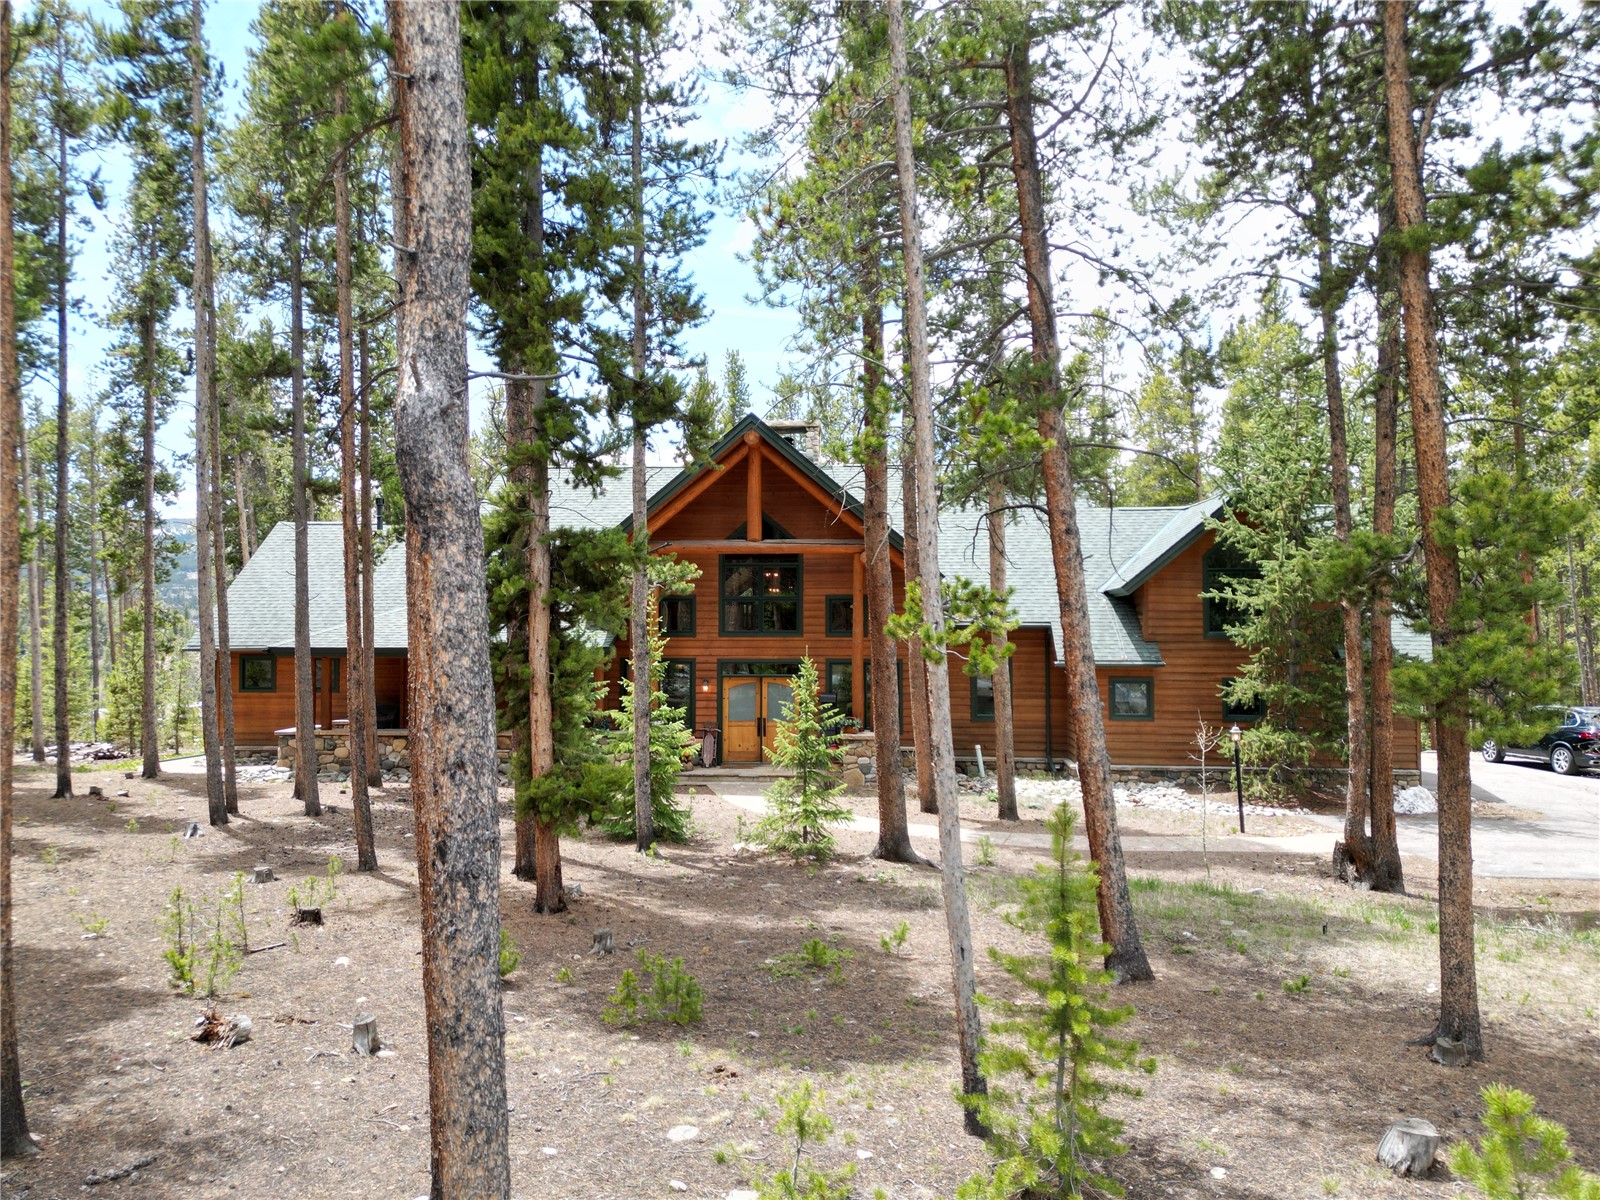
LOCATION in the sought after HIGHLANDS at BRECKENRIDGE. Unbelievable SKI RUN VIEWS.. Home is situated on a 2.73 acre lot on a flat NO Thru Street. Quiet front covered porch is a perfect spot to add a swing and enjoy your sweet neighborhood.
This mountain retreat stands proudly against a backdrop of pines with expansive views of Breckenridge’s ski runs and spectacular mountains. Thoughtfully designed for both large gatherings or quiet moments. The open-concept Great Room has a wall of window with the wow effect drawing your eye to panoramic views. A statement stone fireplace anchors the room, and the massive TV makes this space ideal for game day, even space for a few two person game tables.
A kitchen designed with a flow of functionality invites many helpers in the kitchen or easy serving during big gatherings. The main floor primary suite has an adjacent office/nursery area, gas fireplace, access to the deck AND a newly remodeled spa-inspired ensuite. The incredible walk-in shower is equipped w/steam, custom lighting, seating, a window, rain head, hand held, traditional head.. Let's just say you'll be very clean when finished.
This ensuite has beautiful stone inspired backdrop, double sinks, linen, heated toilet/bidet, rustic ceiling and accents. The new expansive composite deck (2024) has a cut out area for the family's favorite tree, a covered area for the 10 person hot tub and steps to a stone fire pit. Garage is equipped with EV Charging Station. Fun Game room has TV area, air hockey table, and a workout space.
The location of the bedrooms are ideal with privacy and full baths attached. The loft area is perfect for curling up with a book. Breckenridge’s history has touched this 2.73 acre property with the Flume trail running through west side of the property. Walk to town, bike path.
Fully furnished includes massive tv, air hockey table and more.
Interior
Furnished: Furnished
Resident Features: Ceiling Fans, Entrance Foyer, Fireplace, Granite Counters, Tongue And Groove Ceilings, High Ceilings, High Speed Internet, Main Level Primary, Primary Suite, Open Floorplan, Pantry, Vaulted Ceilings
Floor Coverings: Carpet, Tile, Wood
Appliances: Dishwasher, Gas Cooktop, Disposal, Microwave, Oven, Refrigerator, Washer Dryer
Laundry: Main Level
Exterior
Levels in Unit: Two
Construction: Frame
Roof: Asphalt
Parking Features: Garage
Road Surface Type: Paved
Utilities
Available Utilities: Electricity Available, Natural Gas Available, Sewer Available, Trash Collection, Water Available, Cable Available, Sewer Connected
Sewer/Septic: Connected, Public Sewer
Water Source: Public
Heating: Radiant
HOA, Tax and Fee(s) Information
Association Annual Total: $150
Community Features: Trails Paths
Pets Allowed: Yes
Driving Directions
Hwy 9 to Highlands Drive turn East, to Dyer Trail turn South (Right), to Forest Circle turn West (Right)
Address:
47 Forest Circle, Breckenridge, Colorado
|
Discover Luxury Living At 47 Forest Circle In Breckenridge, CO
Nestled within the highly desirable Highlands At Breckenridge of Summit County, CO, this stunning furnished 4,112 square foot single-family residence built in 1995 was most recently offered at $3,494,000. The home features 4 bedrooms and 4 bathrooms, all situated on a well-appointed 2.73 acre lot. For a comprehensive look at this property—including details on its construction, interior finishes, scenic views, and local school assignments—please review the full listing details. Contact Natalia Bassova, a Breckenridge real estate broker at Resort Real Estate Inc., with over 21 years of experience (date licensed 06/23/2005, license #ER.040046620), specializing in in-town Breckenridge real estate, at (970) 389-8899 to learn more about MLS #S1057471 or to explore similar Breckenridge properties on the market today.
Map

Listed by: Tundra Real Estate LLC, sandybrenenstuhl@gmail.com
Copyright © 2026 Altitude MLS Inc., a wholly-owned subsidiary of Altitude REALTORS®. The information displayed herein was derived from sources believed to be accurate, but has not been verified by Altitude MLS. Buyers are cautioned to verify all information to their own satisfaction. This information is exclusively for viewers’ personal, noncommercial use. Any republication or reproduction of the information herein without the express permission of the Altitude MLS is strictly prohibited.
