Property Sub Type: Townhouse
| Bedrooms: | 3 |
|---|---|
| Bathrooms: | 4 |
| Living area: | 1771.00 |
|---|---|
| List Price Per SqFt: | 649 |
| Year built: | 1997 |
| Lot acreage: | 0.04 |
Subdivision:
Forest Park At Wildernest
Location: Borders National Forest
View: Mountains, Trees Woods
| Association fee: | 6300.00 |
|---|---|
| Association fee frequency: | Annually |
| Current Tax Amount: | 4873.25 |
|---|---|
| Garage Spaces: | 1 |
| MLS: | S1057267 |

Home Summit County Real Estate S1057267
61 Cydney Lane A, Silverthorne 3 Bed Townhome (Sold)
Sold $1,095,000 on Jul 21, 2025 Townhome in Silverthorne
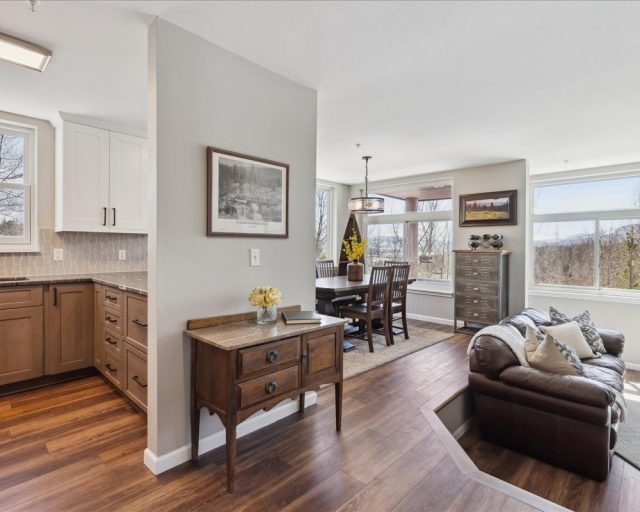
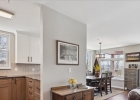
Welcome to this beautifully updated end-unit townhome featuring 3 bedrooms, 4 bathrooms, and stunning mountain views. The open-concept main level showcases new vinyl plank flooring and a completely renovated kitchen with new cabinetry, quartzite countertops, appliances, fixtures, and backsplash. The living room offers views of the National Forest, a cozy gas fireplace, and access to a covered deck. The attached one-car garage includes a storage closet and Electric receptacle for EV charging with two additional parking spaces out front.
The updated powder bath completes the main floor. Upstairs, the spacious primary suite features Peak One views and a newly remodeled primary bathroom with a walk-in shower, double vanity, updated fixtures, and lighting. The walkout basement includes a second ensuite bedroom with full bathroom, 3rd bedroom, full bath, laundry, covered deck with hot tub, and direct access to National Forest trails. Located near the top of Ryan Gulch Road, this home is close to Buffalo Mountain, Lily Pad Lake, and trail systems.
Conveniently located just minutes off of I-70 and a short drive from Summit County's world class ski resorts. Additional highlights include all-new windows with a transferable warranty. New hot water heater and furnace.
Interior
Furnished: Partially
Interior Features: Fireplace, High Speed Internet, Hot Tub Spa, Primary Suite, Quartz Counters, Smoke Free, Smart Thermostat, Cable Tv, Wired For Data, Walk In Closets
Fireplaces Total: 1
Flooring: Carpet, Tile, Vinyl
Appliances: Dryer, Dishwasher, Electric Range, Disposal, Gas Water Heater, Microwave Hood Fan, Microwave, Oven, Refrigerator, Washer
Green Energy Efficient: Thermostat
Laundry: In Unit
Exterior
Unit Entry Level: 2
# Levels In Unit: Three Or More
Construction Materials: Frame
Roof: Architectural, Membrane, Metal, Shingle
Parking Features: Attached, Garage, Off Street, Storage
Road Surface Type: Paved
Utilities
Available Utilities: Electricity Available, Natural Gas Available, Municipal Utilities, Sewer Available, Snow Removal, Trash Collection, Water Available, Cable Available, Sewer Connected
Sewer/Septic: Connected
Water Source: Public
Heating: Forced Air
HOA, Tax and Fee(s) Information
Association Annual Total: $6,300
Community Features: Trails Paths
Pets Allowed: Owner Only, Pet Restrictions
Driving Directions
I-70 E to Stephens Way in Silverthorne. Take Ryan Gulch Rd to Deborah Ln in Wildernest. Take a left onto Deborah Lane and follow the road down to where it splits and take a left onto Cydney Lane. Home is at the end of the road. Please park in front of the garage and/or entry.
Address:
61 Cydney Lane A, Silverthorne, Colorado
|
Key Highlights For Townhome At 61 Cydney Lane A, Silverthorne, CO in Forest Park At Wildernest
A rare piece of Silverthorne history with unbeatable year-round access! This 1,771 square foot townhome on a 0.04 acre lot built in 1997 offers 3 bedrooms and 4 bathrooms in the heart of the action. Most recently priced at $1,150,000. It's the perfect mountain getaway for skiing enthusiasts and nature lovers alike. Reach out to Natalia Bassova, a seasoned Silverthorne broker with Resort Real Estate Inc., who has been serving the Summit County community since 2005 (date licensed 06/23/2005, license #ER.040046620). Call today at 970-389-8899 to learn more about this Forest Park At Wildernest gem, MLS #S1057267, or to find one just like it!
Map

Listed by: Your Castle Real Estate, kendalldallow@hotmail.com
Copyright © 2026 Altitude MLS Inc., a wholly-owned subsidiary of Altitude REALTORS®. The information displayed herein was derived from sources believed to be accurate, but has not been verified by Altitude MLS. Buyers are cautioned to verify all information to their own satisfaction. This information is exclusively for viewers’ personal, noncommercial use. Any republication or reproduction of the information herein without the express permission of the Altitude MLS is strictly prohibited.
Request showing
Inquire

New listings today