Property Sub Type: Single Family Home
| Bedrooms: | 4 |
|---|---|
| Bathrooms: | 5 |
Additional rooms: Breakfast Room Nook, Dining Room, Exercise Room, Great Room, Recreation, Study, Utility Room, Wine Cellar
| Living area: | 4661.00 |
|---|---|
| List Price Per SqFt: | 1283 |
| Year built: | 2021 |
| Lot acreage: | 1.12 |
Subdivision:
Highlands At Breck - Gold Run
Location: On Golf Course
View: Meadow, Mountains, Trees Woods
| Association fee: | 175.00 |
|---|---|
| Association fee frequency: | Annually |
| Current Tax Amount: | 11477.49 |
|---|---|
| Garage Spaces: | 3 |
| MLS: | S1056171 |

Home Summit County Real Estate S1056171
444 Glen Eagle Loop, Breckenridge 4 Bed Home (Sold)
Sold $5,275,000 on Sep 23, 2025 Home in Breckenridge
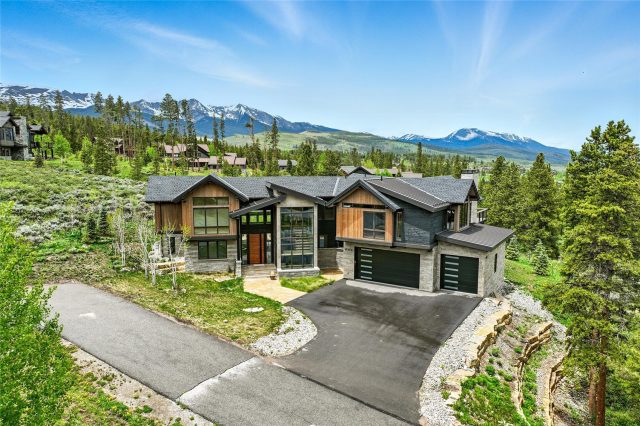
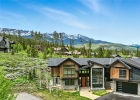
Welcome to 444 Glen Eagle Loop, a one-of-a-kind mountain modern retreat and 2023 Summit County Parade of Homes multiple award winner. Designed in collaboration with Double Diamond Property & Construction Services and Riverbend Architecture & Planning, this residence showcases stunning architecture, craftsmanship, and interior design. The spacious great room features soaring vaulted ceilings, abundant natural light, and a cozy fireplace. The chef’s kitchen boasts Wolf and Sub-Zero appliances, custom cabinetry, a waterfall quartz countertop, an eat-in bar, a breakfast nook and an open pantry.
A Z-Folding door system seamlessly connects the indoor and outdoor living spaces, leading to a patio with a built-in firepit, outdoor kitchen, and covered hot tub. The main level primary suite offers a luxurious spa-like en-suite bath with a soaking tub and a steam shower enhanced with aromatherapy and chromotherapy. Additional en-suite bedrooms, including a Jr. Suite, guest room, and bunk room provide comfort for family and friends.
The home also features a main-floor office, an upper-level gym or hobby room, and a family room with a wet bar and panoramic mountain views. Smart-home technology powered by Control4 integrates lighting, audio, blinds, and climate control, while an in-home oxygen system ensures comfort at high altitudes. The three-car garage has 240V outlet for EV charging. Located within the coveted Highlands at Breckenridge neighborhood and situated upon a 1.12-acre parcel this stunning residence offers outstanding views of the Ten Mile Range while maintaining a private, quiet and serene setting.
Enjoy easy access to the Jack Nicklaus designed 27-hole Breckenridge Golf Course and Gold Run Nordic center while being just a few minutes from the historic Breckenridge Main Street and Breckenridge Ski Area. With immaculate design and attention to detail, this is the ultimate home for your mountain lifestyle.
Interior
Furnished: Partially
Interior Features: Built In Features, Breakfast Area, Ceiling Fans, Entrance Foyer, Eat In Kitchen, Five Piece Bathroom, Fireplace, Tongue And Groove Ceilings, High Ceilings, Hot Tub Spa, Kitchen Island, Marble Counters, Main Level Primary, Primary Suite, Open Floorplan, Sound System, Solid Surface Counters, Smart Lights, Smart Thermostat, Cable Tv, Vaulted Ceilings
Fireplaces Total: 4
Flooring: Tile, Wood
Appliances: Bar Fridge, Built In Oven, Double Oven, Dryer, Dishwasher, Gas Cooktop, Disposal, Microwave, Refrigerator, Wine Cooler, Warming Drawer, Washer, Washer Dryer
Laundry: Main Level
Exterior
Unit Entry Level: 1
# Levels In Unit: Two, Multi Split
Construction Materials: Wood Frame
Roof: Asphalt, Metal
Parking Features: Attached, Exterior Access Door, Finished Garage, Garage, Lighted
Road Surface Type: Paved
Utilities
Available Utilities: Electricity Available, Natural Gas Available, High Speed Internet Available, Phone Available, Sewer Available, Snow Removal, Trash Collection, Water Available, Cable Available, Sewer Connected
Sewer/Septic: Connected, Public Sewer
Water Source: Public
Heating: Natural Gas, Radiant Floor
HOA, Tax and Fee(s) Information
Association Name: Alpine Edge
Association Annual Total: $175
Community Features: Golf, Trails Paths
Pets Allowed: Yes
Unbranded Tour: View virtual tour
Driving Directions
Exit I-70 using the Frisco exit 203, head south on Hwy. 9 and take a left on Tiger Road. Take a right on Clubhouse Drive and remain on the right onto Highlands Drive until you reach Fairways Drive and make a left. Stay on Fairways Drive until you reach the stop sign and make a left onto Glen Eagle Loop. Home will be on the left.
Address:
444 Glen Eagle Loop, Breckenridge, Colorado
|
Discover Luxury Living At 444 Glen Eagle Loop In Breckenridge, CO
Nestled within the highly desirable Highlands At Breck - Gold Run of Summit County, CO, this stunning partially furnished 4,661 square foot single-family residence built in 2021 was most recently offered at $5,979,000. The home features 4 bedrooms and 5 bathrooms, all situated on a well-appointed 1.12 acre lot. For a comprehensive look at this property—including details on its construction, interior finishes, scenic views, and local school assignments—please review the full listing details. Contact Natalia Bassova, a Breckenridge real estate broker at Resort Real Estate Inc., with over 21 years of experience (date licensed 06/23/2005, license #ER.040046620), specializing in golf course Breckenridge real estate, at (970) 389-8899 to learn more about MLS #S1056171 or to explore similar Breckenridge properties on the market today.
Map

Listed by: Real Estate of the Summit, dennis@realestateofthesummit.com
Copyright © 2026 Altitude MLS Inc., a wholly-owned subsidiary of Altitude REALTORS®. The information displayed herein was derived from sources believed to be accurate, but has not been verified by Altitude MLS. Buyers are cautioned to verify all information to their own satisfaction. This information is exclusively for viewers’ personal, noncommercial use. Any republication or reproduction of the information herein without the express permission of the Altitude MLS is strictly prohibited.
Request showing
Inquire

New listings today