Property Sub Type: Single Family Home
| Bedrooms: | 6 |
|---|---|
| Bathrooms: | 5 |
Additional rooms: Dining Room, Family Room, Utility Room
| Living area: | 3612.00 |
|---|---|
| List Price Per SqFt: | 442 |
| Year built: | 1980 |
| Lot acreage: | 0.86 |
Subdivision:
Ptarmigan Trail Estates Sub - Silverthorne
Location: City Lot, Near Ski Area, Near Public Transit, Many Trees
View: City, Mountains
| Current Tax Amount: | 5463.07 |
|---|---|
| Garage Spaces: | 2 |
| MLS: | S1055904 |

Home Summit County Real Estate S1055904
337 Hummingbird Circle, Silverthorne 6 Bed Home (Sold)
Sold $1,387,500 on Jun 23, 2025 Home in Silverthorne
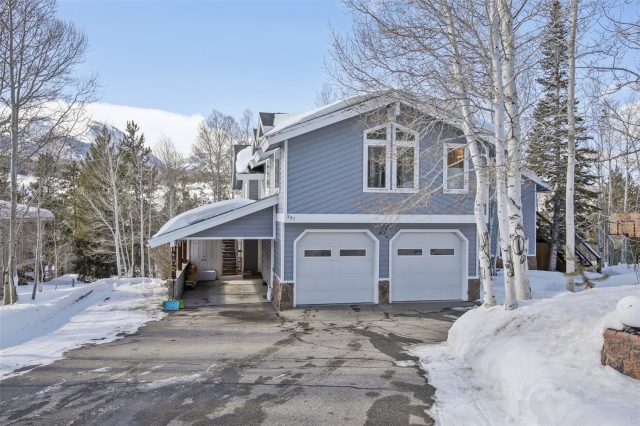
Priced to Sell! This remarkable home is fit for the whole family. Offering 6 bedrooms in total, 4 of which have ensuite baths & a steam shower and spa tub in the primary. The main house features 5 spacious bedrooms, 2 living areas, and oversized windows. Additionally, a separate 1-bedroom lock off apartment offers flexibility for guests, rental income, or a private retreat. Both spaces offer vaulted ceilings, skylights, an abundance of natural light, and storage throughout. Relish in breathtaking sunsets over the Gore Mtn Range on the oversized southwest-facing deck - perfect for entertaining. With a 2-car garage, a covered carport, and a large paved driveway—you'll have plenty of space for vehicles, guests, and even an RV. Take advantage of the expansive .86 acre lot - perfect for pets, kids, and wildlife sightings. And to top it all off, the location can't be beat! Situated just a 5-minute walk from the vibrant heart of Silverthorne, where you’ll enjoy convenient access to shopping, dining, and First Friday Town events. Close to several ski resorts and tons of hiking. Whether you're looking for a full time residence or a second home to house all your friends and family, this mountain home, truly has it all!
Don’t let this opportunity pass you by. Schedule your private tour today!
Interior
Furnished: Unfurnished
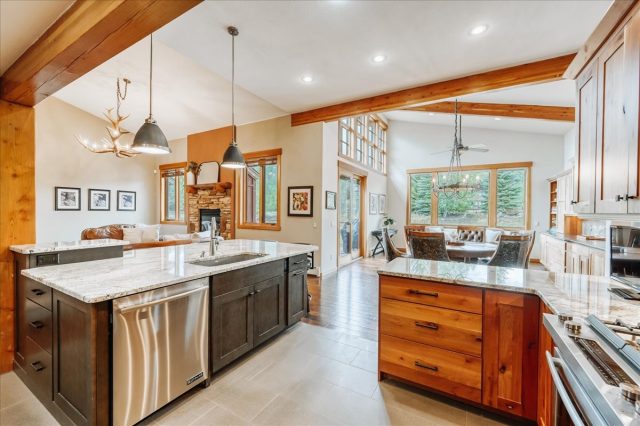
Interior Features: Wet Bar, Entrance Foyer, Five Piece Bathroom, Fireplace, Granite Counters, Skylights, Vaulted Ceilings, Walk In Closets, Utility Room
Flooring: Carpet, Linoleum, Tile, Vinyl, Wood
Appliances: Bar Fridge, Double Oven, Dishwasher, Gas Cooktop, Disposal, Microwave, Refrigerator, Some Electric Appliances, Dryer, Washer Dryer, Washer
Exterior
# Levels In Unit: Two, Multi Split
Construction Materials: Concrete, Steel
Roof: Asphalt
Parking Features: Attached Carport, Attached, Garage, Parking Pad, Rv Access Parking
Road Surface Type: Paved
Utilities
Available Utilities: Electricity Available, Natural Gas Available, Trash Collection, Cable Available, Sewer Connected
Sewer/Septic: Connected
Water Source: Public
Heating: Radiant
HOA, Tax and Fee(s) Information
Community Features: Clubhouse, Public Transportation
Pets Allowed: Yes
Unbranded Tour: View virtual tour
Driving Directions
From Hwy 9, turn onto Rainbow Drive. At the stop sign, turn right onto Tanglewood Lane. At the next stop sign, turn right onto Ptarmigan Trail. First left onto Hummingbird Circle.
Address:
337 Hummingbird Circle, Silverthorne, Colorado
|
Property Highlights For 337 Hummingbird Circle In Silverthorne, CO
This one-of-a-kind single-family home is located at 337 Hummingbird Circle in the Ptarmigan Trail Estates Sub - Silverthorne neighborhood of Silverthorne, CO. It was most recently listed at $1,595,000. The residence features 6 bedrooms, 5 bathrooms, and 3,612 square feet of living space on a 0.86 acre parcel. Detailed information regarding interior features, property taxes, and Summit County schools is provided on this page. For more details about MLS #S1055904 or professional representation in your own home search, please reach out to the Summit County real estate specialist Natalia Bassova at Resort Real Estate Inc., who has over 21 years of experience (date licensed 06/23/2005, License #ER.040046620) in in-town properties in Silverthorne real estate.
Map

Listed by: Colorado R.E. Summit County, kellygafa@summitliving.com
Copyright © 2026 Altitude MLS Inc., a wholly-owned subsidiary of Altitude REALTORS®. The information displayed herein was derived from sources believed to be accurate, but has not been verified by Altitude MLS. Buyers are cautioned to verify all information to their own satisfaction. This information is exclusively for viewers’ personal, noncommercial use. Any republication or reproduction of the information herein without the express permission of the Altitude MLS is strictly prohibited.
Request showing
Inquire

New listings today