Property Sub Type: Single Family Home
| Bedrooms: | 2 |
|---|---|
| Bathrooms: | 3 |
Additional rooms: Dining Room, Family Room, Utility Room
| Living area: | 1876.00 |
|---|---|
| List Price Per SqFt: | 690 |
| Year built: | 1968 |
| Lot acreage: | 1.29 |
Subdivision:
Bekkedal Sub
View: River, Creek Stream, Trees Woods
| Association fee: | 50.00 |
|---|---|
| Association fee frequency: | Annually |
| Current Tax Amount: | 3778.89 |
|---|---|
| MLS: | S1055449 |

Home Summit County Real Estate S1055449
84 Blue Flag Circle, Breckenridge 2 Bed Home (Sold)
Sold $1,255,000 on Feb 7, 2025 Home in Breckenridge
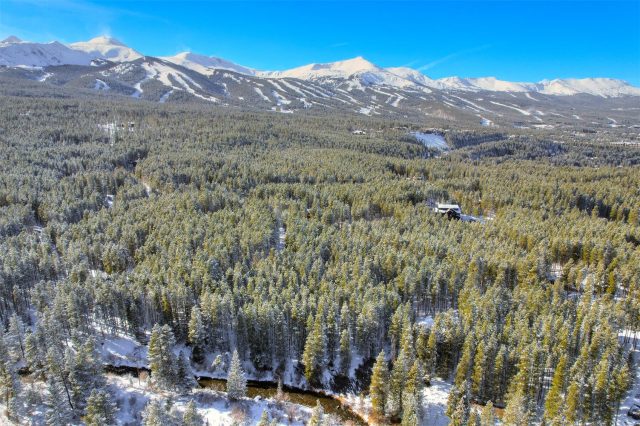
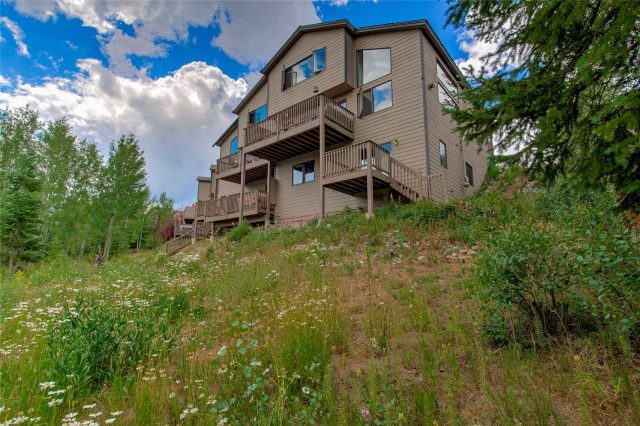
Escape to your very own slice of paradise with this idyllic cabin nestled in the breathtaking forests of Breckenridge, Colorado. Surrounded by towering pines and serene mountain views, this peaceful retreat offers the perfect blend of rustic charm and modern comfort.
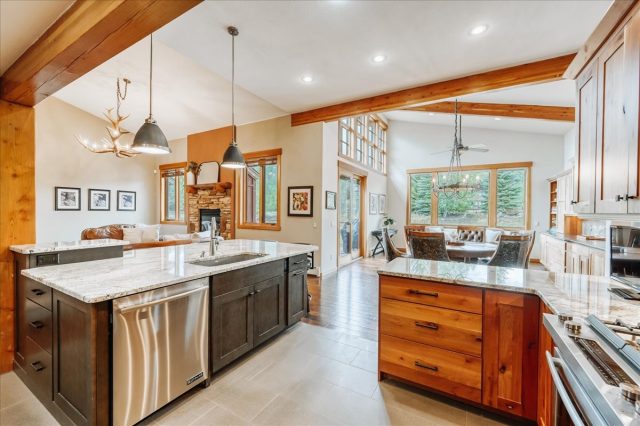
Located on the banks of the rustling Blue River, this cabin has a cozy, inviting living space with windows that allow the natural beauty to flood in. The stone fireplace adds warmth and ambiance, making the space perfect for relaxing after a day of outdoor adventures. The fully equipped kitchen looks out into the forest or into the open dining room where you can enjoy family meals or intimate dinners.
The cabin boasts two decks and a balcony upstairs overlooking the Blue River. This property sleeps like a 4 bedroom home, with plenty of space for family members. There are two separate living spaces – relax by the fireplace on the main level while the kids play games downstairs!
Whether you're skiing the slopes of Breckenridge Ski Resort this winter, hiking the nearby trails in the summer, or simply soaking in the peaceful, wooded ambiance year-round, this cabin is the perfect base for all your mountain adventures. Located just a very short drive from Main Street Breckenridge and the Breckenridge Ski Resort, you’ll enjoy the privacy and serenity of nature, with the convenience of shops, restaurants, and entertainment nearby. Whether you’re seeking adventure or simply a tranquil escape, this cabin offers the ultimate mountain getaway. Don’t miss the opportunity to own a slice of Breckenridge's natural beauty!
Interior
Furnished: Furnished
Interior Features: Fireplace, Main Level Primary, Cable Tv, Utility Room
Fireplaces Total: 1
Flooring: Carpet, Tile, Wood
Appliances: Dishwasher, Electric Range, Disposal, Microwave, Refrigerator, Dryer, Washer
Exterior
# Levels In Unit: Three Or More
Construction Materials: Wood Frame
Roof: Metal
Parking Features: Parking Pad
Road Surface Type: Paved
Utilities
Available Utilities: Electricity Available, High Speed Internet Available, Propane, Snow Removal, Trash Collection, Cable Available, Septic Available
Sewer/Septic: Septic Tank
Water Source: Well
Heating: Forced Air, Radiant
HOA, Tax and Fee(s) Information
Association Annual Total: $50
Community Features: Trails Paths
Pets Allowed: Yes
Driving Directions
From last traffic light at south end of Breckenridge (at Sinclair gas station), go south on Hwy 9 for 1.2 miles. Right onto Green Mountain Dr. Right onto Blue Flag Cir. Driveway is first one on your right.
Address:
84 Blue Flag Circle, Breckenridge, Colorado
|
Property Highlights For 84 Blue Flag Circle In Breckenridge, CO
This one-of-a-kind single-family home is located at 84 Blue Flag Circle in the Bekkedal neighborhood of Breckenridge, CO. It was most recently listed at $1,295,000. The residence features 2 bedrooms, 3 bathrooms, and 1,876 square feet of living space on a 1.29 acre parcel. Detailed information regarding interior features, property taxes, and Summit County schools is provided on this page. For more details about MLS #S1055449 or professional representation in your own home search, please reach out to the Summit County real estate specialist Natalia Bassova at Resort Real Estate Inc., who has over 21 years of experience (date licensed 06/23/2005, License #ER.040046620) in river view properties in Breckenridge real estate.
Map

Listed by: eXp Realty, LLC - Breck Life Group, alexm@brecklifegroup.com
Copyright © 2026 Altitude MLS Inc., a wholly-owned subsidiary of Altitude REALTORS®. The information displayed herein was derived from sources believed to be accurate, but has not been verified by Altitude MLS. Buyers are cautioned to verify all information to their own satisfaction. This information is exclusively for viewers’ personal, noncommercial use. Any republication or reproduction of the information herein without the express permission of the Altitude MLS is strictly prohibited.
Request showing
Inquire

New listings today