Property Sub Type: Townhouse
| Bedrooms: | 3 |
|---|---|
| Bathrooms: | 4 |
Additional rooms: Recreation
| Living area: | 2293.00 |
|---|---|
| List Price Per SqFt: | 1088 |
| Year built: | 1996 |
| Lot acreage: | 0.05 |
Subdivision:
Highlander Townhomes
Location: City Lot, Near Ski Area, Near Public Transit
View: Trees Woods
| Association fee: | 8400.00 |
|---|---|
| Association fee frequency: | Annually |
| Current Tax Amount: | 7619.69 |
|---|---|
| Garage Spaces: | 1 |
| MLS: | S1055398 |

Home Summit County Real Estate S1055398
304 Kings Crown Road 304, Breckenridge 3 Bed Townhome (Sold)
Sold $2,412,500 on Jan 10, 2025 Townhome in Breckenridge
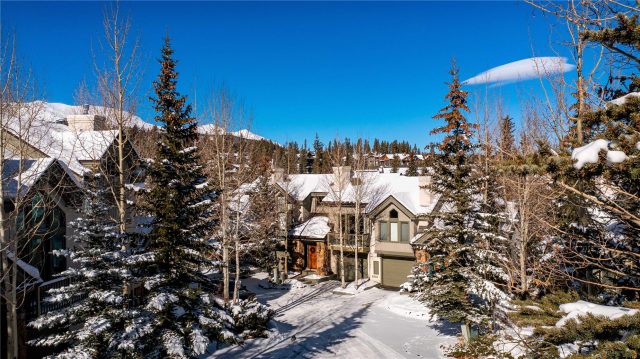
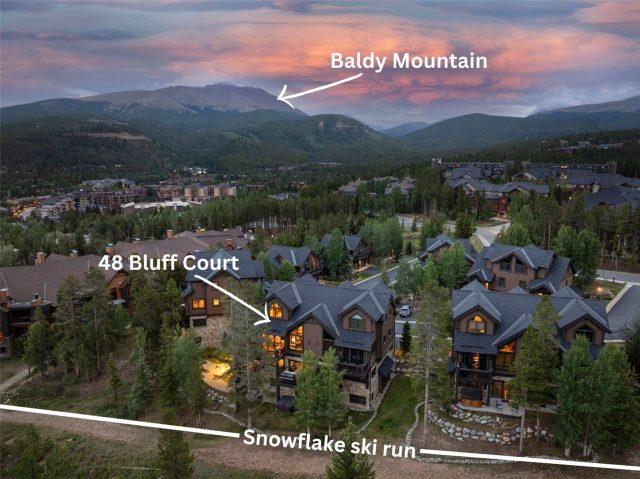
Experience unparalleled mountain living with this exquisitely renovated townhome, perfectly situated just 100 steps from the Snowflake Lift in Breckenridge. Thoughtfully designed and meticulously updated, this property offers the ultimate blend of luxury, convenience, and alpine charm. Every detail has been addressed with care, including a brand-new kitchen with quartzite countertops and GE Café appliances, elegant bathrooms, hardwood floors, fresh paint, and upgraded solid alder doors and trim. Boasting three private bedroom suites, a large loft ideal for extra sleeping space or a home office, and a secondary lower-level rec room, there’s room for everyone to relax and unwind.
The luxurious primary suite features new custom walk-in closets and custom electronic shades and drapes. Park with ease in the oversized attached garage and keep your gear organized and warm. As a member of the Upper Village Association, you’ll enjoy year-round access to a heated pool and soothing hot tubs, ideal after a day on the slopes. Take a short, scenic walk down Four O’clock Road to Main Street Breckenridge, where you’ll find an array of restaurants, shops, and entertainment options.
This townhome feels like new, offering a modern yet cozy atmosphere that’s ideal for creating lasting memories. With its unbeatable location, luxurious upgrades, and access to top-tier amenities, this property is a rare gem in the heart of Breckenridge. Don’t miss the chance to make it your own.
Interior
Furnished: Partially
Interior Features: Ceiling Fans, Fireplace, Vaulted Ceilings
Flooring: Carpet, Stone, Tile, Wood
Appliances: Dishwasher, Electric Range, Disposal, Microwave Hood Fan, Microwave, Dryer, Washer
Exterior
Unit Entry Level: 1
# Levels In Unit: Three Or More
Construction Materials: Wood Frame
Roof: Asphalt
Parking Features: Attached, Garage
Road Surface Type: Paved
Utilities
Available Utilities: Cable Available, Electricity Available, Natural Gas Available, Phone Available, Sewer Available, Snow Removal, Trash Collection, Water Available, Sewer Connected
Sewer/Septic: Connected, Public Sewer
Water Source: Public
Heating: Radiant
HOA, Tax and Fee(s) Information
Association Annual Total: $8,400
Community Features: Pool, Public Transportation
Pets Allowed: Owner Only, Pet Restrictions
Driving Directions
From Park Ave, turn up Four O'clock Rd, left on Kings Crown, first left into Highlander. Unit 304 is on the left.
Address:
304 Kings Crown Road 304, Breckenridge, Colorado
|
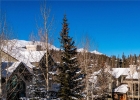
Property Snapshot For Townhome At 304 Kings Crown Road 304, Breckenridge, CO in Highlander
Experience the best of Breckenridge in this beautiful 3 bedroom, 4 bathroom townhome. Spanning over 2,200 square feet on a 0.05 acre lot, this Breckenridge property offers the perfect blend of space and mountain elegance and was most recently offered at $2,495,000. Whether you're interested in the architectural details, neighborhood amenities, or the breathtaking views, you can find all the specifics in the listing details on this page. Interested in a mountain in-town townhome like this? Call Natalia Bassova, a Breckenridge real estate broker at Resort Real Estate Inc., with over 21 years of experience (date licensed 06/23/2005, license #ER.040046620), specializing in luxurious Breckenridge real estate, at (970) 389-8899 to learn more about MLS #S1055398 and similar opportunities today.
Map

Listed by: Breckenridge Associates R.E., jason@breckenridgeassociates.com
Copyright © 2026 Altitude MLS Inc., a wholly-owned subsidiary of Altitude REALTORS®. The information displayed herein was derived from sources believed to be accurate, but has not been verified by Altitude MLS. Buyers are cautioned to verify all information to their own satisfaction. This information is exclusively for viewers’ personal, noncommercial use. Any republication or reproduction of the information herein without the express permission of the Altitude MLS is strictly prohibited.
Request showing
Inquire

New listings today