Property Sub Type: Single Family Home
| Bedrooms: | 4 |
|---|---|
| Bathrooms: | 3 |
| Living area: | 2007.00 |
|---|---|
| List Price Per SqFt: | 399 |
| Year built: | 2025 |
Subdivision:
The Stables Village
Location: Near Public Transit
View: Mountains, Trees Woods
| Association fee: | 4023.00 |
|---|---|
| Association fee frequency: | Annually |
| Garage Spaces: | 2 |
|---|---|
| MLS: | S1055327 |

Home Summit County Real Estate S1055327
180 Stallion Loop 43, Breckenridge 4 Bed Home (Sold)
Sold $800,411 on Oct 23, 2025 Home in Breckenridge
This home was ONLY offered through a lottery of the Stables Village subdivision, which has already taken place and a buyer has been secured. It was not available to the public outside of the lottery.
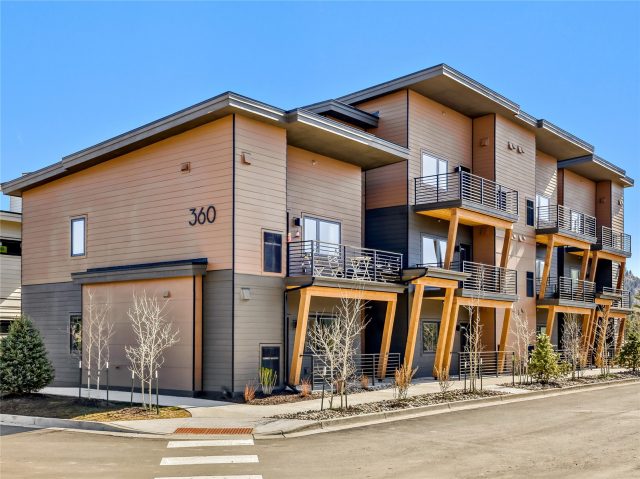
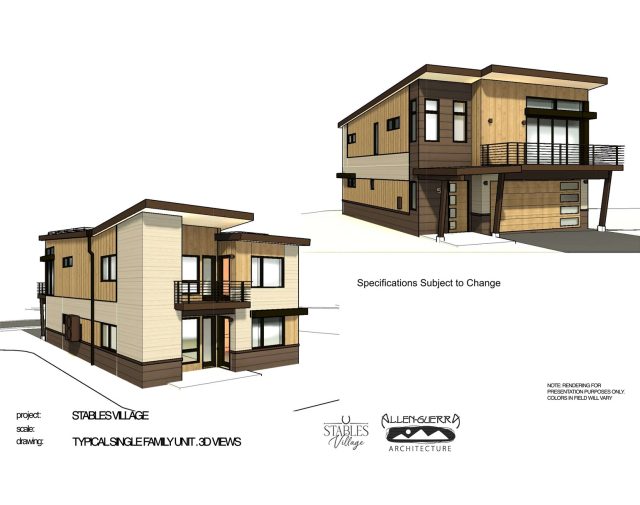
This beautifully-designed, DEED-RESTRICTED workforce housing residence will be completed late 2025. Designed by the award-winning firm Allen-Guerra Architecture, these modern, spacious homes are equipped with all major appliances, including solar panels, and are designed with multiple carbon-neutral features. Conveniently located adjacent to the Wellington & Lincoln Park Neighborhoods, this development backs up to open space, biking, and hiking trails. Full-time residential occupancy is required (no 2nd home, vacation-only use permitted), and the occupant must work 30+ hours/week in the County. Sales of the Stables Village residences are subject to a lottery system and restrictive covenants, and offers to purchase are not accepted outside of the lottery.
Interior
Furnished: Unfurnished
Interior Features: Cable Tv
Flooring: Carpet, Luxury Vinyl, Luxury Vinyl Tile
Appliances: Dishwasher, Electric Range, Disposal, Microwave Hood Fan, Microwave, Refrigerator
Laundry: Washer Hookup
Exterior
Unit Entry Level: 1
# Levels In Unit: Two, Multi Split
Construction Materials: Wood Frame
Roof: Membrane
Parking Features: Garage
Road Surface Type: Paved
Utilities
Available Utilities: Electricity Available, Sewer Available, Water Available, Cable Available, Sewer Connected
Sewer/Septic: Connected
Water Source: Public
Heating: Electric, Forced Air, Heat Pump
HOA, Tax and Fee(s) Information
Association Annual Total: $4,023
Community Features: Public Transportation
Pets Allowed: Owner Only, Pet Restrictions
Driving Directions
Heading North on Highway 9 leaving downtown Breck, turn Right onto Huron Rd. Head East down Huron Rd for about 0.3mi turn right onto Reiling Rd. Stay on Reiling for about 0.7mi at the intersection turn right on Wellington and be prepared to take your first Left onto Bridge St. Then a right onto Stables drive.Stables Village is on your right.
Address:
180 Stallion Loop 43, Breckenridge, Colorado
|
Property Highlights For 180 Stallion Loop 43 In Breckenridge, CO
This one-of-a-kind single-family home is located at 180 Stallion Loop 43 in the The Stables Village neighborhood of Breckenridge, CO. It was most recently listed at $800,411. The residence features 4 bedrooms, 3 bathrooms, and 2,007 square feet of living space. Detailed information regarding interior features, property taxes, and Summit County schools is provided on this page. For more details about MLS #S1055327 or professional representation in your own home search, please reach out to the Summit County real estate specialist Natalia Bassova at Resort Real Estate Inc., who has over 21 years of experience (date licensed 06/23/2005, License #ER.040046620) in alpine properties in Breckenridge real estate.
Map

Listed by: Coldwell Banker Mtn Properties, Scott.Lerner@cbmp.com
Copyright © 2026 Altitude MLS Inc., a wholly-owned subsidiary of Altitude REALTORS®. The information displayed herein was derived from sources believed to be accurate, but has not been verified by Altitude MLS. Buyers are cautioned to verify all information to their own satisfaction. This information is exclusively for viewers’ personal, noncommercial use. Any republication or reproduction of the information herein without the express permission of the Altitude MLS is strictly prohibited.
Request showing
Inquire

New listings today