Property Sub Type: Duplex
| Bedrooms: | 4 |
|---|---|
| Bathrooms: | 3 |
Additional rooms: Eat In Kitchen, Utility Room
| Living area: | 2143.00 |
|---|---|
| List Price Per SqFt: | 506 |
| Year built: | 1996 |
| Lot acreage: | 0.11 |
Subdivision:
Meadow Wood Sub
Location: Landscaped
View: Meadow, Mountains
| Association fee: | 588.00 |
|---|---|
| Association fee frequency: | Annually |
| Current Tax Amount: | 3857.01 |
|---|---|
| Garage Spaces: | 2 |
| MLS: | S1055029 |

Home Summit County Real Estate S1055029
410 Meadow Wood Circle, Dillon 4 Bed Duplex (Sold)
Sold $1,048,000 on Apr 16, 2025 Duplex in Dillon
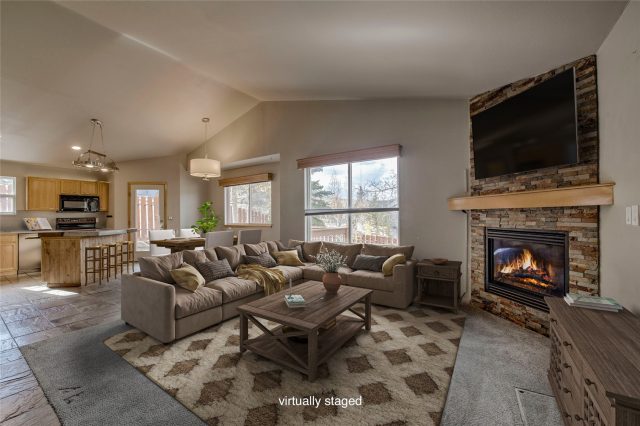
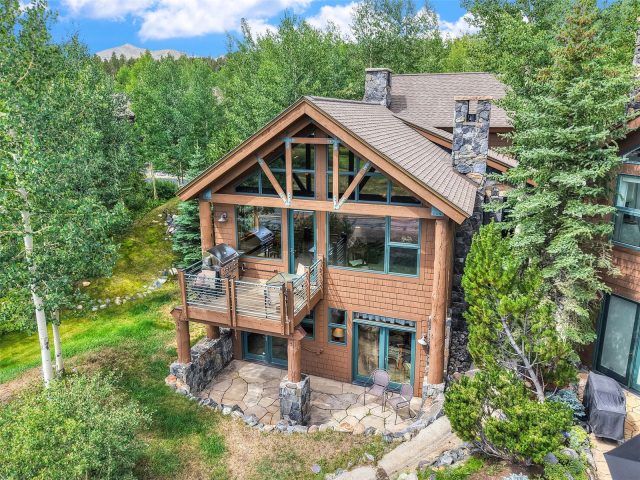
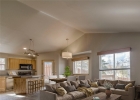
Welcome to this beautifully updated paired home in Meadow Wood! This distinctive property offers living spaces with NO SHARED WALLS. This charming residence features 4 bedrooms, 3 baths, an oversized 2-car garage, a wrap-around deck, and a fully fenced yard. Upon entering, you'll be greeted by a sunlit open floor plan highlighted by a stacked stone gas fireplace.
The eat-in kitchen boasts slate tile flooring, solid surface countertops, and a central island providing additional storage and seating. A half flight up leads you to the primary ensuite bedroom, complete with a fully remodeled 3/4 bath featuring a stylish tiled walk-in shower, modern vanity, and LED backlit mirror. Two additional bedrooms share an updated full bathroom, perfectly positioned for privacy on this level. The lower level offers a laundry room with a stack washer and dryer, access to the garage, and a fourth bedroom with an ensuite bath.
The spacious family room on this lower level features a freestanding gas fireplace, a office area with a door for added privacy, and ample storage space. With its expansive multi-level layout, this home is ideal for everyone. Meadow Wood features access to hiking & cross-country trails through the National Forest, along with a neighborhood park featuring a playground and sledding hill. Centrally located in Summit County, you'll be close to Summit Cove Elementary and county-wide recreation paths plus Keystone and A-Basin are just up the road.
Don't miss your chance to make this lovely home yours!
Interior
Furnished: Unfurnished
Interior Features: Ceiling Fans, Concrete Counters, Entrance Foyer, Eat In Kitchen, Fireplace, High Ceilings, Kitchen Island, Primary Suite, Open Floorplan, Walk In Closets, Utility Room
Fireplaces Total: 2
Flooring: Carpet, Stone, Tile
Appliances: Dryer, Dishwasher, Electric Range, Disposal, Microwave Hood Fan, Microwave, Refrigerator, Washer, Washer Dryer
Laundry: In Unit
Exterior
# Levels In Unit: Three Or More, Multi Split
Construction Materials: Frame
Roof: Asphalt
Parking Features: Garage
Road Surface Type: Paved
Utilities
Available Utilities: Electricity Available, Natural Gas Available, Municipal Utilities, Sewer Available, Snow Removal, Trash Collection, Water Available, Cable Available, Sewer Connected
Sewer/Septic: Connected
Water Source: Public
Heating: Forced Air
HOA, Tax and Fee(s) Information
Association Annual Total: $588
Community Features: Trails Paths
Pets Allowed: Owner Only, Pet Restrictions
Unbranded Tour: View virtual tour
Driving Directions
Hwy 6 towards Keystone. Right on Swan Mountain Road, Left at Cove Blvd, right at Royal Coachman, left at Meadow Wood Circle, up and around to first left into cul-de-sac, house is the first one on the right.
Address:
410 Meadow Wood Circle, Dillon, Colorado
|
Key Highlights For Duplex At 410 Meadow Wood Circle, Dillon, CO in Meadow Wood
A rare piece of Dillon history with unbeatable alpine access! This 2,143 square foot duplex on a 0.11 acre lot built in 1996 offers 4 bedrooms and 3 bathrooms in the heart of the action. Most recently priced at $1,085,000. It's the perfect mountain getaway for skiing enthusiasts and nature lovers alike. Reach out to Natalia Bassova, a seasoned Dillon broker with Resort Real Estate Inc., who has been serving the Summit County community since 2005 (date licensed 06/23/2005, license #ER.040046620). Call today at 970-389-8899 to learn more about this Meadow Wood gem, MLS #S1055029, or to find one just like it!
Map

Listed by: Re/Max Properties/66, thebarrteam@henryebarr.com
Copyright © 2026 Altitude MLS Inc., a wholly-owned subsidiary of Altitude REALTORS®. The information displayed herein was derived from sources believed to be accurate, but has not been verified by Altitude MLS. Buyers are cautioned to verify all information to their own satisfaction. This information is exclusively for viewers’ personal, noncommercial use. Any republication or reproduction of the information herein without the express permission of the Altitude MLS is strictly prohibited.
Request showing
Inquire

New listings today