Property Sub Type: Condominium
| Bedrooms: | 4 |
|---|---|
| Bathrooms: | 3 |
Additional rooms: Dining Room, Great Room, Loft
| Living area: | 1972.00 |
|---|---|
| List Price Per SqFt: | 875 |
| Year built: | 1985 |
Subdivision:
Torrey Ridge Condo
View: Mountains, Trees Woods, Lake
| Association fee: | 12456.00 |
|---|---|
| Association fee frequency: | Annually |
| Current Tax Amount: | 7206.75 |
|---|---|
| Garage Spaces: | 1 |
| MLS: | S1053368 |

Home Summit County Real Estate S1053368
127 Torrey Lane 9, Dillon 4 Bed Condo (Sold)
Sold $1,616,000 on Dec 17, 2024 Condo in Dillon

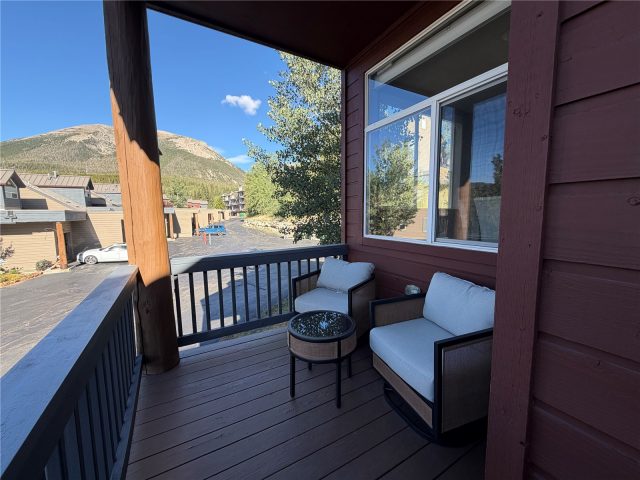
Experience unmatched views from this luxury penthouse condo in highly sought after Torrey Ridge location in Summerwood. From the cliffs overlooking Lake Dillon, you will enjoy unobstructed 360 views of the 10 Mile Mountain Range and Keystone Mountain. This property is perfectly located with easy access to Keystone, Breckenridge, Arapahoe Basin, and Loveland Ski Areas. Watch amazing sunrises from the loft deck and stunning sunsets from the west deck.
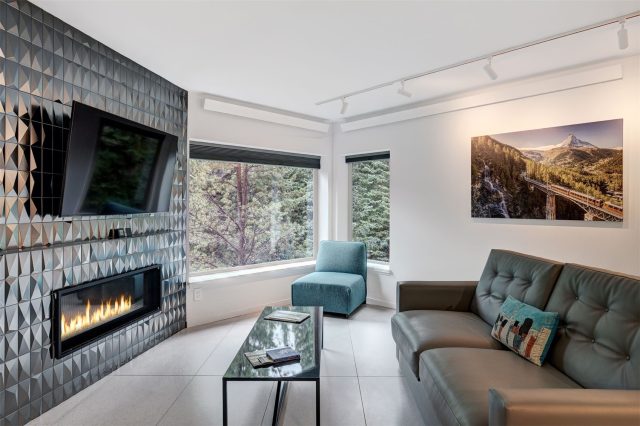
Vaulted ceilings and an open concept floorplan belie the era of construction. This fully remodeled condo features new flooring, refurbished woodwork, a floor to ceiling gas fireplace, wet bar, and all new gourmet quality kitchen. GE Monogram collection stainless steel appliances include gas cooktop, multi feature steam cook microwave, convection oven and full-size French door refrigerator. Enjoy solid quartz countertops, eat up bar, and large farmhouse sink.
New high end custom lighting and plumbing fixtures throughout. This property comes fully furnished, with designer furniture, new mattresses, and a well-stocked kitchen. Full size stackable washer and dryer conveniently located inside the unit. Substantial storage options including an oversized 1 car garage and ski storage closet.
This property has access to the community clubhouse, outdoor pool, hot tub, tennis and pickleball courts. Extensive trail systems surround the community.
Interior
Furnished: Furnished
Interior Features: Wet Bar, Ceiling Fans, Fireplace, High Ceilings, High Speed Internet, Kitchen Island, Primary Suite, Open Floorplan, Quartz Counters, Smoke Free, Solid Surface Counters, Cable Tv, Vaulted Ceilings, Walk In Closets
Fireplaces Total: 1
Flooring: Carpet, Luxury Vinyl, Luxury Vinyl Tile
Appliances: Built In Oven, Convection Oven, Dishwasher, Gas Cooktop, Disposal, Gas Water Heater, Microwave, Refrigerator, Wine Cooler, Some Electric Appliances, Dryer, Washer
Laundry: In Unit
Exterior
Unit Entry Level: 3
# Levels In Unit: Three Or More
Construction Materials: Frame
Roof: Metal
Parking Features: Garage
Road Surface Type: Paved
Utilities
Available Utilities: Cable Available, Sewer Connected
Sewer/Septic: Connected
Water Source: Public
Heating: Baseboard, Electric
HOA, Tax and Fee(s) Information
Association Annual Total: $12,456
Association Amenities: Tennis Courts
Community Features: Golf, Trails Paths, Clubhouse, Pool
Pets Allowed: Yes
Driving Directions
From I-70 go east on Highway 6 to Summerwood Drive. Go right and stay right to remain on Summerwood Ln. Follow Summerwood Lane to Torrey Lane. Left on Torrey Lane to 127 Torrey Lane on your left.
Address:
127 Torrey Lane 9, Dillon, Colorado

|
Outstanding Lake View Living At Torrey Ridge Condos In Dillon, CO
Live the luxurious mountain lifestyle in this spacious 1,972 square foot condominium. It is conveniently located for lake view access. The building was constructed in 1985. This well maintained residence features 4 bedrooms and 3 bathrooms and offers the ideal blend of comfort and convenience, and it was most recently listed at $1,725,000. Whether you're looking for a year-round retreat or a high-potential investment, this property delivers on every front. To learn more about MLS #S1053368 or to explore similar Dillon residences, contact Natalia Bassova at Resort Real Estate Inc. Natalia has been an established local expert for over 21 years (license #ER.040046620, date licensed 06/23/2005) and is dedicated to helping you find your perfect Dillon home.
Map

Listed by: Mainstreet Properties Group, seanmcmillan0@comcast.net
Copyright © 2026 Altitude MLS Inc., a wholly-owned subsidiary of Altitude REALTORS®. The information displayed herein was derived from sources believed to be accurate, but has not been verified by Altitude MLS. Buyers are cautioned to verify all information to their own satisfaction. This information is exclusively for viewers’ personal, noncommercial use. Any republication or reproduction of the information herein without the express permission of the Altitude MLS is strictly prohibited.
Request showing
Inquire

New listings today