Property Sub Type: Single Family Home
| Bedrooms: | 5 |
|---|---|
| Bathrooms: | 3 |
Additional rooms: Dining Room, Eat In Kitchen, Family Room, Great Room, Loft, Utility Room
| Living area: | 2862.00 |
|---|---|
| List Price Per SqFt: | 734 |
| Year built: | 1993 |
| Lot acreage: | 1.05 |
Subdivision:
South Forty Sub
Location: Borders National Forest, Landscaped, Level, Open Space, Many Trees
View: Meadow, Mountains, Pond, Lake
| Association fee: | 225.00 |
|---|---|
| Association fee frequency: | Annually |
| Current Tax Amount: | 5018.94 |
|---|---|
| MLS: | S1053153 |

Home Summit County Real Estate S1053153
237 S Hillside Drive, Silverthorne 5 Bed Home (Sold)
Sold $1,675,000 on Nov 18, 2024 Home in Silverthorne
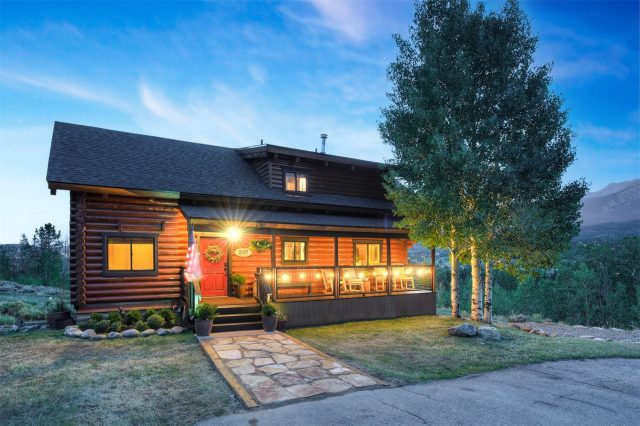
From the moment you enter you’ll be captivated by the warmth and charm of this comfortable mountain retreat on a 1+ acre lot with some of Summit County’s best views. Enjoy unobstructed views of the Gore Range, Buffalo, Red Mountain, and the Thorn from nearly every room. This log cabin offers an ideal escape from city life with full southern exposure, Blue River private fishing access and water rights for irrigation. Four decks/patios provide over 1,200 sqft of outdoor space, perfect for embracing indoor/outdoor living. Watch stunning sunsets from the primary suite deck or unwind in the hot tub after skiing. The main deck, off the kitchen and dining area, is ideal for entertaining while soaking in the breathtaking scenery.
Inside, nearly every surface has been updated with elegant finishes, creating a cozy, storybook feel. The main level features rustic wide-planked hardwood floors and new windows for abundant natural light. The kitchen boasts stainless steel appliances and opens to the dining and living areas with a gas fireplace. A remodeled full bath and bedroom complete the main level.
The upper level offers a west-facing main suite with vaulted ceilings, wood accents and stunning mountain views. A remodeled bath, second bedroom, and loft area—ideal for movies or games—finish the upstairs.
The finished walkout basement extends the chalet vibe, with two more bedrooms, including a custom queen/twin bunk room, a ¾ bath, a great room, and a second gas fireplace. Step outside to a covered patio with a hot tub with fabulous views and a country style kitchen table & chairs to enjoy wine, fun & food with friends. With a new roof, parking for 6+ cars and an RV, Must-see!
Check out the video fly through!
https://youtu.be/nrXir-M8TlY?si=Sb6Ub_KX80PJ6FQA
Interior
Furnished: Partially
Interior Features: Fireplace, Tongue And Groove Ceilings, Hot Tub Spa, Primary Suite, Open Floorplan, Smoke Free, Walk In Closets, Utility Room
Fireplaces Total: 2
Flooring: Concrete, Tile, Wood
Appliances: Cooktop, Dishwasher, Disposal, Gas Water Heater, Oven, Range, Refrigerator, Water Softener, Dryer, Washer
Laundry: In Unit
Exterior
Total Building Levels: 3
# Levels In Unit: Three Or More, Multi Split
Construction Materials: Log
Roof: Composition
Parking Features: Concrete, Off Street, Parking Pad, Rv Access Parking
Other Structures: Sheds
Road Surface Type: Dirt
Utilities
Available Utilities: Cable Available, Electricity Available, Natural Gas Available, Septic Available
Sewer/Septic: Septic Tank
Water Source: Private, Well
Heating: Forced Air
HOA, Tax and Fee(s) Information
Association Annual Total: $225
Community Features: Trails Paths
Pets Allowed: Yes
Driving Directions
GPS is incorrect and will take you to 237 N. Hillside Drive instead of South!
Highway 9 to Hamilton Creek Rd - Turn right
Hamilton Creek Rd to Hillside Drive - Turn right
Hillside Drive to 237 N. Hillside Drive on right hand side of road
Address:
237 S Hillside Drive, Silverthorne, Colorado
|
Property Highlights For 237 S Hillside Drive In Silverthorne, CO
This one-of-a-kind single-family home is located at 237 S Hillside Drive in the South Forty neighborhood of Silverthorne, CO. It was most recently listed at $2,100,000. The residence features 5 bedrooms, 3 bathrooms, and 2,862 square feet of living space on a 1.05 acre parcel. Detailed information regarding interior features, property taxes, and Summit County schools is provided on this page. For more details about MLS #S1053153 or professional representation in your own home search, please reach out to the Summit County real estate specialist Natalia Bassova at Resort Real Estate Inc., who has over 21 years of experience (date licensed 06/23/2005, License #ER.040046620) in lake view properties in Silverthorne real estate.
Map

Listed by: HomeSmart, davebauman1@msn.com
Copyright © 2026 Altitude MLS Inc., a wholly-owned subsidiary of Altitude REALTORS®. The information displayed herein was derived from sources believed to be accurate, but has not been verified by Altitude MLS. Buyers are cautioned to verify all information to their own satisfaction. This information is exclusively for viewers’ personal, noncommercial use. Any republication or reproduction of the information herein without the express permission of the Altitude MLS is strictly prohibited.
Request showing
Inquire

New listings today