Property Sub Type: Single Family Home
| Bedrooms: | 2 |
|---|---|
| Bathrooms: | 4 |
Additional rooms: Breakfast Room Nook, Dining Room, Family Room, Loft
| Living area: | 2730.00 |
|---|---|
| List Price Per SqFt: | 575 |
| Year built: | 2003 |
| Lot acreage: | 0.50 |
Subdivision:
Mesa Cortina Sub
View: Trees Woods
| Association fee: | 100.00 |
|---|---|
| Association fee frequency: | Annually |
| Current Tax Amount: | 5206.46 |
|---|---|
| Garage Spaces: | 2 |
| MLS: | S1052791 |

Home Summit County Real Estate S1052791
647 Aspen Drive, Silverthorne 2 Bed Home (Sold)
Sold $1,520,000 on Oct 11, 2024 Home in Silverthorne
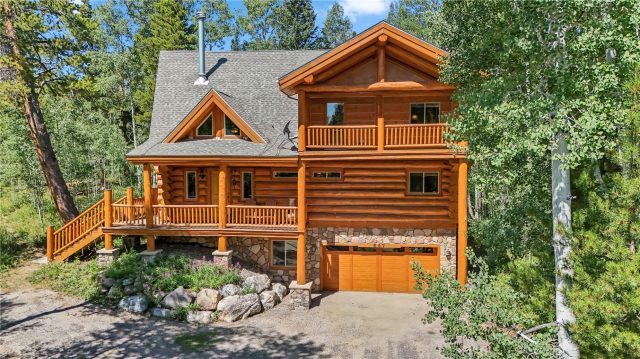
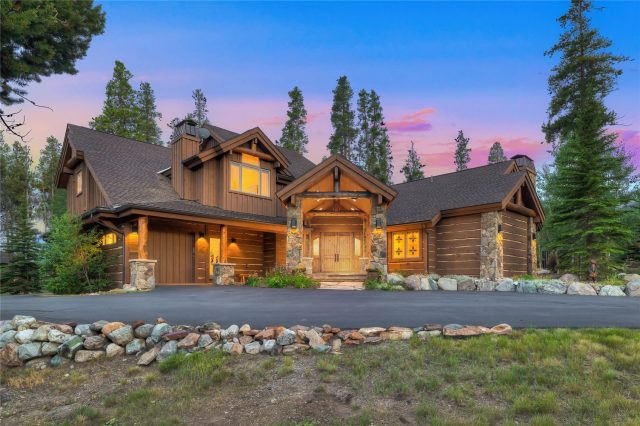
This custom log home, built with premium Engelmann spruce logs from British Columbia, sits on a half-acre lot and backs to the Eagle’s Nest Wilderness with direct access to the Mesa Cortina trail for hiking and cross country ski-in/ski-out adventures right from your backdoor. Surrounded by Aspen trees you'll love the private and quiet setting. This 2,730 square foot home sleeps up to 8 people, featuring 2 bedrooms and 4 bathrooms. Highlights include elegant solid plank walnut flooring in the living and dining areas.
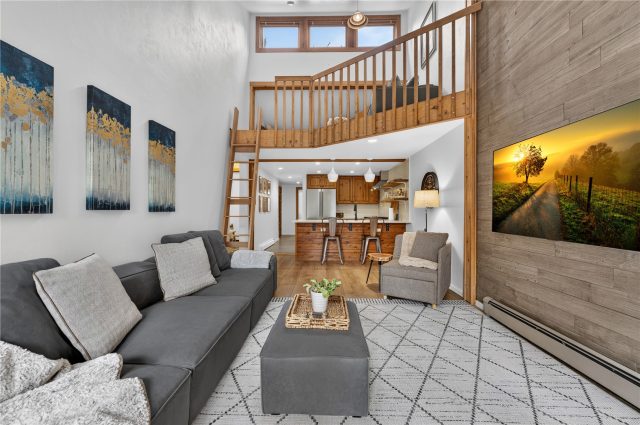
The living room boasts a wood-burning fireplace and impressive vaulted ceilings, creating an open and airy atmosphere. The kitchen is equipped with granite countertops, a custom wood backsplash, stainless steel appliances, and cherry wood cabinets with ample storage. A central kitchen island and a breakfast nook offer additional dining options. On the main floor, you’ll find a guest room and a full bathroom.
The upstairs loft, with its expansive truss windows, serves as a versatile space for either a second living area or additional sleeping quarters. This level also includes a laundry room and another full bathroom. The primary suite, also upstairs, features a large private deck, vaulted ceilings, and a large 5-piece ensuite bathroom complete with a custom wood vanity with double sinks, a jetted tub, and a walk-in tiled shower. The finished basement offers a pellet stove and can be used as a second living area, a bunk room, or a recreation room.
The fourth bathroom downstairs boasts a spa-like steam shower, ideal for warming up after a day on the slopes. The home includes in-floor radiant heating with four zones, including in the oversized two-car garage. Well maintained and never rented. The outdoor space features a natural mountain landscape adorned with wildflowers, perfect for picnics or stargazing by the fire at night.
Just minutes from Silverthorne & Dillon’s shopping and dining, with nearby trails, I-70 access, and five world class ski resorts.
Interior
Furnished: Partially
Interior Features: Breakfast Area, Eat In Kitchen, Five Piece Bathroom, Fireplace, Granite Counters, Jetted Tub, Kitchen Island, Primary Suite, Pantry, Vaulted Ceilings, Walk In Closets
Fireplaces Total: 2
Flooring: Carpet, Tile, Wood
Appliances: Down Draft, Dishwasher, Disposal, Gas Range, Microwave, Refrigerator, Dryer, Washer
Exterior
# Levels In Unit: Three Or More, Multi Split
Construction Materials: Log
Roof: Architectural, Composition, Shingle
Parking Features: Garage
Other Structures: Sheds
Road Surface Type: Dirt
Utilities
Available Utilities: Cable Available, Electricity Available, Natural Gas Available, High Speed Internet Available, Municipal Utilities, Phone Available, Sewer Available, Snow Removal, Trash Collection, Water Available, Sewer Connected
Sewer/Septic: Connected
Water Source: Public
Heating: Natural Gas, Pellet Stove, Radiant
HOA, Tax and Fee(s) Information
Association Annual Total: $100
Community Features: Trails Paths
Pets Allowed: Yes
Unbranded Tour: View virtual tour
Driving Directions
Turn onto Wilderness Rd from Hwy 9 in Silverthorne. Continue straight onto Buffalo Mountain Road. Turn right onto Lake View Drive (Cortina Ridge). Third left onto Aspen Drive. 647 Aspen Drive is on your right.
Address:
647 Aspen Drive, Silverthorne, Colorado
|
Property Highlights For 647 Aspen Drive In Silverthorne, CO
This one-of-a-kind single-family home is located at 647 Aspen Drive in the Mesa Cortina neighborhood of Silverthorne, CO. It was most recently listed at $1,570,000. The residence features 2 bedrooms, 4 bathrooms, and 2,730 square feet of living space on a 0.5 acre parcel. Detailed information regarding interior features, property taxes, and Summit County schools is provided on this page. For more details about MLS #S1052791 or professional representation in your own home search, please reach out to the Summit County real estate specialist Natalia Bassova at Resort Real Estate Inc., who has over 21 years of experience (date licensed 06/23/2005, License #ER.040046620) in alpine properties in Silverthorne real estate.
Map

Listed by: LIV Sotheby's I.R., kcotton@livsir.com
Copyright © 2026 Altitude MLS Inc., a wholly-owned subsidiary of Altitude REALTORS®. The information displayed herein was derived from sources believed to be accurate, but has not been verified by Altitude MLS. Buyers are cautioned to verify all information to their own satisfaction. This information is exclusively for viewers’ personal, noncommercial use. Any republication or reproduction of the information herein without the express permission of the Altitude MLS is strictly prohibited.
Request showing
Inquire

New listings today