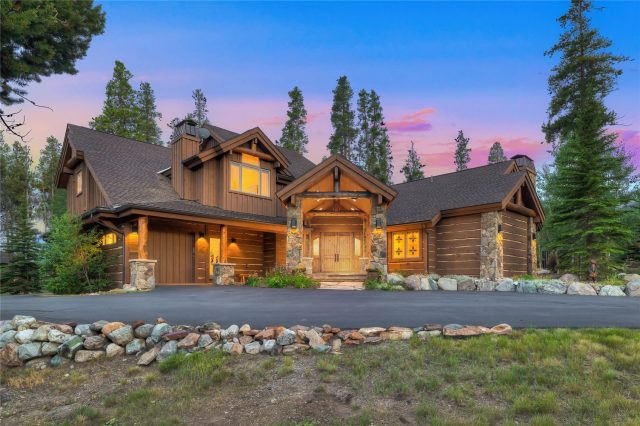
Property Sub Type: Single Family Home
| Bedrooms: | 3 |
|---|---|
| Bathrooms: | 4 |
Additional rooms: Dining Room, Eat In Kitchen, Family Room, Great Room, Study
| Living area: | 3303.00 |
|---|---|
| List Price Per SqFt: | 901 |
| Year built: | 1992 |
| Lot acreage: | 0.93 |
Subdivision:
Willow Springs Subdivision
Location: Landscaped, Level, Many Trees, Waterfront
View: River, Creek Stream, Trees Woods, Water
| Association fee: | 50.00 |
|---|---|
| Association fee frequency: | Annually |
| Current Tax Amount: | 7686.00 |
|---|---|
| Garage Spaces: | 3 |
| MLS: | S1051561 |

Home Summit County Real Estate S1051561
93 Horizon Lane, Breckenridge 3 Bed Home (Sold)
Sold $2,800,000 on Nov 14, 2024 Home in Breckenridge
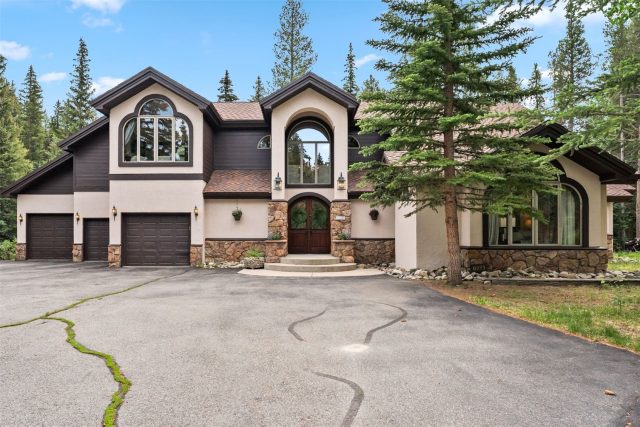
Retreat to a riverfront oasis in this luxurious Breckenridge home. Oversized windows boast views of moving water from all common spaces and primary bedrooms, while soaring ceilings allow sounds of nature to echo throughout. Entertain at a wet bar with underlit onyx countertops, and appreciate kitchen counters of leathered granite, framed by custom cabinetry, stainless steel appliances and an island offering views of the river and additional seating.
Marvel in the morning sunlight on the water in an outdoor area complete with hot tub, grill, modern furnishings, and private river island with a secret spot to cold plunge!
An upstairs breezeway adds unique flair, connecting two spacious bedrooms. Enjoy an afternoon with a book in the sitting room, flexible to become an additional sleeping space or office. Additional storage is offered through catchall closets and a 980 SF 3-car garage, plus laundry room with sink.
This secluded escape feels removed, but isn’t far from the convenience of town, with hiking and biking trails within 5 minutes, world-class skiing just 8-minutes away at Breckenridge Ski Resort, and five 18-hole mountain golf courses within 30 minutes. No transfer tax. Don’t miss this rare chance to own a river sanctuary in the mountains!
Interior
Furnished: Partially
Interior Features: Wet Bar, Five Piece Bathroom, Fireplace, Granite Counters, High Ceilings, Hot Tub Spa, Jetted Tub, Primary Suite, Utility Sink, Vaulted Ceilings, Walk In Closets
Fireplaces Total: 2
Flooring: Carpet, Tile, Wood
Appliances: Bar Fridge, Built In Oven, Double Oven, Dishwasher, Freezer, Gas Cooktop, Disposal, Microwave, Refrigerator, Wine Cooler, Dryer, Washer
Laundry: Main Level
Exterior
Unit Entry Level: 1
# Levels In Unit: Two, Multi Split
Construction Materials: Stucco
Roof: Asphalt
Parking Features: Attached, Exterior Access Door, Garage, Lighted
Road Surface Type: Paved
Utilities
Available Utilities: Cable Available, Electricity Available, Natural Gas Available, Phone Available, Snow Removal, Trash Collection, Septic Available
Sewer/Septic: Septic Tank
Water Source: Well
Heating: Radiant
HOA, Tax and Fee(s) Information
Association Annual Total: $50
Community Features: Club Membership Available, Golf, Trails Paths
Pets Allowed: Yes
Unbranded Tour: View virtual tour
Driving Directions
From Main Street station Breckenridge, continue South towards Blue River. Drive ~1.5 miles, then turn left onto Horizon Lane. 93 is second driveway on left.
Address:
93 Horizon Lane, Breckenridge, Colorado
|
Property Highlights For 93 Horizon Lane In Breckenridge, CO
This one-of-a-kind single-family home is located at 93 Horizon Lane in the Willow Springs neighborhood of Breckenridge, CO. It was most recently listed at $2,975,000. The residence features 3 bedrooms, 4 bathrooms, and 3,303 square feet of living space on a 0.93 acre parcel. Detailed information regarding interior features, property taxes, and Summit County schools is provided on this page. For more details about MLS #S1051561 or professional representation in your own home search, please reach out to the Summit County real estate specialist Natalia Bassova at Resort Real Estate Inc., who has over 21 years of experience (date licensed 06/23/2005, License #ER.040046620) in waterfront properties in Breckenridge real estate.
Map

Listed by: LIV Sotheby's I.R., awasmanski@livsothebysrealty.com
Copyright © 2026 Altitude MLS Inc., a wholly-owned subsidiary of Altitude REALTORS®. The information displayed herein was derived from sources believed to be accurate, but has not been verified by Altitude MLS. Buyers are cautioned to verify all information to their own satisfaction. This information is exclusively for viewers’ personal, noncommercial use. Any republication or reproduction of the information herein without the express permission of the Altitude MLS is strictly prohibited.
Request showing
Inquire

New listings today