
Property Sub Type: Home
| Bedrooms: | 3 |
|---|---|
| Bathrooms: | 2 |
Additional rooms: Breakfast Room Nook, Dining Room, Exercise Room, Family Room, Great Room
| Living area: | 2195.00 |
|---|---|
| List Price Per SqFt: | 579 |
| Year built: | 1972 |
| Lot acreage: | 0.28 |
Subdivision:
Dillon Valley Sub
View: Mountains
| Current Tax Amount: | 2462.07 |
|---|---|
| Garage Spaces: | 2 |
| MLS: | S1051284 |

Home Summit County Real Estate S1051284
213 Big Elk Road, Dillon 3 Bed Home (Sold)
Sold $1,270,000 on Aug 20, 2024 Home in Dillon
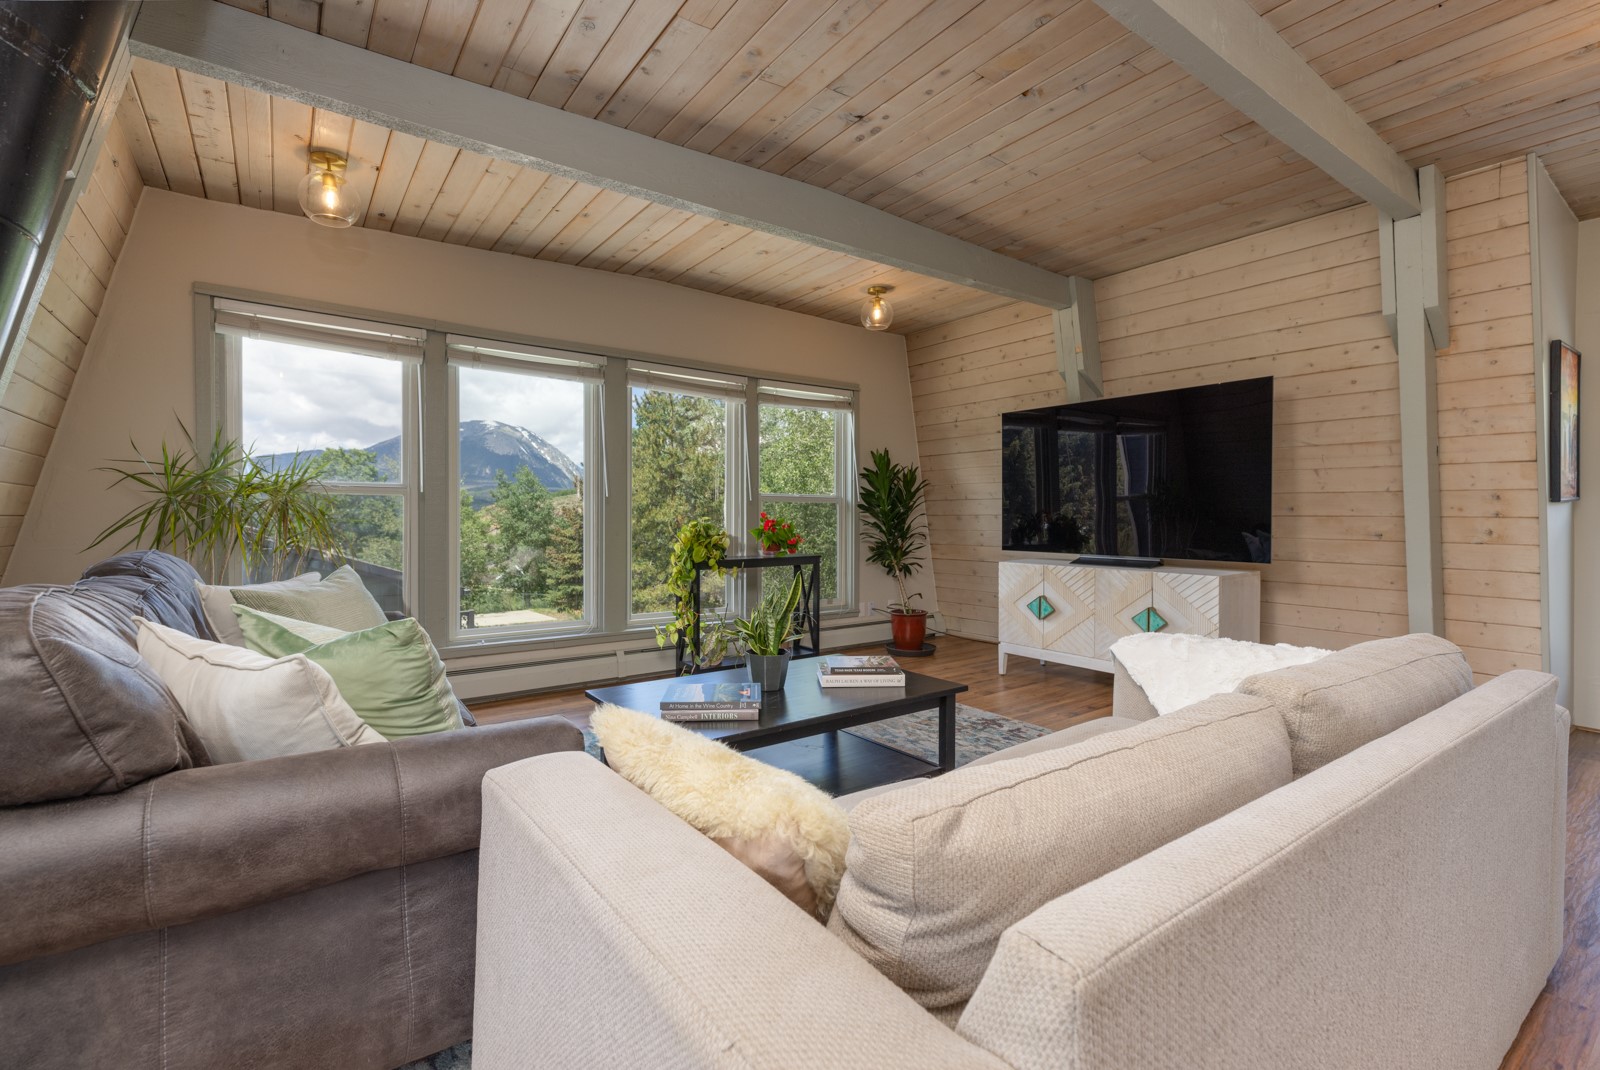
Welcome to this beautifully updated, spacious turn-key home in Dillon Valley! Large kitchen with quartz countertops, newer appliances and plenty of built in storage including a wine cooler and beverage station. The dining area by a wall of windows enjoys a beautiful mountain view and is completed by a sitting area and a gas stove. Two bedrooms, a bathroom and main floor laundry. In the back, two large rooms that can be used as an office, gym, formal dining room and more, complete the main floor. One room opens out to a serene patio and the other one has a door and a doggy door to a second, private patio with a hot tub and seating area, and all of this is a part of a fully fenced in yard with a sprinkler system. Upstairs, a huge great room with stunning views of Buffalo Mountain and light pouring in from every angle, as well as an office nook, a large primary bedroom and bathroom with double vanity. The two car garage features a charging station for an EV, and with two driveways, there is plenty of parking. There is a large shed included for extra storage. Perfectly situated between easy access to I70 without the road noise, and the amenities in the town of Dillon such as the amphitheater and marina, as well as proximity to multiple trails and short walking distance to Dillon Valley elementary.
The kitchen and bathroom remodel were completed in 2019, new metal roof on garage in 2021, as well as exterior paint and gutter replacement. A radon system was installed in 2022 and the interior has been repainted in the last couple of years. Elfa closet systems. In 2024: New water heater, light fixtures in living room, kitchen and hallway, outlets and cover plates and garage door opener maintenance. New dishwasher to be installed in July 2024.
Interior
Furnished: Negotiable
Resident Features: Fireplace, Cable Tv
Fireplaces Total: 1
Floor Coverings: Luxury Vinyl, Luxury Vinyl Tile, Tile, Vinyl
Appliances: Dishwasher, Disposal, Gas Range, Gas Water Heater, Microwave Hood Fan, Microwave, Refrigerator, Wine Cooler, Dryer, Washer
Laundry: In Unit
Exterior
Levels in Unit: Two
Construction: Wood Siding, Wood Frame
Roof: Membrane, Metal
Parking Features: Attached, Garage, Off Street
Other Structures: Sheds
Road Surface Type: Paved
Utilities
Available Utilities: Electricity Available, Natural Gas Available, Phone Available, Sewer Available, Trash Collection, Water Available, Cable Available, Sewer Connected
Sewer/Septic: Connected, Public Sewer
Water Source: Public
Heating: Baseboard
HOA, Tax and Fee(s) Information
Community Features: Trails Paths
Pets Allowed: Yes
Driving Directions
From US 6 - turn left onto Straight Creek Drive. Right on Canyon Trail Dr. Left on Big Elk Road. Property on left.
Address:
213 Big Elk Road, Dillon, Colorado

|
Property Highlights For 213 Big Elk Road In Dillon, CO
This one-of-a-kind single-family home is located at 213 Big Elk Road in the Dillon Valley neighborhood of Dillon, CO. It was most recently listed at $1,270,000. The residence features 3 bedrooms, 2 bathrooms, and 2,195 square feet of living space on a 0.28 acre parcel. Detailed information regarding interior features, property taxes, and Summit County schools is provided on this page. For more details about MLS #S1051284 or professional representation in your own home search, please reach out to the Summit County real estate specialist Natalia Bassova at Resort Real Estate Inc., who has over 21 years of experience (date licensed 06/23/2005, License #ER.040046620) in alpine properties in Dillon real estate.
Map

Listed by: Kentwood Cherry Creek, soley@kentwood.com
Copyright © 2026 Altitude MLS Inc., a wholly-owned subsidiary of Altitude REALTORS®. The information displayed herein was derived from sources believed to be accurate, but has not been verified by Altitude MLS. Buyers are cautioned to verify all information to their own satisfaction. This information is exclusively for viewers’ personal, noncommercial use. Any republication or reproduction of the information herein without the express permission of the Altitude MLS is strictly prohibited.
