Property Sub Type: Condominium
| Bedrooms: | 4 |
|---|---|
| Bathrooms: | 4 |
Additional rooms: Eat In Kitchen
| Living area: | 1786.00 |
|---|---|
| List Price Per SqFt: | 949 |
| Year built: | 1970 |
| Lot acreage: | 1.29 |
Subdivision:
Anchorage Condo
View: Mountains, Water, Lake
| Association fee: | 13377.00 |
|---|---|
| Association fee frequency: | Annually |
| Current Tax Amount: | 6198.00 |
|---|---|
| MLS: | S1048992 |

Home Summit County Real Estate S1048992
610 Tenderfoot Street 46, Dillon 4 Bed Condo (Sold)
Sold $1,475,000 on May 2, 2025 Condo in Dillon
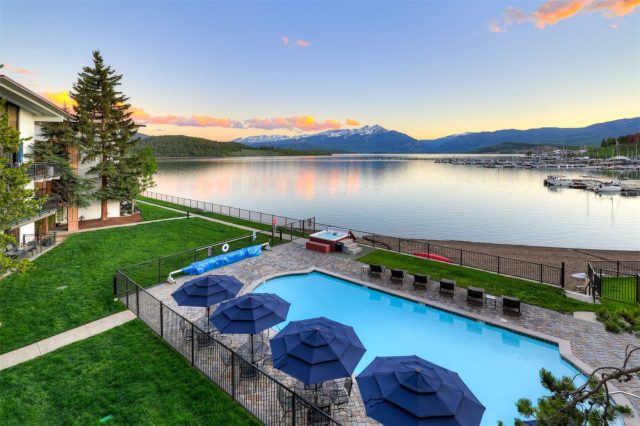
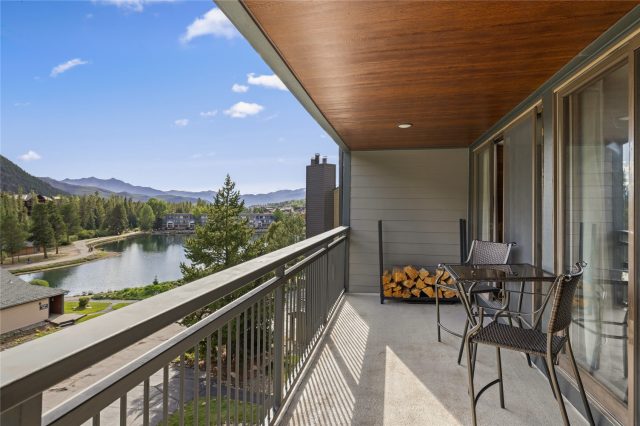
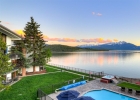
Enjoy lakefront relaxation at this top-floor Lake Dillon waterfront retreat. Enhance your morning coffees and evening meals with views of snow-capped peaks over the water, and treat yourself to summer paddle-boarding and kayaking access steps from the front door. Take a dip in the heated outdoor pool, and watch the sunset from the lakefront hot tub.
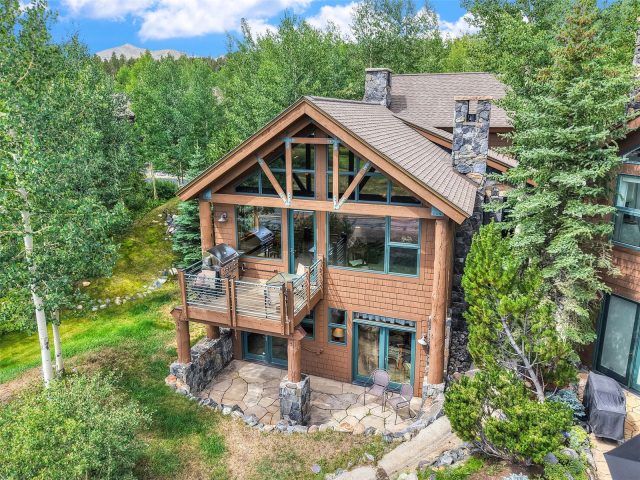
This spacious, two-level condo is brightly lit floor-to-ceiling, with double and triple-paned multi-story windows for noise and sun exposure reduction. All four bedrooms feature a dedicated bathroom. A multi-use lofted area overlooks the large great room, and an open kitchen/living space makes cooking and socializing easy. Multiple pantries offer storage for all appliances, and locking interior and exterior owners closets offer space for ski gear, bikes, water sports equipment, and more!
A professionally managed HOA offers ease for homeowners with on-site maintenance, snow removal, parking, trash & recycling collection, common area and amenity maintenance, and general landscaping. Dues include heat! Located in the town of Dillon, this condo allows for short-term rentability, in accordance with HOA guidelines.
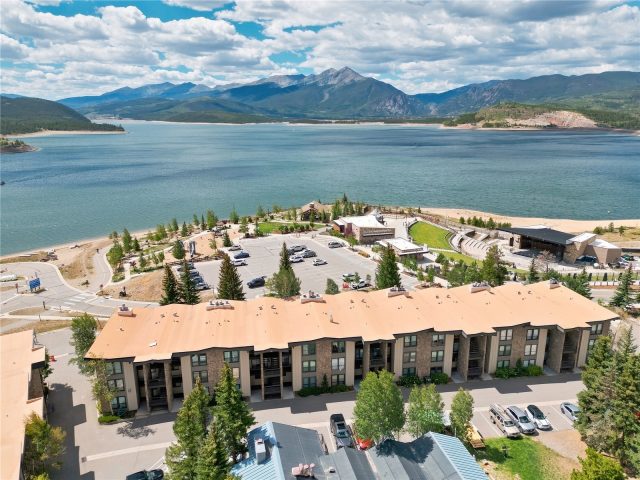
Summer and winter activities galore: walk to concerts at the Dillon Amphitheater, fish and boat all summer long at the Dillon Marina, bike along the paved recreation path, golf at five nearby mountain courses, or have fun in the snow at 5 world-class ski resorts all within a 10-30 minute drive.
Interior
Furnished: Partially
Interior Features: Ceiling Fans, Fireplace, Granite Counters, High Ceilings, Cable Tv, Vaulted Ceilings
Fireplaces Total: 1
Flooring: Carpet, Tile
Appliances: Dishwasher, Electric Range, Microwave Hood Fan, Microwave, Refrigerator, Dryer, Washer
Laundry: In Unit
Exterior
Total Building Levels: 3
Unit Entry Level: 1
# Levels In Unit: Two, Multi Split
Construction Materials: Concrete, Steel
Roof: Asphalt
Parking Features: Parking Pad, Unassigned
Road Surface Type: Paved
Utilities
Available Utilities: Electricity Available, Natural Gas Available, Phone Available, Snow Removal, Trash Collection, Cable Available, Sewer Connected
Sewer/Septic: Connected
Water Source: Public
Heating: Baseboard, Hot Water
HOA, Tax and Fee(s) Information
Association Annual Total: $13,377
Community Features: Club Membership Available, Golf, Trails Paths, Gated, Pool
Pets Allowed: Yes
Unbranded Tour: View virtual tour
Driving Directions
Take Hwy 6 to Tenderfoot Street. Take first left into Anchorage Condos (stay left). 3rd building on your right. Look for sign that says 46 on the stairwell. Unit 46 is top floor on the left. Park anywhere.
Address:
610 Tenderfoot Street 46, Dillon, Colorado
|
Outstanding Lake View Living At Anchorage Condos In Dillon, CO
Live the luxurious mountain lifestyle in this spacious 1,786 square foot condominium. It is conveniently located for lake view access. The building was constructed in 1970. This well maintained residence features 4 bedrooms and 4 bathrooms and offers the ideal blend of comfort and convenience, and it was most recently listed at $1,695,000. Whether you're looking for a year-round retreat or a high-potential investment, this property delivers on every front. To learn more about MLS #S1048992 or to explore similar Dillon residences, contact Natalia Bassova at Resort Real Estate Inc. Natalia has been an established local expert for over 21 years (license #ER.040046620, date licensed 06/23/2005) and is dedicated to helping you find your perfect Dillon home.
Map

Listed by: LIV Sotheby's I.R., awasmanski@livsothebysrealty.com
Copyright © 2026 Altitude MLS Inc., a wholly-owned subsidiary of Altitude REALTORS®. The information displayed herein was derived from sources believed to be accurate, but has not been verified by Altitude MLS. Buyers are cautioned to verify all information to their own satisfaction. This information is exclusively for viewers’ personal, noncommercial use. Any republication or reproduction of the information herein without the express permission of the Altitude MLS is strictly prohibited.
Request showing
Inquire

New listings today