
Property Sub Type: Home
| Bedrooms: | 4 |
|---|---|
| Bathrooms: | 7 |
Additional rooms: Dining Room, Exercise Room, Family Room, Great Room, Study, Utility Room
| Living area: | 7289.00 |
|---|---|
| List Price Per SqFt: | 1756 |
| Year built: | 2020 |
| Lot acreage: | 6.43 |
Subdivision:
Highlands At Breckenridge
View: Mountains, River, Ski Area, Creek Stream, Trees Woods, Lake
| Association fee: | 150.00 |
|---|---|
| Association fee frequency: | Annually |
| Current Tax Amount: | 23540.00 |
|---|---|
| Garage Spaces: | 3 |
| MLS: | S1048928 |

Home Summit County Real Estate S1048928
166 Golden Age Drive, Breckenridge 4 Bed Home (Sold)
Sold $10,900,000 on Sep 24, 2024 Home in Breckenridge
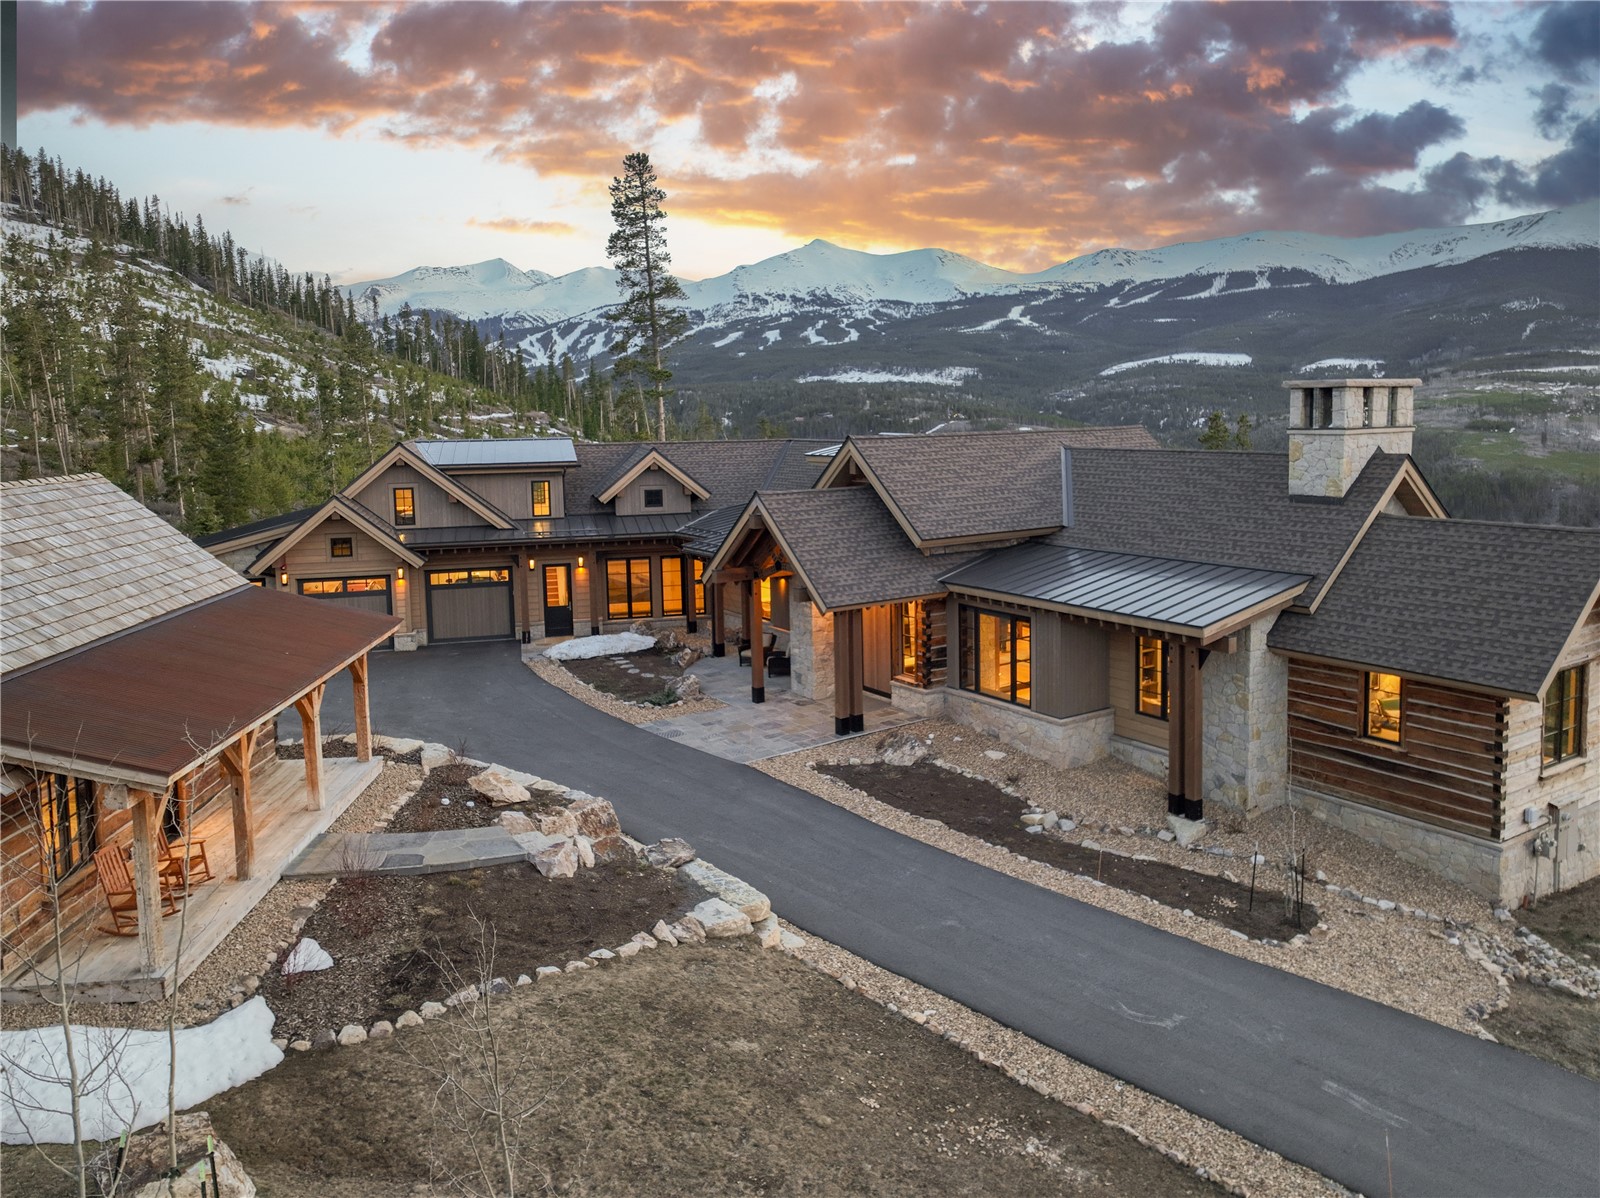
Welcome to Crossroads, a secluded, custom-built estate found on the premier home site in the Highlands at Breckenridge. Stunning panoramic vistas span from Lake Dillon and the Gore Range along the entire Tenmile Range. The 6.5-acre property is surrounded by 25 acres of open space, offering unmatched privacy. This level of solitude is unique in the Highlands at Breckenridge neighborhood, which offers an easy 2-mile drive to Main St.
Breckenridge and Breckenridge Ski Resort. Designed with meticulous attention to detail by Allen-Guerra Architects, this nearly 7,300 SF mountain modern masterpiece showcases exceptional craftsmanship inside and out. A grand pivoting entrance door welcomes you into the great room, featuring high ceilings supported by Douglas fir timber trusses and dry-fit limestone rock walls. Floor to ceiling window panels open to seamlessly connect the great room with the expansive deck.
The kitchen combines style and functionality, boasting quartz countertops and backsplash, a walk-in pantry, state-of-the-art appliances, and custom cabinetry. The lower level embraces a music theme that is both fun and inviting for guests. Including a top-of-the-line Sonos sound system and sound waves of popular songs etched into the bar top. Another multi-panel sliding glass door system in the secondary living space integrates the indoor and outdoor areas effortlessly.
Adjacent to the main home is a charming stand-alone cabin crafted from the timbers of two 1800s barns from Minnesota, paying tribute to the rich mining history of Summit County. The stunning views and secluded lot, combined with these unique design elements (of which there are many more, see full list of features in attachments), elevate this property to an unparalleled level of luxury in the area.
Interior
Furnished: Negotiable
Resident Features: Fireplace, Hot Tub Spa, Main Level Primary, Vaulted Ceilings, Utility Room
Floor Coverings: Tile, Wood
Appliances: Dryer, Dishwasher, Disposal, Microwave, Range, Refrigerator, Range Hood, Washer, Washer Dryer
Exterior
Levels in Unit: Two, Multi Split
Construction: Stone, Wood Frame
Roof: Asphalt, Metal
Parking Features: Attached, Garage
Road Surface Type: Paved
Utilities
Available Utilities: Electricity Available, Natural Gas Available, Sewer Available, Water Available, Sewer Connected
Sewer/Septic: Connected, Public Sewer
Water Source: Public
Heating: Radiant
HOA, Tax and Fee(s) Information
Association Annual Total: $150
Community Features: Clubhouse, Equestrian Facilities, Golf, Trails Paths
Pets Allowed: Yes
Unbranded Tour: View virtual tour
Driving Directions
From Hwy 9 at the south entrance to the Highlands neighborhood, take Highlands Dr. (for approx. 1.5 miles) to Preston Way, turn right to Golden Age Rd, then turn right into the drive with 2 entry monuments saying Private Drive and 166 Golden Age.
Address:
166 Golden Age Drive, Breckenridge, Colorado
|
Discover Luxury Living At 166 Golden Age Drive In Breckenridge, CO
Nestled within the highly desirable Highlands At Breckenridge of Summit County, CO, this stunning 7,289 square foot single-family residence built in 2020 was most recently offered at $12,800,000. The home features 4 bedrooms and 7 bathrooms, all situated on a well-appointed 6.43 acre lot. For a comprehensive look at this property—including details on its construction, interior finishes, scenic views, and local school assignments—please review the full listing details. Contact Natalia Bassova, a Breckenridge real estate broker at Resort Real Estate Inc., with over 21 years of experience (date licensed 06/23/2005, license #ER.040046620), specializing in river view Breckenridge real estate, at (970) 389-8899 to learn more about MLS #S1048928 or to explore similar Breckenridge properties on the market today.
Map

Listed by: Slifer Smith & Frampton R.E., jclark@slifersummit.com
Copyright © 2026 Altitude MLS Inc., a wholly-owned subsidiary of Altitude REALTORS®. The information displayed herein was derived from sources believed to be accurate, but has not been verified by Altitude MLS. Buyers are cautioned to verify all information to their own satisfaction. This information is exclusively for viewers’ personal, noncommercial use. Any republication or reproduction of the information herein without the express permission of the Altitude MLS is strictly prohibited.
