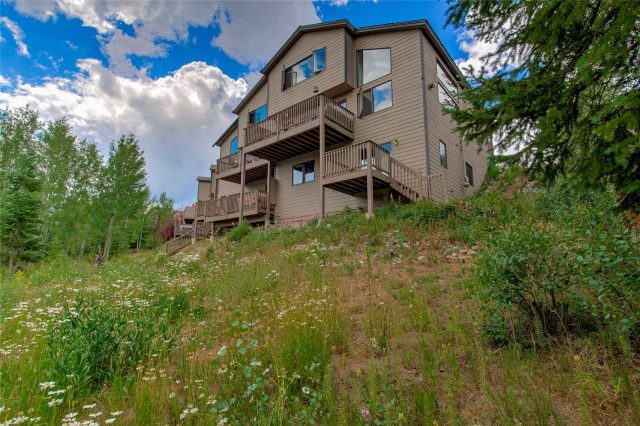
Property Sub Type: Condominium
| Bedrooms: | 2 |
|---|---|
| Bathrooms: | 2 |
Additional rooms: Eat In Kitchen
| Living area: | 970.00 |
|---|---|
| List Price Per SqFt: | 954 |
| Year built: | 1997 |
Subdivision:
Trappers Crossing Condo
Location: Open Space, Near Public Transit, Many Trees, Waterfront
View: River, Creek Stream, Trees Woods
| Association fee: | 10740.00 |
|---|---|
| Association fee frequency: | Annually |
| Current Tax Amount: | 3349.00 |
|---|---|
| MLS: | S1048748 |

Home Summit County Real Estate S1048748
106 Trappers Crossing Trail 8782, Keystone 2 Bed Condo (Sold)
Sold $905,000 on Aug 30, 2024 Condo in Keystone
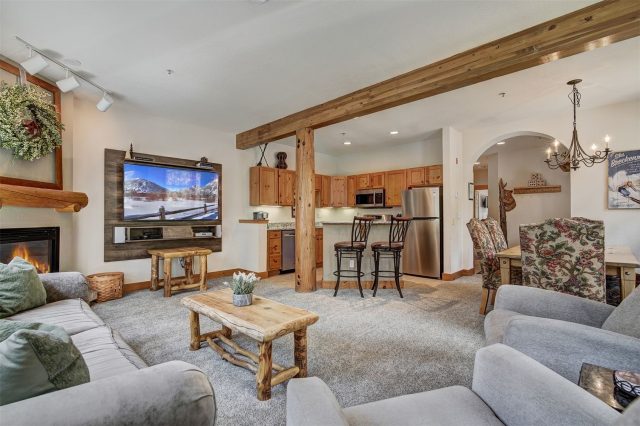
Escape to serenity in this Keystone retreat. Backing to open space, this quiet, ground floor, end-unit condo lives privately with the Snake River steps from the living room. Listen to the sounds of moving water during dinner on the patio, and step inside to a brightly lit space with a wall of windows. An open kitchen/living space with stone countertops is ideal for cooking and socializing, and a gas fireplace offers cozy relaxation after a day on the slopes.
Fully furnished and move-in ready! A large master suite features a double vanity, tub, and walk-in closet. The guest bedroom provides space to host with a double-size bunk bed and dedicated bathroom.
Located in the Town of Keystone, this property allows short-term rentability with ultimate lock-and-leave ease. The professionally managed HOA includes all exterior maintenance, landscaping, snow removal,trash/recycling, gas/heat, and cable/internet.
Additionally, owners have access to a community hot tub with mountain views, surface parking, two private storage closets, and additional interior locking owners cabinets. Couple the solitude of nature with year-round outdoor activities, biking and hiking trails steps from the door and fast access to Keystone’s skiing, festivals, and concerts with a town bus stop just outside the parking lot.
Your mountain retreat is ready!
Interior
Furnished: Partially
Interior Features: Ceiling Fans, Fireplace, Granite Counters, High Speed Internet, Kitchen Island, Main Level Primary, Open Floorplan, Smoke Free, Walk In Closets
Fireplaces Total: 1
Flooring: Carpet, Tile
Appliances: Dishwasher, Disposal, Gas Range, Gas Water Heater, Microwave Hood Fan, Microwave, Refrigerator, Dryer, Washer
Laundry: Main Level, In Unit
Exterior
Total Building Levels: 2
Unit Entry Level: 1
# Levels In Unit: One
Construction Materials: Wood Siding, Wood Frame
Roof: Asphalt
Parking Features: Asphalt, Parking Lot, Parking Pad, Unassigned
Road Surface Type: Paved
Utilities
Available Utilities: Electricity Available, Natural Gas Available, Phone Available, Snow Removal, Trash Collection, Water Available, Sewer Connected
Sewer/Septic: Connected
Water Source: Public
Heating: Baseboard
HOA, Tax and Fee(s) Information
Association Annual Total: $10,740
Community Features: Clubhouse, Golf, Trails Paths, Public Transportation
Pets Allowed: Owner Only, Pet Restrictions
Unbranded Tour: View virtual tour
Driving Directions
Take HWY 6 to Right on Montezuma Rd. Right on Independence Rd. Left on Trappers Crossing Trl. Last/west most building in the complex. Park anywhere. Follow the walking path around back to #8782 front door. Ground level.
Address:
106 Trappers Crossing Trail 8782, Keystone, Colorado
|
Key Features For Trappers Crossing Condos In Keystone, CO
This 970 square foot condominium was most recently offered at $925,000. It offers a prime river view location in Keystone, CO. The building was constructed in 1997. MLS #S1048748 features 2 bedrooms and 2 bathrooms, allowing sufficient space for homeowners and visiting guests. If you need a competent agent and knowledgeable advice in the Keystone real estate market, contact Natalia Bassova of Resort Real Estate Inc. Natalia has over 21 years of experience in each and every transaction to help ensure a seamless and professional experience for her clients. Licensed since June 2005 (license #ER.040046620).
Map

Listed by: LIV Sotheby's I.R., awasmanski@livsothebysrealty.com
Copyright © 2026 Altitude MLS Inc., a wholly-owned subsidiary of Altitude REALTORS®. The information displayed herein was derived from sources believed to be accurate, but has not been verified by Altitude MLS. Buyers are cautioned to verify all information to their own satisfaction. This information is exclusively for viewers’ personal, noncommercial use. Any republication or reproduction of the information herein without the express permission of the Altitude MLS is strictly prohibited.
Request showing
Inquire

New listings today