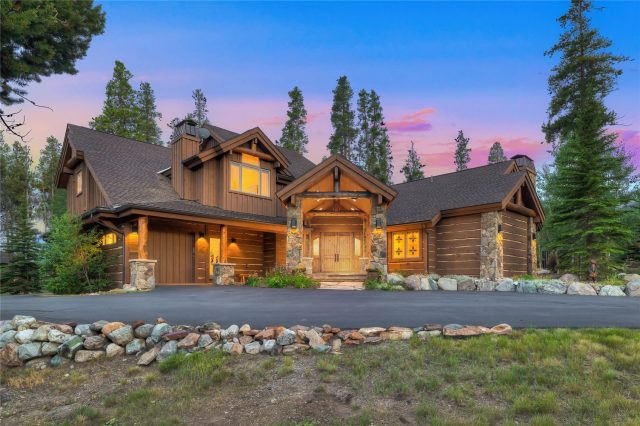
Property Sub Type: Single Family Home
| Bedrooms: | 3 |
|---|---|
| Bathrooms: | 4 |
Additional rooms: Great Room, Loft, Utility Room
| Living area: | 3265.00 |
|---|---|
| List Price Per SqFt: | 697 |
| Year built: | 2014 |
| Lot acreage: | 0.65 |
Subdivision:
Quality Hill Sub
Location: Corner Lot, Near Ski Area, Many Trees
View: Mountains, Ski Area
| Current Tax Amount: | 3924.48 |
|---|---|
| Garage Spaces: | 2 |
| MLS: | S1048675 |

Home Summit County Real Estate S1048675
1226 Forest Hills Drive, Breckenridge 3 Bed Home (Sold)
Sold $2,184,000 on Nov 12, 2024 Home in Breckenridge
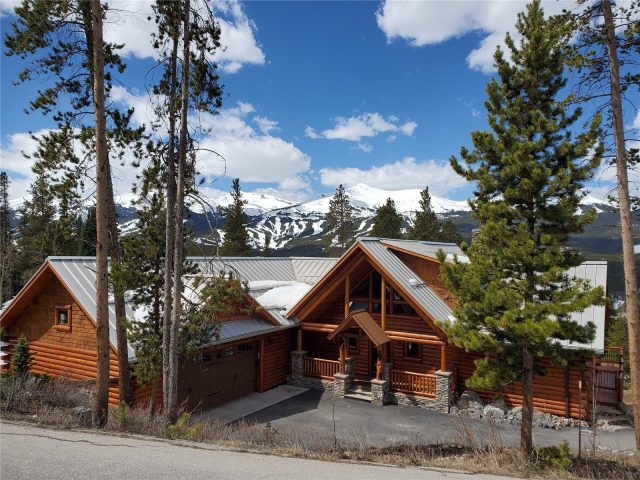
Captivating west-facing prow windows with all-day views of the Tenmile Range and Breck ski runs are just the beginning in this impeccable custom one-owner, half log sided home built in 2014. Main floor features abound, including: main level primary suite with deck access to heater-equipped pergola; wood fireplace; beetle-kill wood floors & accent woodwork in laundry/mudroom, pantry, & bathrooms. Lower level great room boasts 9-foot ceilings, a pellet stove, another large bedroom with en-suite bath, a third bedroom, and full bathroom–lower bathrooms have cork flooring. Downstairs gear/work room features locally sourced rough-sawn beetle-kill wood.
Oversized 2+ car garage has an electric car charging plug, heater, an additional garage door at the back, and a staircase providing direct gear room access in the basement. A central vacuum system serves all living areas + the garage. Energy efficiency was designed into this home with an 8kw grid-tied solar array, a ground source Bosch heat pump (for heating and cooling), foam and dense-blown insulation, and triple pane windows. Energy bills for the last 2 years averaged less than $1k/YEAR!
Find stainless appliances (including energy-efficient induction range), granite countertops, and huge pantry in the kitchen. Durable standing seam metal roof. Large custom, concrete floored shed on the south side of the .65 acre lot. On the other side, adjacent National Forest land means your closest northern neighbors will be moose, deer, and foxes!
Access hike, bike, and XC ski trails ¼ mile from your door. Get log home living without the traditional log home maintenance. Schedule your tour now…move in before the Columbines bloom!
Interior
Furnished: Negotiable
Interior Features: Built In Features, Entrance Foyer, Eat In Kitchen, Fireplace, Granite Counters, High Ceilings, Main Level Primary, Primary Suite, Open Floorplan, Smoke Free, Vaulted Ceilings, Walk In Closets, Central Vacuum, Utility Room
Flooring: Cork, Tile, Wood
Appliances: Dishwasher, Disposal, Microwave, Refrigerator
Laundry: Main Level
Exterior
# Levels In Unit: Two, Multi Split
Construction Materials: Log
Roof: Metal
Parking Features: Attached, Garage
Other Structures: Sheds
Road Surface Type: Paved
Utilities
Available Utilities: Electricity Available, Sewer Available, Sewer Connected, Septic Available
Sewer/Septic: Septic Tank, Public Sewer
Water Source: Well
Heating: Forced Air, Geothermal
HOA, Tax and Fee(s) Information
Pets Allowed: Yes
Driving Directions
From Hwy 9, turn east on Huron Rd. Veer/turn left on Forest Hill Drive. Log home on rt side corner.
Address:
1226 Forest Hills Drive, Breckenridge, Colorado
|
Property Highlights For 1226 Forest Hills Drive In Breckenridge, CO
This one-of-a-kind single-family home is located at 1226 Forest Hills Drive in the Quality Hill neighborhood of Breckenridge, CO. It was most recently listed at $2,275,000. The residence features 3 bedrooms, 4 bathrooms, and 3,265 square feet of living space on a 0.65 acre parcel. Detailed information regarding interior features, property taxes, and Summit County schools is provided on this page. For more details about MLS #S1048675 or professional representation in your own home search, please reach out to the Summit County real estate specialist Natalia Bassova at Resort Real Estate Inc., who has over 21 years of experience (date licensed 06/23/2005, License #ER.040046620) in mountain properties in Breckenridge real estate.
Map

Listed by: Colorado Realty 4 Less, LLC, kathyhaas@coloradorealty4less.com
Copyright © 2026 Altitude MLS Inc., a wholly-owned subsidiary of Altitude REALTORS®. The information displayed herein was derived from sources believed to be accurate, but has not been verified by Altitude MLS. Buyers are cautioned to verify all information to their own satisfaction. This information is exclusively for viewers’ personal, noncommercial use. Any republication or reproduction of the information herein without the express permission of the Altitude MLS is strictly prohibited.
Request showing
Inquire

New listings today