
Property Sub Type: Home
| Bedrooms: | 5 |
|---|---|
| Bathrooms: | 5 |
Additional rooms: Dining Room, Family Room, Great Room
| Living area: | 4306.00 |
|---|---|
| List Price Per SqFt: | 824 |
| Year built: | 2006 |
| Lot acreage: | 1.30 |
Subdivision:
Highlands At Breckenridge
View: Mountains, Valley
| Association fee: | 136.00 |
|---|---|
| Association fee frequency: | Annually |
| Current Tax Amount: | 10543.00 |
|---|---|
| Garage Spaces: | 3 |
| MLS: | S1048664 |

Home Summit County Real Estate S1048664
188 Westerman Road, Breckenridge 5 Bed Home (Sold)
Sold $3,450,000 on Jul 31, 2024 Home in Breckenridge
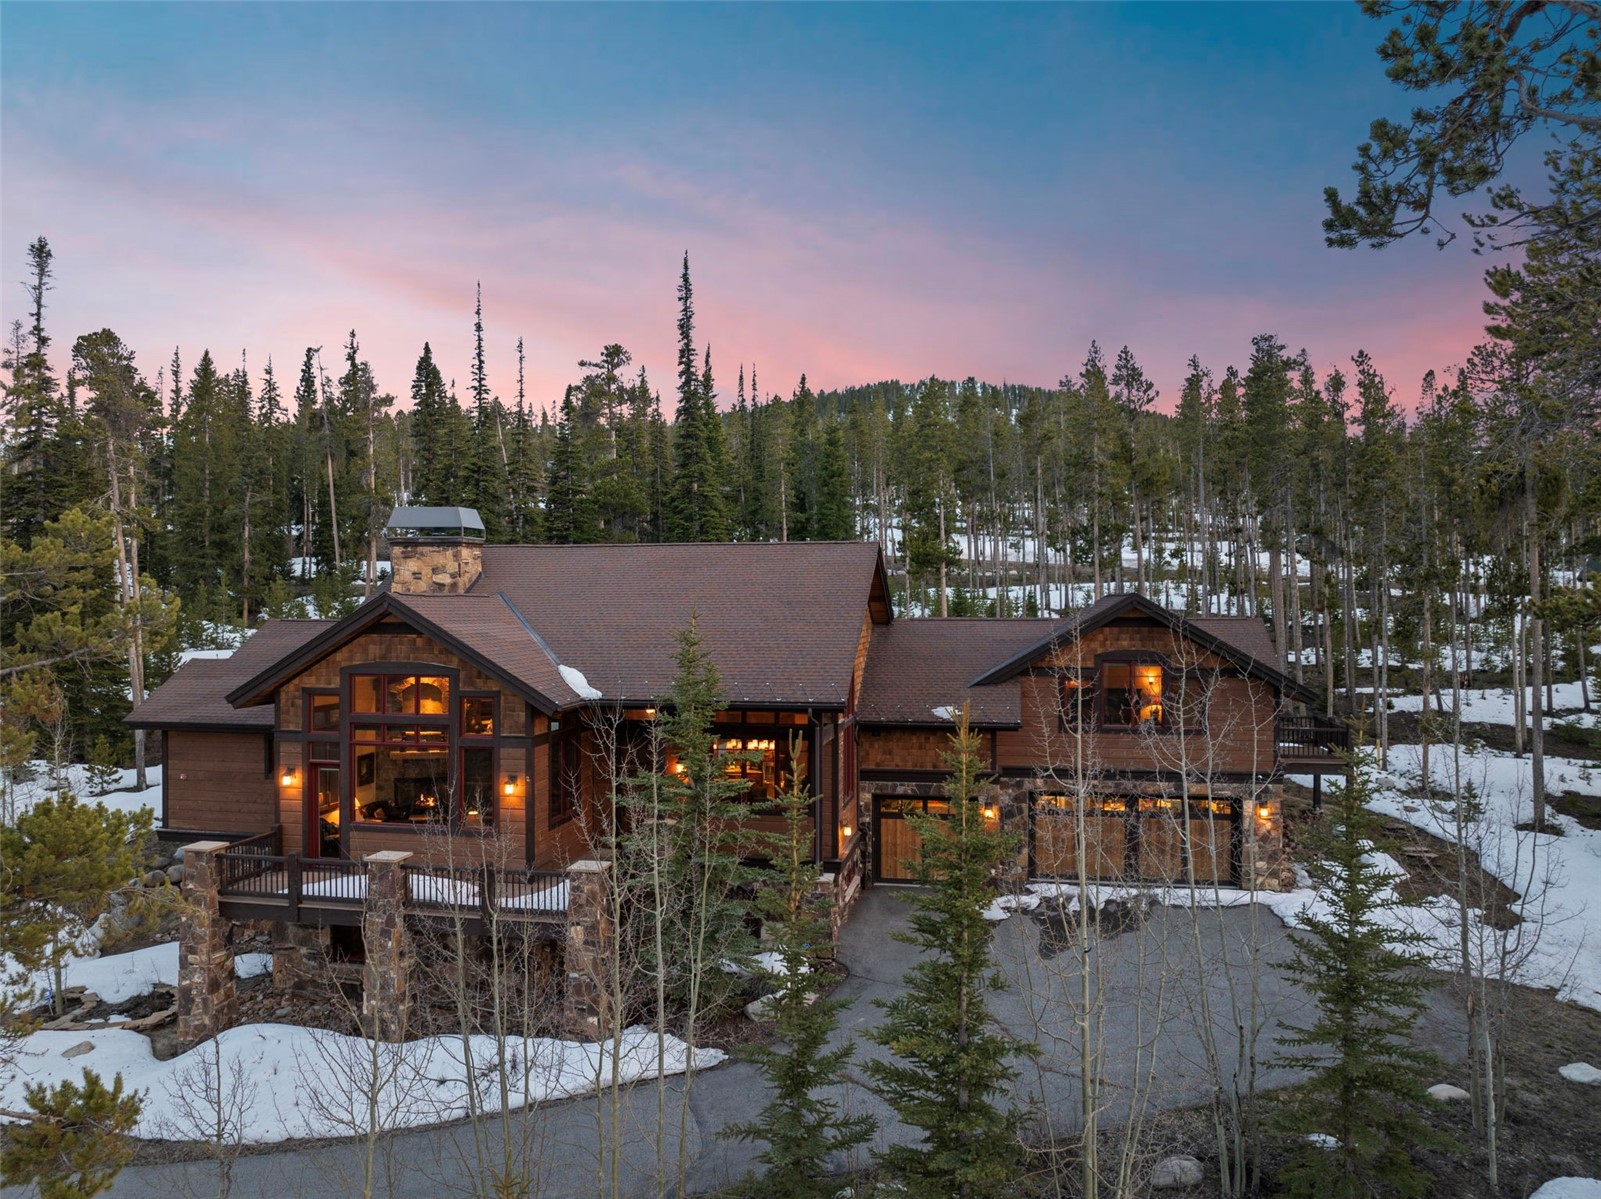
This classic Highlands residence offers long ranging views to the breathtaking Continental Divide highlighted by the twinkling lights of the Keystone ski area. The gorgeous dimensional beams throughout the home provide a feeling of rustic elegance, with the design anchored by a breathtaking two-story stone wall that highlights the staircase with its stunning chairlift cable handrails. The open floorplan is ideal for multi-generational living with its three separate gathering areas and two primary suites, one on the main level and the other dedicated to its own wing of the home, as well as the loft that can serve as an additional sleeping space. The beautiful kitchen, living and dining areas all enjoy soaring vaulting ceilings with wonderful visual connection for entertaining friends and family.
The covered outdoor living room is privately situated on the south side of the home and has a cozy fireplace to gather around to raise a glass for a toast to the day’s mountain adventures. The iconic Flume Trail can be directly accessed from this property for your year-round enjoyment from snowshoeing with your dogs to testing your single-track mountain bike skills. The oversized three car garage is perfect for all your guests to park indoors and also have plenty of room for your Summit County gear. Don’t miss this high-quality home in today’s market.
Interior
Furnished: Partially
Resident Features: Fireplace, Jetted Tub, Main Level Primary, Cable Tv, Vaulted Ceilings
Floor Coverings: Carpet, Stone, Tile, Wood
Appliances: Bar Fridge, Built In Oven, Dishwasher, Freezer, Gas Cooktop, Disposal, Microwave, Refrigerator, Dryer, Washer
Exterior
Levels in Unit: Three Or More, Multi Split
Roof: Composition
Parking Features: Attached, Garage
Road Surface Type: Paved
Utilities
Available Utilities: Electricity Available, Natural Gas Available, Phone Available, Sewer Available, Snow Removal, Trash Collection, Water Available, Cable Available, Sewer Connected
Sewer/Septic: Connected, Public Sewer
Water Source: Public
Heating: Radiant
HOA, Tax and Fee(s) Information
Association Annual Total: $136
Community Features: Golf, Trails Paths
Pets Allowed: Yes
Unbranded Tour: View virtual tour
Driving Directions
Hwy 9 to Highlands Dr, turn on Preston then turn on Westerman.
Address:
188 Westerman Road, Breckenridge, Colorado
|
Discover Luxury Living At 188 Westerman Road In Breckenridge, CO
Nestled within the highly desirable Highlands At Breckenridge of Summit County, CO, this stunning partially furnished 4,306 square foot single-family residence built in 2006 was most recently offered at $3,550,000. The home features 5 bedrooms and 5 bathrooms, all situated on a well-appointed 1.3 acre lot. For a comprehensive look at this property—including details on its construction, interior finishes, scenic views, and local school assignments—please review the full listing details. Contact Natalia Bassova, a Breckenridge real estate broker at Resort Real Estate Inc., with over 21 years of experience (date licensed 06/23/2005, license #ER.040046620), specializing in luxury mountain Breckenridge real estate, at (970) 389-8899 to learn more about MLS #S1048664 or to explore similar Breckenridge properties on the market today.
Map

Listed by: Slifer Smith & Frampton R.E., jeffmoore@slifersummit.com
Copyright © 2026 Altitude MLS Inc., a wholly-owned subsidiary of Altitude REALTORS®. The information displayed herein was derived from sources believed to be accurate, but has not been verified by Altitude MLS. Buyers are cautioned to verify all information to their own satisfaction. This information is exclusively for viewers’ personal, noncommercial use. Any republication or reproduction of the information herein without the express permission of the Altitude MLS is strictly prohibited.
